

Why Interior Design Decisions Must Come Before Framing on a Desert Mountain New Build
October 20, 2026


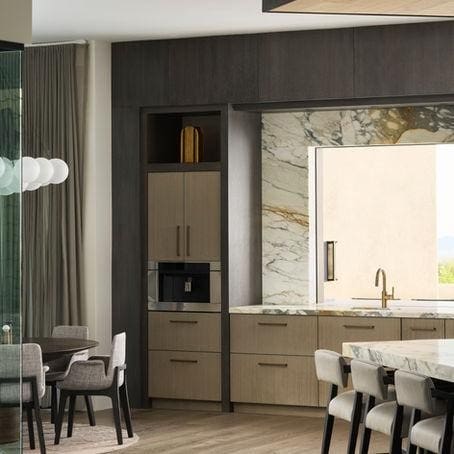
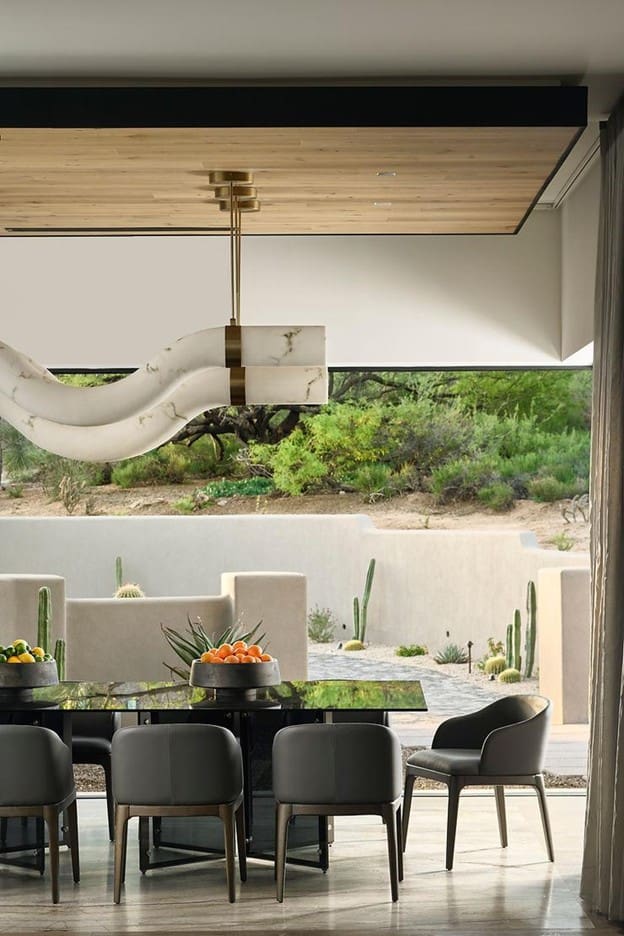
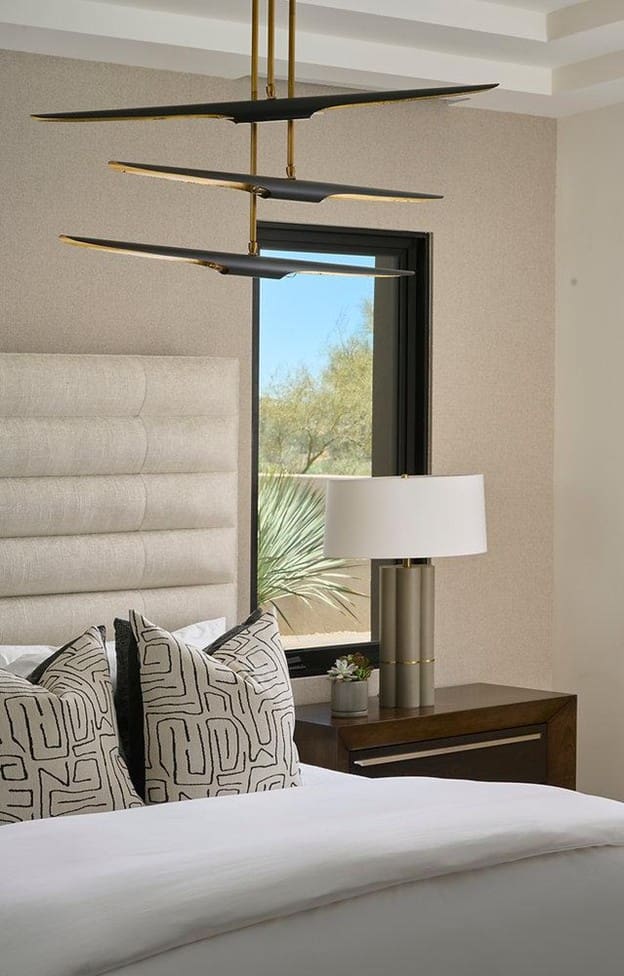
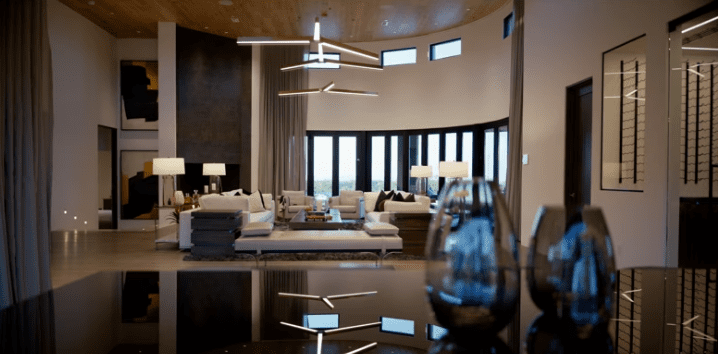
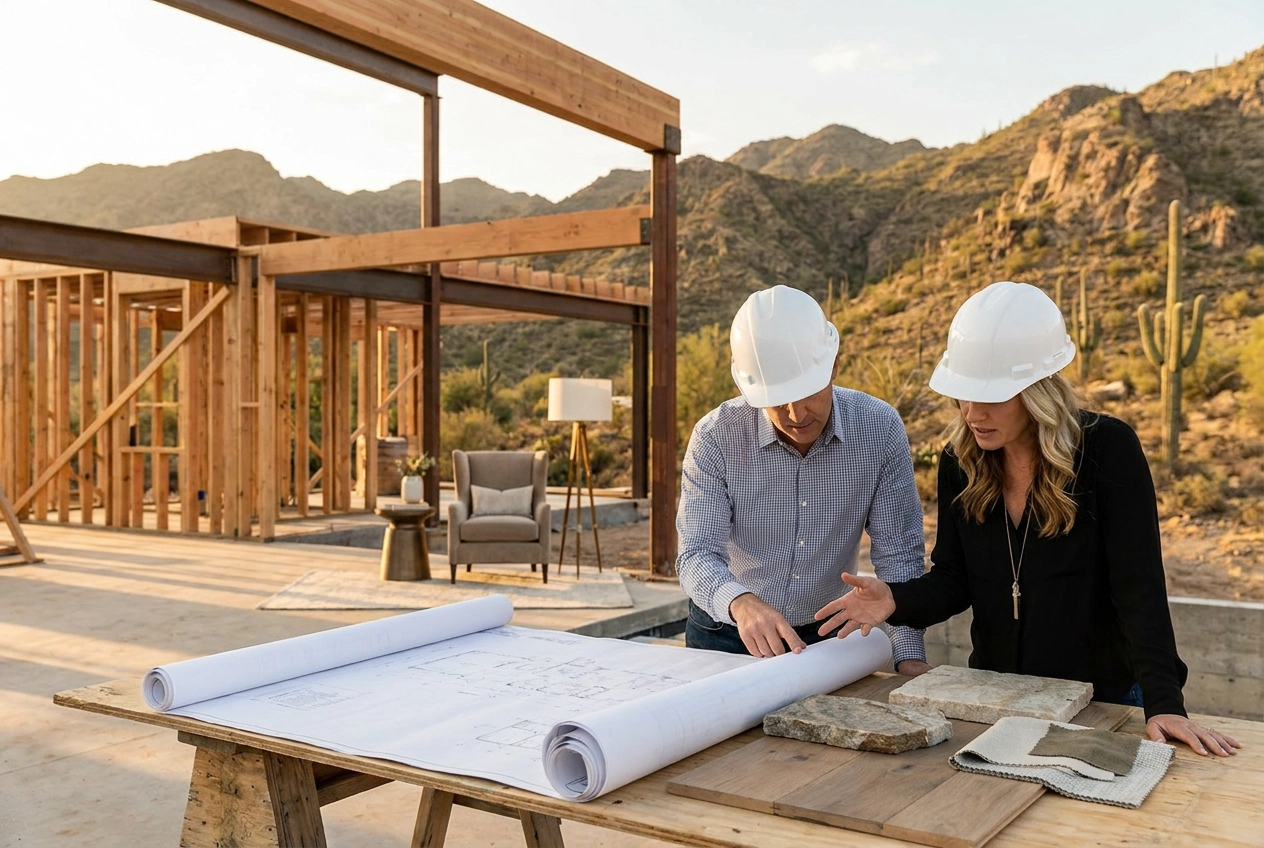
Most builders treat interior design as something that happens after the shell goes up. On a Desert Mountain new build, that assumption is expensive. The sequencing decisions made before a single stud is set determine ceiling heights, mechanical routes, structural backing, and lighting infrastructure in ways that cannot be reversed once framing is complete. Waiting to bring in a designer until the finish phase means inheriting a structure that was never optimized for the interiors it was meant to support.
New construction interior design in a community like Desert Mountain carries stakes that go beyond aesthetics. With the Architectural Review Committee meeting on a bi-weekly cadence and strict guidelines governing every project, the window to align interior decisions with structural and mechanical systems is narrow and unforgiving. Miss it, and the corrections compound through every subsequent trade.
This analysis examines exactly why that sequencing matters. From ceiling heights that reshape room proportions to lighting rough-in packages that belong inside the framing drawings, each section builds the case that a luxury interior designer embedded from day one is not a convenience. It is a structural necessity.
The Sequencing Problem That Costs Desert Mountain Builders
The conventional build sequence treats interior design as a finish-phase activity: frame the shell, close the walls, then bring in the designer. That sequence is a structural liability. By the time finish selections are discussed, the decisions that actually shape how a space feels, ceiling heights, chase locations, rough-in positions, have already been made by default, not by design.
Desert Mountain’s construction pipeline makes this problem concrete. As of 2026, the community has 47 homes under construction, 70 in the design phase, and 226 vacant lots available for development. That volume creates real competition for skilled trade labor and compresses scheduling windows. When interior design decisions arrive late, they don’t slot neatly into an open calendar; they collide with trade sequences already in motion.
Without an interior designer embedded before framing, builders fill the gap with standard practice. Plate heights default to code minimums. Electrical boxes go to estimated locations. Mechanical chases follow the path of least structural resistance. These are not malicious decisions; they are rational ones made without the information only a resolved interior program can supply. The corrections that follow, opening finished walls, rerouting rough-in, reframing a ceiling transition, cost several multiples of what early coordination would have required.
The argument this piece makes, and that any detailed read of the most resolved Desert Mountain homes confirms, is direct: interior design is a structural input. Treating it otherwise produces buildings that work against the spaces they were meant to contain. Early involvement is not a premium added to the process. It is the process.
The Desert Mountain ARC Process and What It Demands of Your Timeline
That sequencing problem is compounded by a regulatory layer specific to Desert Mountain: every new home must clear the Architectural Review Committee before construction advances, and the ARC meets on a bi-weekly schedule per the 2026 Submittal Schedule. Miss a window, and the delay is measured in weeks, not days.
The ARC’s jurisdiction covers the building envelope, massing, exterior materials, and site compliance, but mechanical penetrations and structural elements that interact with that envelope must be resolved in coordination with the approved exterior package before those systems are fixed in place. An interior design program developed separately from the exterior submittal package creates the conditions for conflict at exactly the wrong moment.
This is where submittal cadence becomes a design management tool. A designer who understands the bi-weekly review cycle can sequence interior decisions to resolve before each window closes, not after. Ceiling penetrations, chase routing, and envelope-adjacent structural details can be folded into a coordinated submittal rather than surfacing as conflicts that require re-review.
That parallel structure, interior design running alongside architectural development, is how the most efficient projects in Desert Mountain’s current 70-project design pipeline stay on schedule. Understanding how interior designers influence new home construction outcomes from the earliest phases clarifies why that structure is not procedural preference; it is project protection.
Ceiling Heights: The Decision That Reshapes Every Room That Follows
Ceiling height is one of the first structural dimensions committed to during framing, determining plate heights, roof geometry, mechanical clearances, and window head heights in a single decision. By the time a finish-phase designer arrives, those numbers are fixed in concrete and lumber.
In desert modern interiors, varying ceiling volumes are compositional, not decorative. The relationship between a 14-foot great room and a dropped 9-foot dining enclosure creates spatial hierarchy and movement through a floor plan. That sequence must be resolved against the structural layout before framing begins, because the framing is the sequence. It cannot be retrofitted.
Coffers, tray profiles, and dropped soffits are defining features of high-end Desert Mountain builds, and each requires exact framing dimensions documented in advance. A coffer is not a drywall detail added at the finish stage; it is a framed assembly with specific depth, width, and clearance requirements that interact directly with HVAC distribution and lighting placement. Without precise documentation, framers default to flat plates at a single height, and the spatial differentiation the design requires never gets built.
When ceiling decisions are deferred, the outcome is binary: either the designer accepts what was framed and reshapes the design around it, or the builder reopens completed structural work, which is expensive and schedule-damaging regardless of project scale.
For living room spaces and other primary volumes in custom Scottsdale homes, the reflected ceiling plan is among the most consequential documents produced before framing. Dimensions, transitions, and material interfaces must be resolved with enough specificity that framers have no interpretive latitude.
Mechanical Chase Locations: Where HVAC Coordination Becomes a Design Decision
Ceiling heights define the volume of a room. Mechanical chases define what that volume can actually contain.
In Desert Mountain’s climate, Phoenix-area design temperatures reach 110°F at peak load, and HVAC systems are sized accordingly. A standard 2,000-square-foot home that requires roughly 3.4 tons in Tucson requires approximately 3.9 tons in Phoenix, and larger custom footprints scale that capacity demand further. That capacity difference translates directly into larger ductwork, larger chases, and more interior volume consumed by mechanical infrastructure. These are cubic feet of plenum space that must be assigned a location before framing begins.
Left to their own sequencing, MEP engineers route chases along the path of least structural resistance. That logic is efficient on the mechanical plan but often places duct shafts precisely where an interior designer has located a ceiling coffer, a built-in bookcase wall, or a stone feature surround. Once those chases are framed, supply and return grille locations are fixed, and grille placement governs the compositional logic of every ceiling plane and wall surface they interrupt. Repositioning a grille post-framing typically means re-routing ductwork through a closed wall assembly.
Early coordination between the interior designer and mechanical engineer threads chase routing through the building in a way that serves both performance and spatial resolution. The two objectives are not in conflict when addressed together at the right stage.
Zoning logic compounds this further. High-end Desert Mountain builds typically require multiple HVAC zones, and zone boundaries should map to the room-by-room spatial program, not to whatever subdivision is most convenient for the mechanical layout. Only a designer with a resolved space plan can inform those boundaries meaningfully. For a deeper look at how this coordination plays out across luxury mountain home projects in Paradise Valley and Desert Mountain, the documentation and material strategies involved are substantial.
Millwork Wall Backing: Structural Preparation for Custom Built-Ins
The same logic that governs chase placement applies directly to the walls. Custom millwork, whether floating shelving, integrated cabinetry, a media wall, or a bar structure, requires blocking and backing installed within the framed wall cavity before drywall is applied. Without it, the standard stud cavity cannot transfer the loads those assemblies impose. This is not a finish-phase detail; it is a structural one.
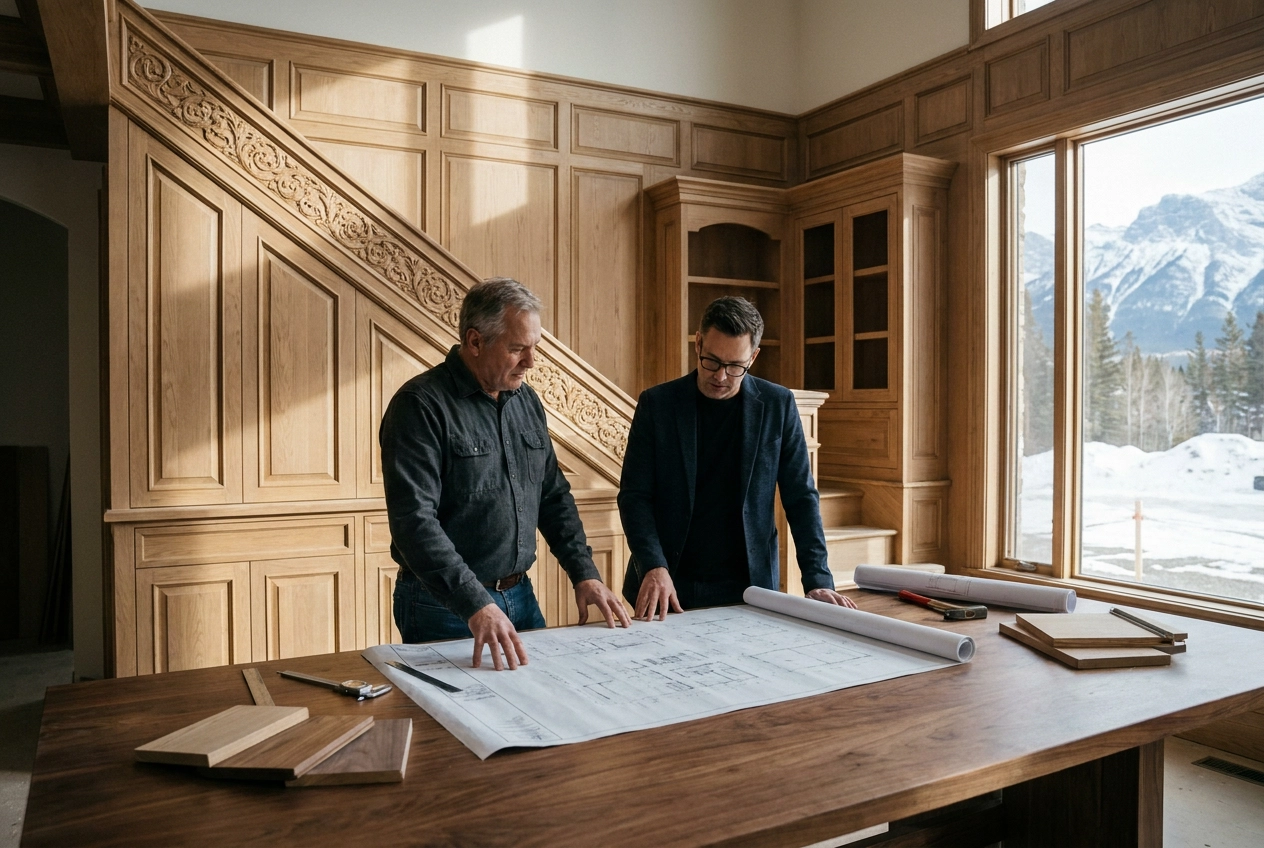
In high-end new construction, millwork is drawn at construction document level long before a single wall is closed. Specific locations, depths, attachment details, and load requirements are all resolved on paper and communicated to framers directly. What home interior design actually involves at the highest level includes exactly this kind of construction coordination, and it is why the scope of professional design extends well beyond material selection.
The backing specification itself is straightforward. What makes it consequential is its invisibility once drywall is applied. A missed backing location means cutting into a finished wall, patching drywall, matching paint or texture, and absorbing schedule disruption. Every one of those costs is avoidable with a single well-coordinated drawing issued before framing closes.
Wall thickness intersects with millwork design in ways that compound the problem when deferred. A floating media wall specified flush with surrounding drywall may require a furred-out cavity built into the framing layout. That decision cannot be cleanly added after the fact.
JSF Design’s millwork drawings include backing schedules, attachment details, and dimensional callouts specific enough for framers and carpenters to act on without field interpretation.
Lighting Rough-In: Why the Fixture Schedule Belongs in the Framing Package
The same logic that governs millwork backing applies to lighting: once drywall is up, structural decisions are fixed. In modern desert home interiors, lighting is compositional, calibrated to ceiling geometry, material planes, and the spatial sequence a room creates as you move through it. That calibration only works if the fixture schedule exists before electrical rough-in begins.
Without it, electricians default to standard intervals and center-of-room box placements. These locations are functional estimates, not design decisions. They rarely align with the reflected ceiling plan once it is actually developed.
Cove lighting presents the clearest example of what deferred planning costs. The framed ledge or soffit required to house a cove detail must be built into the ceiling structure. Adding it after drywall means visible patching, interrupted light distribution, and a detail that reads as a correction rather than an intention. In Desert Mountain builds, where indirect ceiling lighting is a common feature of the living room and main gathering spaces, this is a high-frequency failure point when the designer is not at the table early.
Pendant locations carry a different problem. Correct placement over a kitchen island or dining table is derived from the furniture plan, which only the interior designer holds at rough-in. Without that input, junction boxes land at room center by default and must be moved or worked around.
A lighting rough-in package, built from the reflected ceiling plan and issued before framing, resolves all of this in a single coordinated document. It is among the most consequential deliverables in a new construction project, and among the least expensive to produce relative to what it prevents.
What Deferred Interior Decisions Actually Cost on a Luxury Build
Each missed rough-in decision carries a correction cost that does not scale with the original error. Opening a framed and drywalled wall to add blocking, reroute a chase, or reposition a junction box requires demolition, patching, refinishing, retesting, and a trade return visit. Each step compounds the previous.
On a Desert Mountain build, the material context amplifies this. When walls are finished with large-format plaster, venetian applications, or specialty paint systems, a patch is rarely invisible. Respraying a ceiling or refinishing a wall section at those price points costs a multiple of what a coordinated framing decision would have required. The correction does not restore the original; it approximates it.
In Desert Mountain’s compressed trade environment, that disruption can push a project past the next ARC submittal window. Days of rework carry week-scale timeline consequences.
The least visible cost is design compromise. When a post-framing correction is impractical, the alternative is accepting what was built: a ceiling height that flattens a spatial sequence, a soffit position dictated by a misplaced chase, a lighting layout calibrated to no particular furniture arrangement. The same logic applies in high-end bathroom design, where spatial planning upstream of construction determines whether the finished investment holds.
Early interior designer involvement front-loads the coordination that prevents this entire cost category. The fee eliminates corrections that consistently cost more than the coordination they replace.
How Early Designer Involvement Changes the Construction Conversation
As the cost section establishes, the root problem is information sequencing, not construction quality.
Embedded before framing begins, a luxury interior designer functions as a translator between design intent and construction reality. The output is not a mood board or a material palette; it is documentation that architects, structural engineers, and MEP consultants can coordinate against directly. Reflected ceiling plans carry exact height dimensions. Millwork backing schedules specify blocking locations by wall and elevation. Mechanical coordination drawings show chase routing relative to planned ceiling coffers and built-in locations. Lighting rough-in packages give electricians precise junction box placement tied to the furniture plan. Every one of these documents exists before the framing crew mobilizes.
That documentation cadence also maps to Desert Mountain’s bi-weekly ARC windows, keeping submittals clean rather than generating re-review conflicts.
Builders and general contractors benefit in concrete terms: fewer RFIs, less field interpretation, and trade sequences that stay on schedule because the decisions those trades depend on are already made.
Not all firms that work at the luxury level operate this way. JSF Design’s new construction process is structured around comprehensive specification books and construction drawings that give every trade a resolved set of decisions to build from, treating interior design as a structural input rather than a finish-phase addition.
The Interior Designer’s Role Starts Before the Foundation Is Poured
The documentation-driven process described above only delivers its full value when it is activated at the right point in the project timeline. For Desert Mountain new builds, that point is design development, not permit submission, and certainly not after a framed shell is standing.
The four decisions covered above, ceiling heights, chase routing, millwork backing, and lighting rough-in, encode constraints the framing crew either executes by design or resolves by default. Resolving them early is not a matter of preference; it is a matter of what remains physically and financially correctable once framing is complete.
As the ARC section details, that cadence creates fixed windows; a designer embedded from the start keeps interior decisions inside those windows rather than triggering re-submittal.
The selection criterion is specific: a firm with documented construction coordination experience and a process organized around specification-level drawings. Conceptual intent does not give framers and trade contractors what they need. Dimensioned reflected ceiling plans, backing schedules, and coordinated rough-in packages do.
For the 70 projects currently in design at Desert Mountain, that question is live right now.
Conclusion
The case made above is direct: these four decisions are structural commitments, not finish-phase choices.
The ARC’s bi-weekly cadence makes that timing a scheduling necessity, not a preference.
The value is measurable. Owners who engage a qualified interior designer during design development protect their budget, their timeline, and their design intent simultaneously.
If you are planning a Desert Mountain new build, the right moment to bring your interior designer into the construction conversation is now. Not at permit submission. Not after framing. Now, while the decisions that shape every room still belong to you.



BEST THE EDIT
of

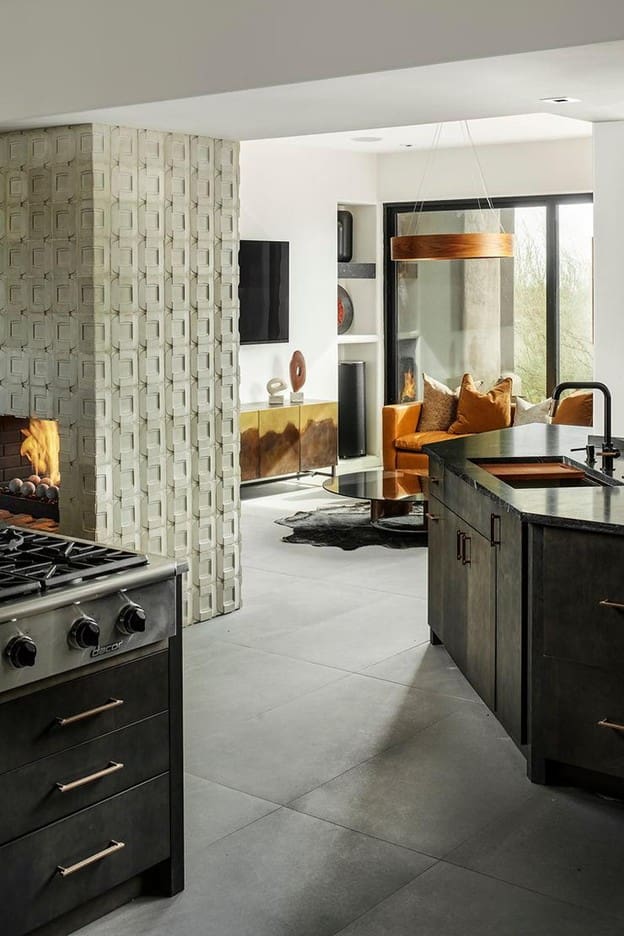
The collaboration between Jeffrey Florentine of JSF Design and Antolini began with a shared conviction: natural stone should shape architecture, not simply finish it. Featured by Modern Luxury Scottsdale, Elementa is a collection developed with Antolini to explore how texture, proportion, light and repetition can give stone a more architectural role in the home. Jeffrey […]
Elevate Your Space
Let’s Bring Your Vision to Life
Design Goes Beyond Aesthetics...
It Shapes Experience.

+ Show / Hide Comments
Share to: