

Calgary Custom Millwork for Luxury Homes: How Spec-Driven Design Delivers Precision at Every Scale
October 8, 2026






Calgary’s luxury custom home market does not forgive imprecision. When a built-in library wall arrives three millimetres off, when a custom hood surround conflicts with the mechanical rough-in, or when a cabinet finish fails to match the architect’s material palette, the cost is measured in delays, disputes, and diminished craftsmanship. These are not rare exceptions; they are the predictable result of millwork processes that rely on verbal direction instead of documented specifications.
Calgary custom millwork executed at the luxury level demands something more rigorous than good intentions and experienced tradespeople. It demands a specification-first methodology that aligns every decision before a single piece of wood is cut. This post examines why documentation is the true quality guarantee in high-end new builds, what a proper specification book contains and how it functions as connective tissue between architect, designer, and builder, and what both homeowners and builders should be requiring from their interior designer on every project. If precision matters to you, the process that produces it deserves equal attention.
What Goes Wrong When Millwork Lacks Documentation
Most millwork failures in luxury construction have nothing to do with the shop’s skill. Misaligned reveals, cabinet dimensions that conflict with architectural drawings, unresolved transitions between wood and stone or millwork and tile: these problems almost always trace back to insufficient documentation. The fabricator built exactly what they were told. The problem is that what they were told wasn’t precise enough.
Verbal direction creates interpretation gaps that compound quietly until installation day. A millwork shop working from a conversation is making judgment calls that belong to the designer: which face frame dimension takes priority at the corner, how the panel reveal aligns with the window casing, where the base transitions to the adjacent trade’s scope. Each of those calls seems minor in isolation. Together, they produce a finished environment that reads as slightly off without any single obvious cause.
The cost consequences are disproportionate. When a dimensional error is discovered after fabrication, the options narrow sharply. Custom millwork has far less room for on-site correction than most trades, a panel fabricated to the wrong dimension typically means replacement, not adjustment. A full cabinet run, a panelled wall, a built-in that was fabricated three millimetres short of the structural opening: these are not punchlist items. They are budget events.
In a high-end new build, the exposure is compounded because millwork intersects simultaneously with mechanical, electrical, plumbing, and architectural conditions. Without coordinated specifications, each trade resolves its own scope independently, and conflicts accumulate across the project. Understanding what construction drawings for interior precision actually require makes clear why verbal direction cannot manage that level of coordination.
At this level of construction, the expectation is not merely skilled craftsmanship but a traceable process, one where every decision can be reviewed against a written record. Homebuyers at this price point hold high expectations for precision and consistency, expectations that verbal direction cannot reliably codify. What home interior design actually involves at the highest level includes producing the documentation that turns design intent into fabrication instructions. That is not optional on a project of this complexity; it is the foundation everything else depends on.
What Precision Custom Millwork Actually Requires
Understanding what separates resolved custom millwork from costly approximation starts with what happens before any material is selected.
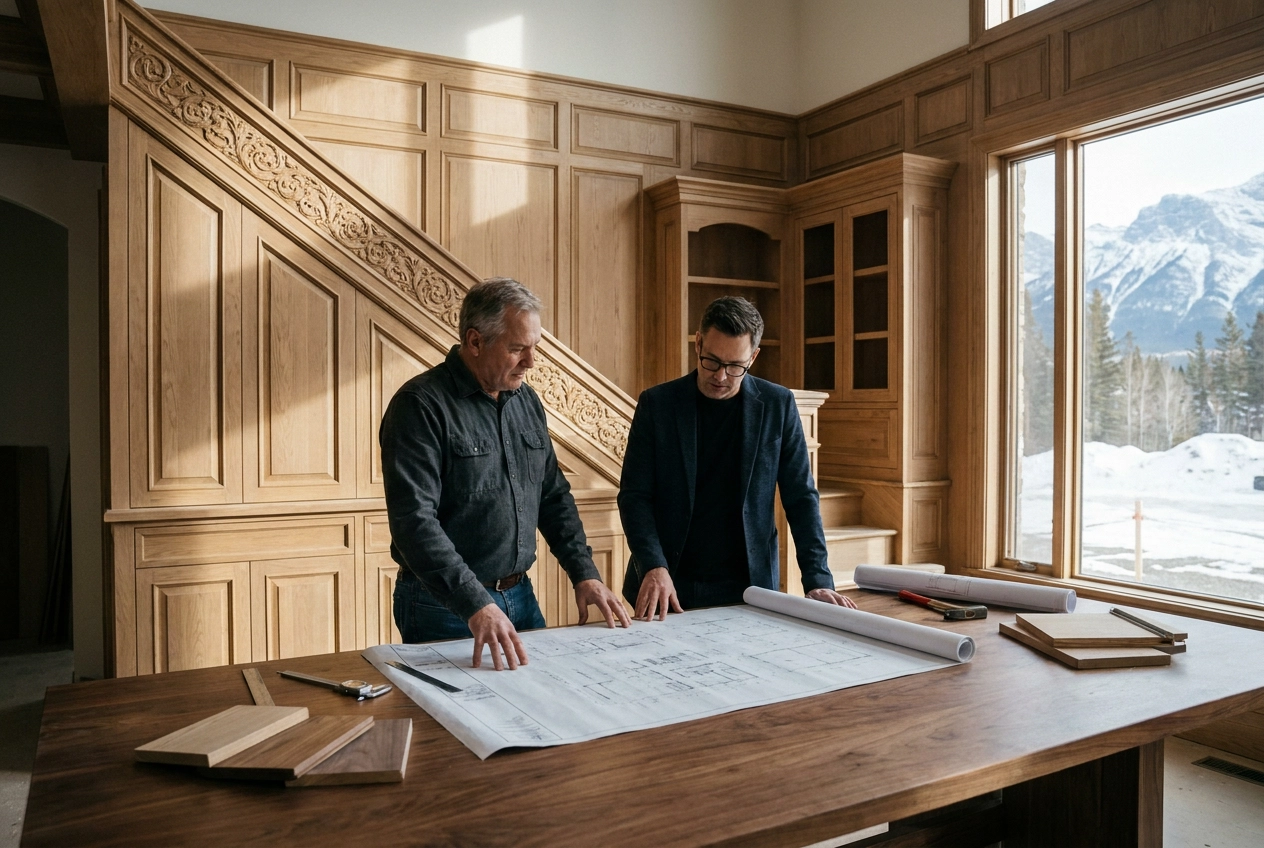
Precision begins with architectural translation. A designer working on custom made millwork cannot resolve a layout from a concept sketch. The structural drawings, ceiling heights, beam pockets, window and door placements, and mechanical chase locations must all be read and interpreted first. These conditions define what is buildable, and they must be accounted for before a single millwork elevation is drawn.
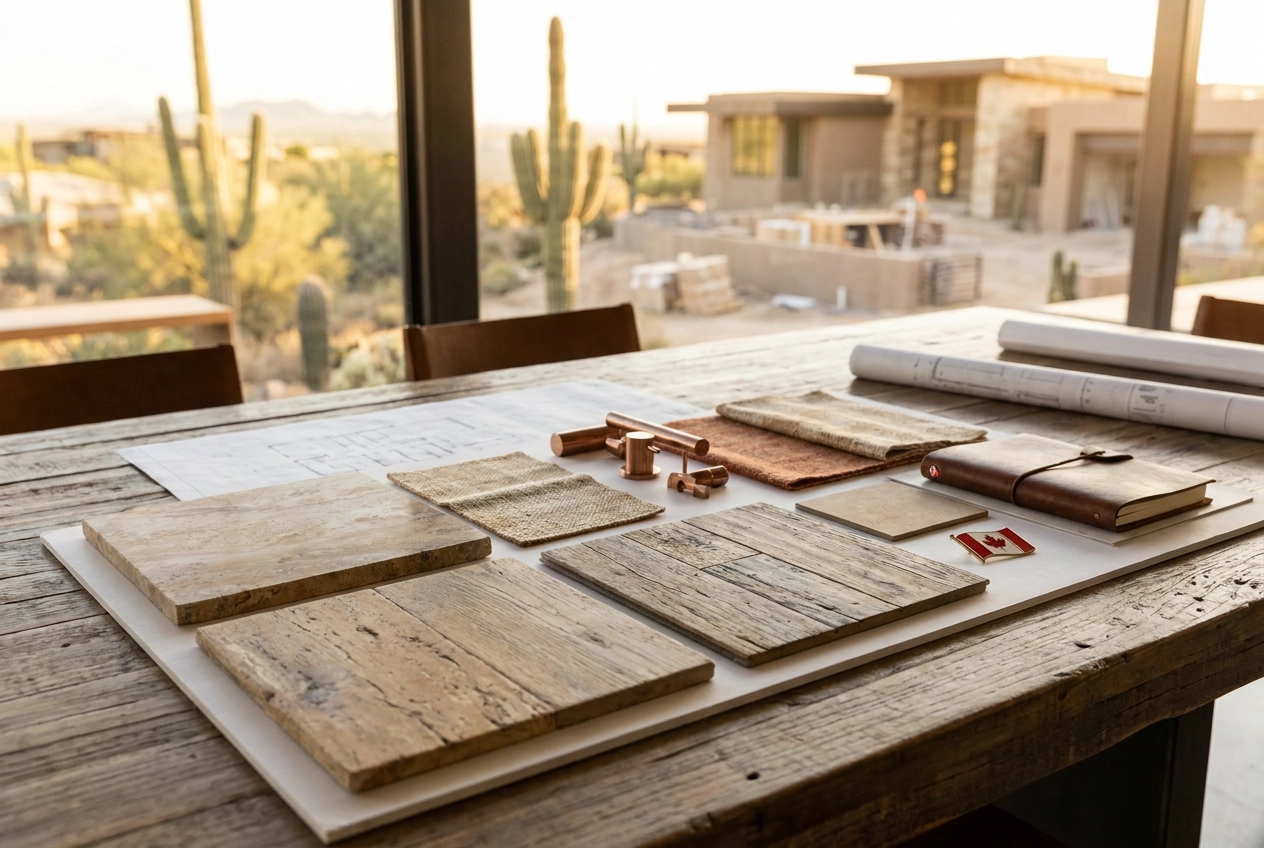
Material call-outs must be written, not spoken. Specifying “white oak with a natural finish” in a site meeting leaves every consequential decision to the fabricator. A written specification defines species, cut (rift, quartersawn, flat), grain direction, finish system down to the product and sheen level, and hardware by model number, finish, and mounting dimension. The Architectural Woodwork Standards establish three grades of architectural woodwork; Premium Grade, the standard for luxury residential work, requires precisely this level of written documentation to be achievable and verifiable.
Dimensional tolerances require exact documentation at every junction. Floor-to-ceiling cabinetry, integrated appliance panels, and built-in shelving systems all carry substrate variables: walls that are not plumb, floors that are not level, framing that shifts during construction. Exact dimensioning that accounts for these conditions, and for installation sequence, cannot be improvised in the field.
Trade sequencing depends on coordinated documentation, confirmed millwork dimensions must precede electrical, HVAC, and tile rough-in.
Luxury homebuyers now treat personalisation and architectural integration as baseline expectations, not upgrades. That standard exceeds what shop drawings alone can manage. Understanding what home design actually involves at the high end clarifies why interior design documentation must precede fabrication, not follow it.
The Specification Book as a Quality Guarantee, Not Just a Document
All of that specificity from the previous section, the material grades, dimensional tolerances, trade sequencing, only delivers value if it is captured in a document that travels with the project. A millwork specification book is not administrative overhead. It is the mechanism by which a designer’s intent becomes a fabricator’s instruction set, and it removes the single largest variable in custom millwork execution: ambiguity.
A well-constructed spec book defines product sources, material grades, finish standards, hardware schedules, and installation tolerances in writing. That creates an accountable record that protects three parties simultaneously: the homeowner’s investment, the builder’s schedule, and the design intent itself. When any one of those parties needs to verify what was agreed upon, the document answers the question. A conversation from three months prior does not.
The downstream effect on fabrication is direct. When a luxury home builder can hand a millwork shop a complete specification package, the shop can price accurately, sequence fabrication with confidence, and commit to a delivery date. The spec book is not a formality; it is what makes those commitments possible.
What high-end residential interior design actually involves includes exactly this kind of process rigour. In markets where BILD awards recognise quality, craftsmanship, and innovation, the underlying infrastructure is always documentation. Consistent quality requires a repeatable, traceable process, not exceptional effort on a single project.
For homeowners and developers, requiring spec-level documentation before construction begins is a direct investment protection strategy. It converts expectations into commitments, in the same way that a contractor’s detailed pricing converts a budget estimate into a contractual baseline.
Verbal Direction vs. Documented Specifications: What the Difference Looks Like in Practice
The difference between verbal direction and a documented specification is not a matter of formality. It is a matter of precision.
A verbal direction says: white oak cabinetry with a natural finish and integrated pulls. A documented specification reads: quartersawn white oak, wire-brushed, Rubio Monocoat Pure finish, with a named hardware model, confirmed mounting height, defined reveal dimension, and an allowable door gap tolerance. Both instructions describe the same cabinet. Only one of them builds it correctly.
That gap is where most luxury millwork problems originate, not in the fabricator’s capability, but in interpretation divergence that documentation prevents.
Documented specifications eliminate that gap before fabrication begins. The homeowner, builder, and designer can collectively review the full millwork scope against architectural drawings while changes cost nothing. That pre-fabrication review is one of the most consequential steps in a custom home build, and it is only possible when a complete specification package exists.
The scale argument matters here. A single millwork package on a large custom home may span cabinetry, paneling, built-ins, a library, a wine room, and kitchen and bath millwork across multiple levels. Coordinating that scope through site conversations and concept sketches is not a process; it is a series of informed guesses. Understanding what home design actually means at the luxury residential level clarifies why that scope requires a documentation framework, not just a design vision.
From the builder’s side, the schedule case is equally direct. When the millwork shop receives a complete specification package, lead times are plannable, change orders are rare, and installation proceeds without field corrections that compress every downstream trade.
How Millwork Specs Align the Architect, Designer, and Builder
The schedule protection a complete spec package provides is only part of the value. What it also does is resolve the structural ambiguity that exists between three distinct professional roles operating from three different reference points.
In a luxury new build, the architect establishes form, proportion, and spatial relationships. What architectural drawings do not typically resolve are finish systems, hardware, interior material grades, or the exact dimensioning of built-in conditions. That translation layer is the interior designer’s responsibility, and it must be delivered in writing before fabrication begins. Without it, the millwork shop, the general contractor, and the architect are each interpreting from their own frame of reference, and those interpretations will diverge.
A well-constructed millwork spec package also drives accurate subcontractor coordination. When dimensioned layouts reach the GC before trades rough in, sequencing holds; without them, field corrections cascade. Those corrections are rarely minor.
This is precisely why JSF Design’s documentation-first methodology, producing detailed specification books and construction drawings that travel through every project phase, is structured around eliminating those gaps before a single trade mobilises. Detailed execution principles behind that approach are outlined in the firm’s Precision Millwork Strategies in Interior Design, which addresses how specifications translate architectural intent into fabrication-ready instruction sets.
An interior designer who arrives without a specification package leaves the entire build team managing around the same gap.
What Homeowners and Builders Should Demand From Their Interior Designer
Knowing that the specification infrastructure matters is one thing; knowing what to require before a project moves forward is another.
Before a millwork shop is selected or a fabrication timeline is committed, the interior designer should be able to produce a complete specification package: dimensioned layouts, material and finish specifications, hardware schedules, and coordination notes for every interfacing trade. That package is not a deliverable to be assembled later. It should exist before fabrication begins.
The most clarifying question a homeowner can ask is straightforward: does the designer produce construction-ready drawings, or does the millwork shop interpret from concept-level sketches? That single answer defines the precision ceiling for the entire project.
For luxury home builders assessing interior design firms, specification capability is not a differentiator; it is a baseline qualification. A designer who cannot produce detailed millwork specifications as part of a structured construction process is not equipped to work at the scale or complexity that high-end custom homes require. Firms that rely on verbal direction or concept boards impose their own interpretive burden on every trade downstream.
For spec home developers, documentation is a direct investment in build quality and consistency. Millwork that reads as architecturally resolved, where reveals are consistent, transitions are deliberate, and hardware is coordinated, is the product of a documented process, not a fortunate coincidence.
The standard worth holding designers to is not aesthetic vision alone. It is process rigour: can they produce documentation that protects the budget, the schedule, and the design intent from the first shop drawing through the final installation punch list.
Precision Is Planned, Not Improvised
The question every Calgary homeowner, builder, and developer should be asking is not whether specifications matter. At this level of construction, that answer is settled. The real question is whether the project team in front of them is actually producing the documentation required to build with precision.
Custom millwork is among the most visible and detail-sensitive scopes in a luxury new build. It is also among the least forgiving. The cost of those interpretations, in time, budget, and architectural coherence, was already established; what matters here is that it is entirely avoidable. It is only avoided through complete, construction-ready specifications produced before a single material is ordered.
There is no substitute for a designer who understands both the design intent and the construction process well enough to translate one into the other in writing. That is what full-service luxury interior design actually looks like at the residential level: not aesthetic direction handed off to a fabricator, but a documented specification package that travels with the project through every phase and gives every trade a single, authoritative reference point.
A documentation-first approach is not overhead. It is the mechanism that converts a design vision into a built result. Projects that finish with precision do not arrive there by chance. They are planned that way, from the specification book forward.
Conclusion
Precision custom millwork does not happen by accident. It is the direct result of complete documentation, aligned professionals, and specifications produced before fabrication begins. The key takeaways are clear: verbal direction fails where written specs succeed; dimensional and finish errors are avoidable when documentation is construction-ready; and the specification book is the single tool that keeps architects, designers, and builders working from the same source of truth.
If you are planning a luxury new build in Calgary, the standard you set for documentation at the outset determines the result you receive at completion. Do not accept aesthetic direction without a specification package to back it up.
Work with an interior designer who delivers both. The difference shows in every cabinet, every panel, and every detail that makes a luxury home worth building.
READ LATEST
the



BEST THE EDIT
of

The collaboration between Jeffrey Florentine of JSF Design and Antolini began with a shared conviction: natural stone should shape architecture, not simply finish it. Featured by Modern Luxury Scottsdale, Elementa is a collection developed with Antolini to explore how texture, proportion, light and repetition can give stone a more architectural role in the home. Jeffrey […]


Elevate Your Space
Let’s Bring Your Vision to Life
Design Goes Beyond Aesthetics...
It Shapes Experience.

+ Show / Hide Comments
Share to: