

Luxury Interior Design for Custom Homes: Why Process Discipline Determines the Final Result
October 17, 2026






Most clients selecting a firm for luxury home design begin where it feels natural: the portfolio. They study the finishes, the furniture arrangements, the quality of light captured in professional photography. It is a reasonable starting point, but it is an incomplete one. The portfolio tells you what a designer has achieved visually. It tells you almost nothing about whether your project will finish on time, stay within budget, or actually reflect the vision you spent months developing together.
The research is clear on this point. Delays and cost overruns are systemic across residential construction, and they rarely arrive alone. When a project starts to slip, the failures tend to cascade. What separates firms that deliver from firms that disappoint is not aesthetic sensibility. It is process infrastructure: the specification books, the construction drawing reviews, the trade-coordination protocols that most clients never think to ask about.
This analysis examines what that infrastructure looks like in practice, where high-end residential projects typically break down, and how to evaluate a luxury interior design firm using criteria that portfolios simply cannot reveal.
The Portfolio Is Not the Whole Story
When most affluent homeowners begin evaluating high-end residential interior design firms, the portfolio is the first stop and, too often, the last. Finished photography communicates scale, material sensibility, and spatial resolution in ways that a conversation cannot, but it is an incomplete basis for a decision of this magnitude.
The gap between design vision and delivered result is where projects quietly fail. A concept can be strong, references compelling, and the designer’s taste impeccable, yet the project still finishes late, over budget, or materially different from the approved design. That gap is not a creative failure; it is an operational one. It opens where process infrastructure is absent and widens with every undocumented decision, missed coordination call, and ambiguous specification.
Two firms can present visually comparable portfolios while carrying radically different records for on-time, on-budget delivery. The portfolio cannot distinguish between them. Only a careful assessment of how each firm operates, documents, and coordinates a project from concept through construction will surface that difference. Evaluating high-end residential interior design firms requires precisely this kind of scrutiny.
For a luxury home renovation or new custom build in a market like Paradise Valley or Desert Mountain, the consequences of choosing on aesthetics alone are disproportionately high. The stakes, financial and otherwise, demand a more rigorous framework.
What Process Infrastructure Actually Means in Practice
So what does process infrastructure actually look like in practice?
At its core, it refers to the documentation systems, coordination protocols, and review procedures a firm maintains across every phase of a project, from initial concept through final installation. It is the operational architecture behind the design work, and it determines whether decisions made on paper translate accurately to what is built on site.
The primary components are distinct but interdependent:
Specification books document every finish, fixture, and material decision with sufficient precision for contractors to build from without interpretation. That means manufacturer, product reference, finish designation, dimensions, and installation notes, not descriptive language that leaves room for a well-meaning subcontractor to substitute incorrectly.
Construction drawing reviews ensure that design intent remains legible at the trade level. An interior designer reviewing architectural drawings can identify conflicts between a proposed finish transition and a structural condition, or between a lighting layout and a mechanical run, before those conflicts become field problems. Catching a discrepancy on a drawing costs nothing. Correcting it during installation can cost a great deal.
Trade coordination protocols define how the designer communicates with the architect of record, general contractor, cabinet makers, lighting consultants, and specialist trades throughout the build. Structured handoffs, documented decisions, and clear points of accountability reduce the ambiguity that accumulates across dozens of interdependent decisions on a custom project.
Understanding what to look for in a luxury interior designer means recognising these systems as substantive competencies, not administrative overhead. They are the mechanisms through which a design concept survives contact with a construction site intact.
Firms operating without this infrastructure fill the gaps with verbal communication and designer availability. On a project of any complexity, that is a fragile substitute.
Where High-End Residential Projects Break Down
When that infrastructure is absent, projects do not simply stall. They fracture along predictable lines.
Delays and cost overruns in construction are systemic failures, not isolated incidents. Research across global project datasets consistently identifies the design and documentation phase as the origin point: ambiguities introduced early propagate forward, compounding at every subsequent stage. Construction labor productivity has fallen significantly over recent decades while broader economic productivity has risen, a divergence that points to how little the industry has been able to absorb its own coordination failures. Each unresolved item in a drawing set, a finish specification left open to interpretation, a lighting decision not yet reconciled with the structural drawings, becomes a change order, a delay, or a cost.
Scope creep is the most persistent risk driver in luxury home design and construction. It rarely arrives as a single significant decision. It accumulates through small, undocumented choices: a material upgrade approved verbally, a ceiling detail revised in the field, a plumbing rough-in shifted without a formal drawing update. Individually, none appears consequential. Collectively, they rewrite the budget and the schedule.
Change orders are the measurable symptom. They are commonly attributed to owner preferences, but the more accurate reading is that they reflect specification gaps that were never closed on paper. When the drawing set leaves room for interpretation, trades fill that space with assumptions, and assumptions require correction.
On any custom home, misaligned communication between the interior designer, architect of record, and general contractor is a structural risk. These three disciplines make decisions that are materially interdependent: a finish transition requires a framing condition; a plumbing fixture requires a confirmed rough-in location. Without a defined coordination protocol, conflicts surface during installation rather than during documentation, where they are far cheaper to resolve.
Informal scheduling compounds every other failure. When timelines are optimistic and process is loosely managed, material lead times are miscalculated, trade sequencing breaks down, and occupancy dates shift.
The financial consequences are concrete. Carrying costs accumulate. Displaced living arrangements extend. For spec developers, a delayed completion in a shifting market carries direct exposure on the asset.
Specification Books and Construction Drawings: The Precision Tools of a Resolved Design
The failures described above nearly always trace back to the same origin: a documentation gap that existed before a single trade set foot on site.
A well-produced specification book resolves that gap. It translates every design decision into buildable instructions that each trade can reference independently, without needing to interpret intent or seek clarification. The operative word is independently. On a custom home with dozens of concurrent workstreams, a specification that requires the designer to be present to explain it is not a specification; it is a liability.
Precision in the specification matters at the line-item level. Each material call-out should reference the manufacturer, product number, finish designation, and installation requirements. Describing a stone surround as “honed limestone” leaves the door open to substitution errors that are both difficult to detect on delivery and costly to correct once installed. “Limestone, Bianco Avorio, honed finish, 3cm, supplier X, laid with 1.5mm grout joint” does not.
Construction drawing coordination extends the same discipline into the built environment. When the interior designer reviews architectural drawings for finish transitions, millwork clearances, lighting placement, and plumbing rough-in locations, conflicts are caught on paper rather than during installation. This is not a redundant check; it is a fundamentally different category of review, focused on buildability rather than design intent.
Custom millwork is where dimensional precision is most unforgiving. A built-in wardrobe or library unit fabricated to a drawing that contains a missed or miscommunicated dimension may require a complete fabrication restart, with the associated lead time and cost. What high-end residential interior design actually involves at the execution level includes exactly this kind of pre-fabrication drawing review.
On new construction luxury homes, the specification and drawing review process is also where the interior designer and architect of record must work in active alignment. Interior decisions frequently inform structural sizing, MEP routing, and ceiling configuration; misalignment at this stage creates conflicts that are expensive to resolve in the field.
Owners evaluating design firms should ask directly: what does your specification book contain, when is it finalised, and how is it distributed to the build team?
Trade Coordination: The Invisible Work That Protects the Design
Specifications and drawings establish what the design requires. Trade coordination determines whether that design survives the construction process intact.
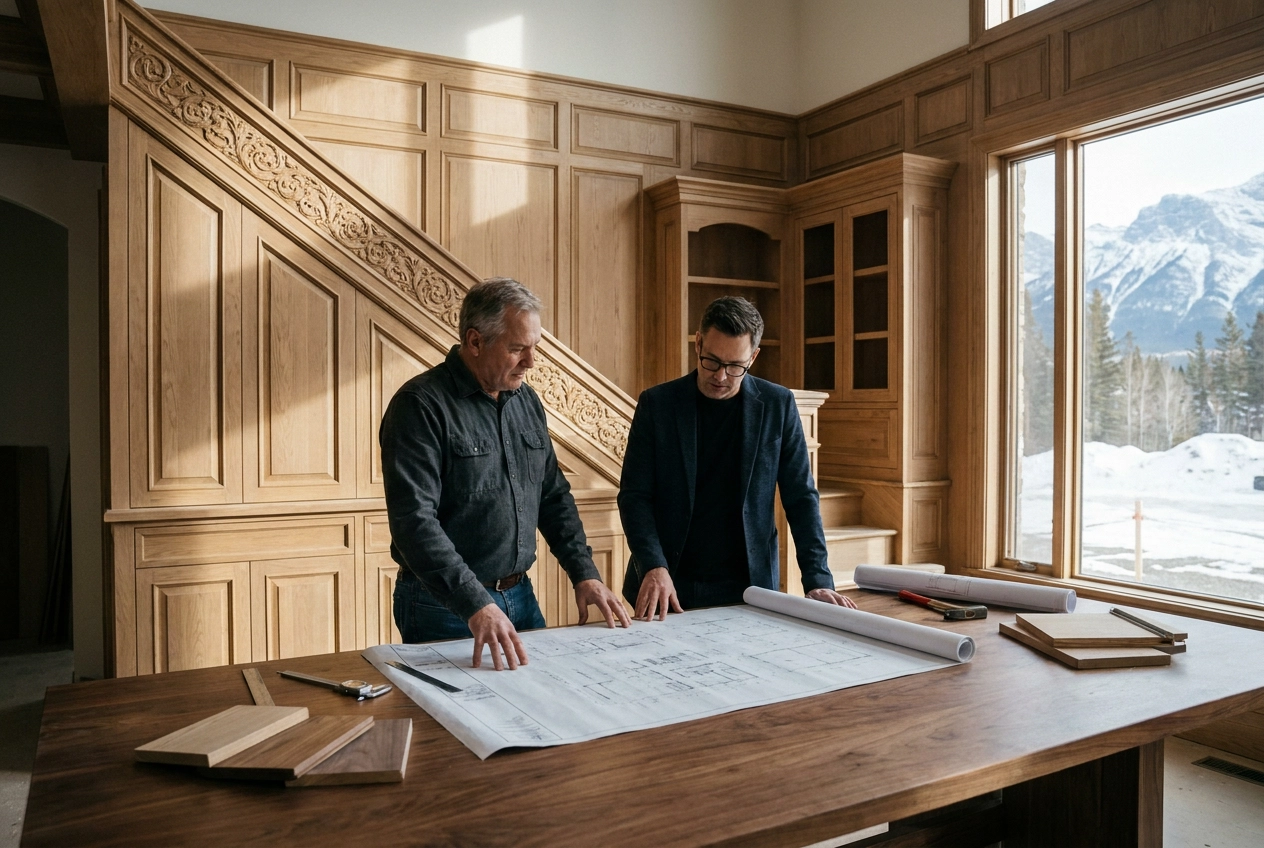
On any significant custom home, the interior designer sits within a network of professionals: the architect of record, lighting consultant, AV integrator, landscape designer, and multiple specialist trades. Each discipline makes decisions that affect the others. Without a structured coordination protocol, those decisions accumulate in isolation, and field conflicts arise that are expensive to correct mid-build. When those conflicts reach the point that reframing or re-routing work is required, no one has budgeted for the consequence.
Luxury home architects depend on the interior designer to translate spatial and material intent into actionable guidance for the trades. When that translation function is absent or informal, the burden defaults to the general contractor, who is not equipped to make design-intent decisions. The result is field substitutions and compromised detailing that rarely appear in finished photography but are visible to anyone who knows what to look for.
Documented communication is the mechanism that prevents these failures: structured meeting notes, revision logs, and RFI responses that create a clear record of decisions, sequencing, and accountability. A project record is not administrative overhead; it is how disputes get resolved before they reach the field.
In Scottsdale and Paradise Valley, this discipline carries particular weight. Custom projects at this level typically draw on specialist suppliers and custom fabricators carrying extended lead times. A sequencing error caused by poor cross-discipline communication can delay a project with no straightforward recovery path. What home design actually involves at the high end is, in large part, the management of these interdependencies. None of it appears in a portfolio, which is precisely why it is so often overlooked during firm selection.
How to Evaluate a Luxury Interior Design Firm Beyond the Portfolio
Knowing what to look for changes the conversation entirely. The questions below move evaluation past the finished photography and into the operational reality of how a firm performs under construction conditions.
Ask for documentation deliverables by name. Does the firm produce a full specification book, and is it finalised before construction begins, or assembled reactively as decisions arise? The timing matters as much as the existence of the document.
Clarify construction drawing involvement. Does the designer review architectural drawings for conflicts, and do they produce interior elevations and millwork drawings as part of their standard scope? Firms that cannot answer this specifically likely delegate it to the contractor by default.
Ask who manages trade communication on site. Is there a defined protocol for coordinating with the general contractor and subcontractors, and is there a named point of contact responsible for it? Ambiguity here is where miscommunication compounds into field errors.
Request references and ask the right questions. Past clients can speak to far more than the finished result. Ask them specifically whether the project held to budget, whether the timeline was met, and how the firm handled problems when they arose. Aesthetic satisfaction is the baseline; execution performance is the differentiator.
Assess local market familiarity. Designers working regularly with luxury home architects and contractors in Paradise Valley or Desert Mountain operate with established relationships and site-specific knowledge that reduces friction at every coordination point. A firm unfamiliar with the local build environment introduces inefficiency that cannot be compensated for by talent alone.
Treat process documents as a proxy for execution quality. If a firm cannot describe its process clearly in writing, it is unlikely to execute it with rigour on site.
Process Is the Design
Those questions about documentation and coordination are not procedural formalities; they are the right questions because they point to what actually determines outcome. Process discipline is a primary selection criterion, not a secondary one to revisit after the portfolio review is complete.
At JSF Design, this premise is structural. Comprehensive documentation, rigorous coordination, and clear communication at every phase are not services added on top of design; they are the design service. The residential interior design examples from JSF Design’s Scottsdale and Paradise Valley projects reflect not only material and spatial decisions but the specification depth and coordination discipline required to execute them precisely in the field.
The question every owner should bring to a prospective high-end residential interior design firm is not only what they have built. It is how they build it. A firm that can answer that question in specific, operational terms, with clear deliverables and defined coordination protocols, is a firm whose design concept is likely to survive construction intact. That is the result a resolved interior actually requires.
Conclusion
The process behind a luxury interior design engagement is what determines whether the vision in the portfolio becomes the result on site. If you are planning a custom home or luxury renovation in Scottsdale, Paradise Valley, or Desert Mountain, contact JSF Design to discuss how our process infrastructure translates design precision into built results. The home you envision deserves a firm built to execute it completely.




BEST THE EDIT
of

The collaboration between Jeffrey Florentine of JSF Design and Antolini began with a shared conviction: natural stone should shape architecture, not simply finish it. Featured by Modern Luxury Scottsdale, Elementa is a collection developed with Antolini to explore how texture, proportion, light and repetition can give stone a more architectural role in the home. Jeffrey […]


Elevate Your Space
Let’s Bring Your Vision to Life
Design Goes Beyond Aesthetics...
It Shapes Experience.

+ Show / Hide Comments
Share to: