




For most homeowners, the instinct at the start of a high-end home renovation is to add. More square footage reads as more house, and more house reads as more value. The arithmetic rarely holds. Whether the property sits in Scottsdale, Paradise Valley, or Desert Mountain, the more consequential question is not how many square feet you can gain, but whether the existing structure, circulation, and ceiling volume can support the way you actually live.
This post compares two paths: extending the footprint, and reconfiguring what already exists while raising finish quality. You will learn what each option genuinely buys, why circulation and ceiling volume often decide the outcome, how structural capacity shapes what is possible, and where material and detailing budgets compete most directly with added area. We also cover the verdict, the role of setbacks and indoor-outdoor continuity on desert lots, and how thorough documentation keeps either approach on track. At JSF Design, that documentation-driven process is how we create clarity during construction and keep decisions resolved before they reach the field.
Why Square Footage Is the Wrong First Question
If a house does not work, building more of it is an understandable instinct and usually a premature one. The first question is scope, not area: what is the programme? Which distinct rooms does the household genuinely use, at what quality, and can the existing plan already deliver them?
Added floor area is a cost, not an outcome. A larger house that still routes every arrival through the kitchen has not solved the problem. The cost structures also differ. An extension carries foundation, framing, roof, envelope, mechanical extension and planning permission exposure. Reconfiguration carries demolition, structural modification and finish exposure.
JCHS projects owner-occupied improvement spending to slow through 2026, which sharpens the case for resolving scope before construction.
Set one boundary early. JSF Design is an interior design practice, so load paths, spans and structural feasibility belong to the project architect and structural engineer. What home design at this level actually involves starts with their answers.
What Adding Square Footage Actually Buys You
An addition earns its cost only when a programme element cannot be created in the current footprint: a primary suite at the scale the owners want, a dedicated office, a guest wing, or a true entertaining kitchen. They buy what reconfiguration cannot: exterior wall for glazing, a longer uninterrupted span, higher plate heights, and mechanical zones dedicated to the new area.
The interior junction is where additions disappoint: floor level, ceiling plane, trim alignment, casing depth, door reveal, and how the massing reads from the street against the existing roof line all absorb money rarely planned for.
Schedule counts too: framing and envelope work, inspections, utility tie-ins, and the curing time for plaster and applied finishes. Locking interior decisions before framing begins keeps that timeline predictable, as explored in why interior design decisions must come before framing on a Desert Mountain new build.
The failure mode: an addition deployed to fix a circulation problem, new rooms added to a house whose plan never worked, the most common expensive mistake.
What Reconfiguration Actually Buys You
Set against that, reconfiguration is not a lesser version of an addition. It buys proportion instead of area. Moving a wall three feet changes how a room is furnished and lived in, without changing how it is measured under standardised property guidelines.
Service space is the most overlooked source of recovered area: relocating powder rooms, closets, laundry, and mechanical chases often frees floor space owners assumed they had to build. Opening structural bays, with architect and engineer direction, can combine small disconnected rooms into one continuous living area with sightlines to the exterior.
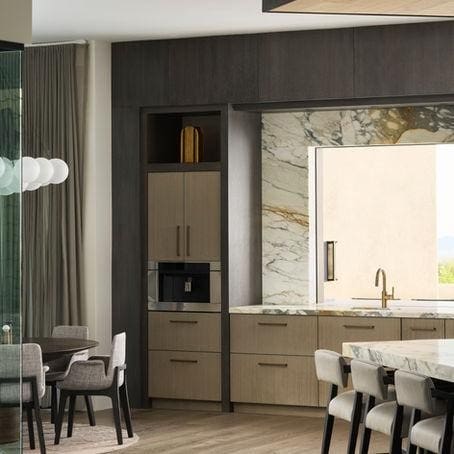
The same budget then reaches further into the material and finish decisions that define a high-end home: custom millwork, stone, plaster, glazing, layered lighting, and hardware. These determine how a house feels at 7 a.m. and at 7 p.m.
The tradeoff is straightforward. Reconfiguration cannot create a room that does not exist, nor add exterior wall or ceiling volume the footprint does not permit.
Circulation: Watch How You Move Before You Measure
Circulation is the least expensive variable to evaluate and the most expensive to get wrong. A plan that funnels daily traffic through one threshold will not improve by adding rooms beyond it. Planning tests the architecture on paper first.
Trace real routines: morning departures, arrivals with groceries and luggage, entertaining flow. Mark each conflict point: a door swing landing in a walking path, a hallway absorbing coats and shoes, a powder room entry open to the dining room.
Compare circulation area to usable area. In older plans, hallways and pass-throughs consume floor space an addition would replicate at full construction cost. The IRC sets hallways at a 3-foot minimum, but a code-compliant corridor can still be the wrong one. Where the missing element is a hallway, a threshold, or a transition between zones, reconfiguration solves it; an extension repeats the flaw at larger scale. In Phoenix-area homes, indoor-outdoor circulation matters: the route from living space to covered patio to pool deck is a daily path, not a seasonal one.
Ceiling Volume and the Proportion You Cannot Measure
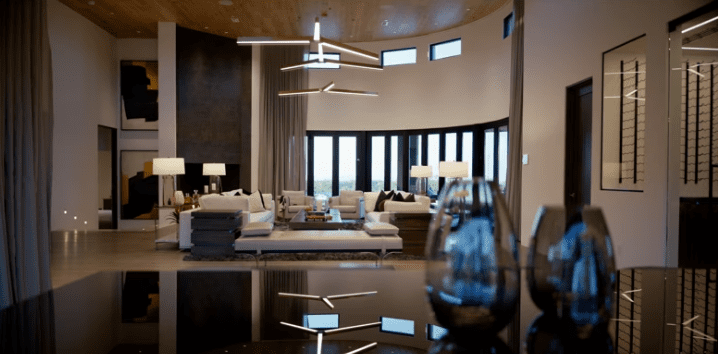
Circulation governs how a plan works; ceiling volume governs how it feels, and volume registers before any finish does. A twelve-foot room with a low window head can read lower than a nine-foot room with a correctly set one, a point EEG testing attributes more to ceiling height than to colour, though the sample was small.
Reconfiguration alters perceived volume without adding square footage: raising or removing a ceiling plane, aligning window heads across a room, extending a sightline through an opening, or dropping a soffit to frame one. Each move triggers coordination. Raising a ceiling usually means relocating ductwork, revisiting beam depth, and re-planning recessed or linear lighting, requiring architect and engineer sign-off before drawings are issued.
Additions win only where volume cannot exist beneath the existing plate: double-height space, clerestory daylight, vaulted living areas. Proportion over area is the quiet rule. A room’s width-to-length ratio and the placement of its openings often decide whether a family actually gathers there, which spatial planning in Scottsdale homes addresses.
Structural Capacity Is a Question for Your Architect
Structural Capacity Is a Question for Your Architect
Ceiling decisions lead to a question for your project team, not a conclusion this article can draw: can the existing structure carry the layout you want?
Load paths, beam spans, foundation capacity, and load-bearing walls decide that, and none can be judged from a floor plan. The reliable sequence is as-built review first, then a design that responds to it. Test architecture at human scale against what the structure will genuinely support.
Three conditions merit early engineering review: an opening far wider than a standard door, a wall continuing through multiple storeys, or a second-storey addition above existing living space. Alterations to existing buildings also sit under a distinct code framework, the International Existing Building Code, which the team should confirm against local adoption.
Structural modification is predictable and priceable when identified before drawings are issued, and costly when discovered mid-construction. Keeping structural scope explicit in the drawing set lets a builder price accurately rather than provisionally: the difference between a reliable budget and a moving target.
Match the Plan to How Rooms Actually Get Used
With structural feasibility documented, the next question is behavioural, not dimensional. Sort every room into three categories: used daily, used seasonally, and rooms that exist mainly to satisfy an assumption about resale. A household that eats at the island does not need a larger formal dining room, and a rarely occupied living room is a poor candidate for expansion.
Home improvement ideas rarely begin as a feature list. They begin as friction: a repeated pinch point, at a specific hour, in a specific room. A room-by-room account of hours used per week, and the activities that happen there, exposes the pattern. High-use, low-quality rooms are the strongest candidates for reconfiguration and finish investment. Underused square footage is the clearest case for it: the household may already own the area it believes it needs to build. Choosing the right luxury interior designer to lead that audit matters as much as the audit itself.
Where Finish Quality Competes With Square Footage
Once usage has sorted the plan, the budget question sharpens. Every pound committed to an addition is a pound unavailable to joinery, stone, glazing, lighting, and hardware, and those elements carry most of the perceived quality in a high-end home. At the luxury level, what home interior design actually involves is largely a study in these decisions.
Well-detailed, durable finishes also protect value. Properly specified stone, solid-core doors, and bespoke cabinetry hold up under daily use where substitute materials will not.
Lighting layers, ambient, task, accent, and integrated architectural light, change how a room reads more than an extra ten square metres of floor area will. A modest addition finished to a high standard generally outperforms a large one finished defensively, in daily experience and at resale.
Finishes specified early and completely also avoid the mid-construction substitution cycle that quietly erodes design intent and budget discipline. That trade-off shapes the verdict.
The Verdict: When to Extend and When to Reconfigure
Finish quality and area compete for the same money, and that competition resolves into a decision rule rather than a preference.
Extend when:
- A program element is genuinely absent and cannot be produced inside the footprint, and the site accommodates the addition under lot coverage, setback, and height requirements.
- The design depends on volume the existing plate height cannot provide, or on an exterior wall the plan does not have.
Reconfigure when:
- Every room the household needs already exists but the plan defeats them through circulation, proportion, or ceiling conditions.
- The strongest available improvement is a structural opening plus finish quality; the same spend then buys materially better millwork, glazing, stone, and lighting.
The rule: spend on square footage only after the plan has been tested for use. Treat an addition as the answer to missing space, not to badly arranged space. Where the site cannot carry the addition, the question is settled before design preference enters the conversation.
Desert Lots, Setbacks, and Indoor-Outdoor Continuity
Before either approach earns a decision, the site sets the terms. On lots in Scottsdale, Paradise Valley, and Desert Mountain, lot coverage limits, setbacks, and height restrictions frequently narrow the real options before design preference enters the conversation. Grading, drainage, and the placement of pool and patio areas then determine where an addition can sit and how it is reached from inside.
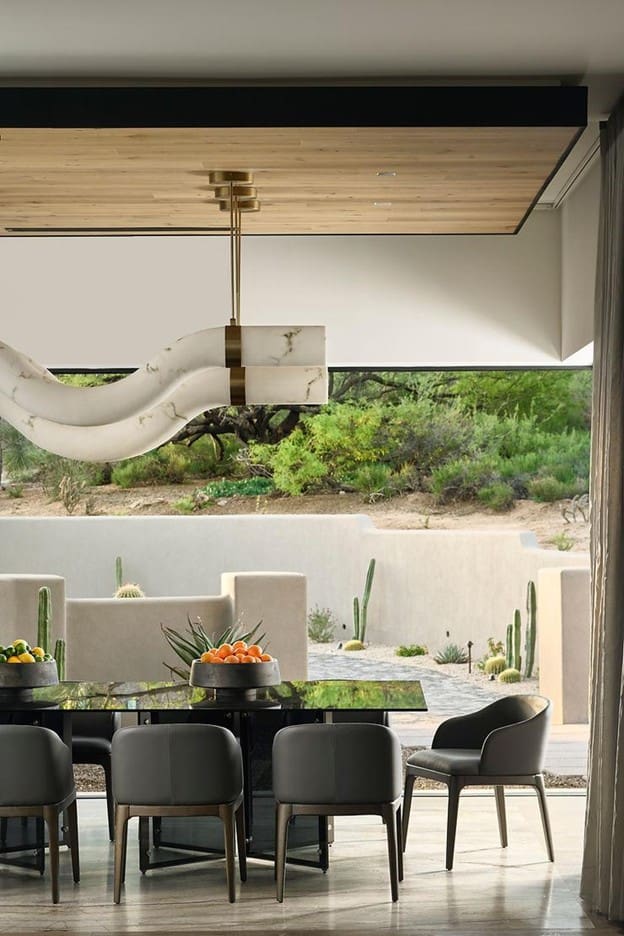
Indoor-outdoor continuity is often the strongest design driver in this market, and it rarely requires new interior area. Reconfiguring a wall, changing glazing, or adding a covered outdoor room can deliver more usable living space than an extension. Deep overhangs, screened openings, and shaded outdoor rooms extend usable area without touching the footprint, which under desert conditions is often the higher-value move.
Treat all of this as general design considerations. Every proposed addition must be reviewed against the applicable municipal requirements and the architect’s reading of the site. Paradise Valley and Scottsdale are separate jurisdictions, and Desert Mountain’s framework should be confirmed independently.
How Documentation Keeps Either Approach on Track
Whichever direction the site review points, the decision only holds if the drawings carry it. Research on building projects identifies poor working drawings and uncoordinated design documents as major causes of variation, so ambiguity is not a neutral risk; it is where scope drifts.
A complete specification book and construction drawing set resolve the details that otherwise get interpreted on site: millwork profiles, stone and tile layouts, lighting and switching, plumbing locations, and finish schedules. Pricing and installation then follow the design rather than a verbal reading of it.
The two approaches demand different documentation. An addition requires the seam between existing and new construction coordinated across floor level, ceiling plane, and trim alignment. A reconfiguration requires structural modification and a finish sequence defined from the moment demolition begins.
This is how JSF Design runs full-home remodels and new construction design, aligning material specification, lighting coordination, custom millwork, and on-site collaboration from concept through installation. Fewer change orders, and fewer decisions made under pressure with a subcontractor waiting.
Making the Decision in the Right Order
With documentation settled, the order in which the decision is made determines the outcome. Reversing that order is what makes renovations expensive.
Define the program first: the rooms the household genuinely needs, at the quality it expects. Only then test circulation, ceiling volume, and proportion. Area is the last variable, not the first.
Put structural questions to the architect and structural engineer early, and get the answers documented before drawings are finalised. Load paths, spans, and foundation capacity decide which layouts are actually available.
- Extend only for space that genuinely does not exist, or volume the existing structure cannot provide.
- Reconfigure when every needed room is already present and the plan, not the size, is what fails.
Treat finish quality as a competing investment, with measurable returns in daily use and in property value. Resolve space-planning questions before construction begins, while the cost of changing course remains low. Whichever approach survives that sequence is the one to build.
Conclusion
Square footage is a number; usable space is an outcome. The rooms a household genuinely needs should be defined first, then tested against circulation, ceiling volume, and proportion. Structural capacity belongs to the architect and structural engineer early, before load paths and spans quietly limit the layouts you assumed were available. Finish quality competes with area, returning value in daily use and resale alike.
The next step is sequencing. Bring the program, the movement patterns, and the structural questions to JSF Design before drawings are finalised, while changing course is still inexpensive. JSF Design runs full-home remodels and new construction design, aligning material specification, lighting coordination, custom millwork, and on-site collaboration from concept through installation. Fewer change orders, and fewer decisions made under pressure with a subcontractor waiting. Decide in the right order, and the plan you build is the plan you intended.
READ LATEST
the



BEST THE EDIT
of

The collaboration between Jeffrey Florentine of JSF Design and Antolini began with a shared conviction: natural stone should shape architecture, not simply finish it. Featured by Modern Luxury Scottsdale, Elementa is a collection developed with Antolini to explore how texture, proportion, light and repetition can give stone a more architectural role in the home. Jeffrey […]
Elevate Your Space
Let’s Bring Your Vision to Life
Design Goes Beyond Aesthetics...
It Shapes Experience.

+ Show / Hide Comments
Share to: