







Most mountain retreats look the part but fall short when the temperature drops, the wind picks up, or the family of six arrives with muddy boots and wet gear. A cottage in Blue Mountain demands more than rustic charm and a good view. It demands thoughtful design that works as hard as the landscape around it.
Getting that balance right is not accidental. It comes from understanding how structural choices, material selections, and spatial planning interact with the specific demands of alpine and near-alpine environments. Every decision, from roof pitch to window placement to insulation strategy, either adds to or subtracts from how well your cottage performs across four distinct seasons.
This post breaks down the core design principles that separate a mountain cottage that simply survives the conditions from one that genuinely thrives in them. Whether you are planning a new build, a significant renovation, or just trying to understand what makes certain properties hold up better over time, these principles will give you a sharper framework for making smarter decisions.
Why a Cottage Demands Different Design Thinking
A mountain cottage is not a scaled-down version of a larger mountain home. It operates under an entirely different spatial logic, one where every square foot must simultaneously carry functional purpose and experiential weight. Where a 6,000-square-foot estate in Desert Mountain can absorb a poorly proportioned transition space or an underdeveloped material moment, a cottage has no such tolerance. The footprint demands that every decision resolve completely.
Compression creates intensity. In a smaller floor plan, finish and material selections are amplified in ways that reward precision and expose missteps with equal clarity. A texture that reads as subtle in a generous great room becomes the dominant visual event in a compact living space. Scale, proportion, and material layering require tighter calibration precisely because there is nowhere for an error to disappear.
Sequencing becomes a primary design discipline. The path a resident takes from arrival through the main living area, into sleep zones, and out toward the landscape must be deliberate and legible. Unlike larger homes where circulation can be absorbed into generous corridors, a well-designed cottage at Blue Mountain lives or fails based on how thoughtfully that movement is orchestrated.
For clients whose primary residence is a large desert-modern home in Scottsdale or Paradise Valley, the shift to a cottage typology requires a recalibration of spatial expectations. This is not a downgrade; it is a fundamentally different design problem that demands equal rigor and arguably more discipline.
Intentionality is the defining constraint. In a cottage, nothing is incidental. Every built-in, every ceiling detail, every material transition carries structural weight from a design standpoint, and the brief must be written accordingly.
Material Selection for Mountain Climate Performance
Mountain environments present a specific and often underestimated set of material challenges. For Phoenix-area clients accustomed to dry desert conditions, a cottage in Blue Mountain or comparable high-altitude destinations like Flagstaff or Prescott introduces humidity variation, freeze-thaw cycles, and UV intensity that demand a fundamentally different material calculus. Getting the specification right from the outset protects both the investment and the design intent over time.
Flooring
Wide-plank hardwood remains one of the most requested finishes in mountain cottages, but species selection and acclimation protocols matter significantly here. Engineered hardwood with a thick veneer layer, typically 4mm or greater, outperforms solid wood in environments with seasonal moisture fluctuation because its cross-ply construction resists the dimensional movement that causes cupping and gapping. Any wood product installed in a cottage that sits vacant during shoulder seasons requires a structured acclimation period under controlled interior conditions before installation. Stone and tile offer the most reliable performance across mountain climate extremes; honed limestone, textured slate, and hand-cast concrete formats deliver the grounded, material-forward aesthetic appropriate to the cottage context while remaining fully compatible with radiant in-floor heating systems. For choosing durable finishes in mountain modern homes, the pairing of natural stone with reclaimed wood remains one of the most well-resolved dual-material strategies available.
Textiles and Reclaimed Wood
Wool upholstery, linen fabric, and natural-fiber area rugs are not simply aesthetic choices aligned with the mountain vernacular. Wool regulates moisture naturally, absorbs acoustic energy in hard-surfaced rooms, and resists UV degradation more effectively than most synthetic alternatives. These materials age with integrity rather than showing wear as failure. Reclaimed timber brings dimensional stability that fresh-milled wood cannot match; decades of drying and settling mean reclaimed stock moves far less under humidity variation, making it a practical specification, not just a narrative one.
Hardware and Metal Finishes
Finish specification for hardware, plumbing fixtures, and exposed metalwork requires particular care in humid mountain air. Unlacquered brass and raw iron will oxidize at an accelerated rate compared to desert or coastal climates, and clients should receive explicit maintenance disclosure during the design process. PVD-coated and powder-coated finishes provide durability without sacrificing the warm, organic quality appropriate to the modern mountain home aesthetic. The distinction between intentional patina and uncontrolled corrosion is a conversation that belongs in the specification phase, not after installation.
Earth Palettes and Color Drenching in a Compact Footprint
The all-white mountain interior is giving way to something with considerably more conviction. Forest green, clay red, slate gray, and deep amber have become the dominant palette directions for cottage interiors in 2026, and the reason is straightforward: these hues align with the surrounding landscape rather than sitting in opposition to it. A cottage nestled in a forested elevation should feel continuous with its site, and a palette drawn from moss, bark, stone, and clay achieves that connection in a way that crisp white walls never can.
Color drenching — the practice of applying a single saturated hue to walls, ceiling, trim, and millwork simultaneously — is particularly well-suited to cottage-scale rooms. Rather than exposing the limits of a compact space, the technique creates an enveloping quality that reads as deliberate enclosure. The uniformity eliminates visual interruptions, allowing texture and form to carry the compositional weight. A room drenched in deep slate or forest green does not feel small; it feels resolved.
Applying this technique selectively within a compact floor plan produces meaningful spatial hierarchy. A drenched bedroom or reading alcove registers as a room within a room, a purposeful retreat that contrasts with the main living space without requiring additional square footage. That contrast is what elevates a cottage from merely small to genuinely considered.
Palette cohesion across the full plan requires equal attention. A cottage lacks the transitional buffer of long corridors, so color relationships between adjacent rooms must be sequenced with care during design development. Tonal stepping between spaces, rather than abrupt shifts, keeps the floor plan reading as unified.
One variable that demands on-site verification: mountain light. The quality of natural light at elevation is cooler and more diffuse than the intense direct light of the Arizona desert. Warm tones such as amber and terracotta shift meaningfully across the day under these conditions. What reads as a grounded ochre at midday may pull toward a muddy brown by late afternoon. Before final color specification, physical swatches reviewed on-site across multiple times of day are not optional; they are a fundamental part of a responsible design process.
The Fireplace as Spatial Anchor
In a mountain cottage, the fireplace functions as the organizing principle of the main living space, not as a decorative gesture. Furniture arrangement should reinforce that centrality rather than allow a media wall or secondary focal point to dilute it. When a television wall competes with a hearth for visual dominance, both lose authority, and the room loses its social coherence. The decision about where to orient seating is a behavioral one, not merely aesthetic. Clients who understand that tradeoff during the planning phase are far better positioned to commit to a layout that serves the way a cottage is actually used.
Proportioning the surround to the scale of the room is one of the most consistent failure points in smaller mountain homes. A surround scaled for a 4,000-square-foot great room will overpower a cottage living space; one that is too shallow reads as an afterthought against the visual weight of exposed timber or stacked stone. In sub-2,000-square-foot footprints, surround height and mantel depth must be calibrated to the specific material mass of the room, not borrowed from larger-home conventions.
Material selection for the surround should be resolved in direct relation to the floor and ceiling planes. Honed limestone reads differently against a pine-plank ceiling than it does against drywall. Board-formed concrete that ignores the tone of wide-plank flooring creates tonal conflict rather than material cohesion. Stacked fieldstone works with a timber-heavy room; a plaster finish suits a cleaner, more restrained palette. These decisions are systemic, as custom chalet design in the Blue Mountains region consistently demonstrates through integrated material approaches rather than feature-by-feature selections.
In cottages where the living and dining areas share an open or semi-open plan, the fireplace mass can perform a spatial function beyond warmth. Positioning a double-sided or freestanding hearth between zones rather than flush against an exterior wall turns the hearth into a room-defining element, creating the kind of purposeful spatial separation that reinforces how the cottage is inhabited across all four seasons.
Designing for Sensory Contrast: Desert Primary to Mountain Retreat
For Arizona clients who divide their time between a Scottsdale or Paradise Valley primary residence and a mountain cottage, the most important design decision is not which stone to specify or which palette to carry forward. It is a commitment to making the two environments feel categorically, unmistakably different. The contrast is not merely aesthetic; it is psychological. Research from Oxford’s Crossmodal Research Laboratory confirms that the built environment engages the multisensory mind through sound, touch, proprioception, and temperature, not just vision, and that these combined inputs shape mood and cognition in measurable ways. If both residences activate the same sensory registers, neither delivers its full value as a place to live and recover.
The starting point is material logic. Desert-modern construction in Paradise Valley and Desert Mountain typically features high-gloss stone, polished concrete, cool reflective surfaces, and expansive glazing calibrated to engage intense southwestern light. The mountain cottage achieves its sensory counterpoint through matte, absorptive finishes: raw plaster walls, rough-sawn timber cladding, hand-thrown ceramics, and wide-plank flooring with an open-grain finish. These materials do not compete with mountain light; they receive it. Award-winning mountain retreat design has increasingly validated exposed cross-laminated timber as a material that delivers precisely this quality, creating what practitioners describe as a warm, acoustically distinct interior environment that no smooth drywall surface can replicate.
Ceiling treatment is among the highest-leverage tools available for establishing sensory contrast. Where a desert-contemporary home typically presents flat, white-painted drywall ceilings, a mountain cottage can deploy exposed structural timbers, tongue-and-groove pine planking, or a coffered ceiling with a painted finish. Each shifts both the acoustic absorption profile and the visual weight of the space. Timber and pine planking absorb and scatter sound rather than reflecting it, producing a softer, more intimate acoustic character that reinforces enclosure at the room scale.
Lighting strategy follows the same principle of deliberate contrast. Recessed ceiling grids and large-format pendants scaled to double-height desert modern volumes can feel clinical when installed in a cottage. The more appropriate approach is a layered scheme of wall sconces, table lamps, and hearth-adjacent fixtures that create bounded pools of warm light at a lower height and a warmer color temperature, reinforcing the sense of enclosure rather than dissolving it.
The sensory contrast between both residences is itself the design asset. A mountain cottage that simply reads as a darker, smaller version of the Scottsdale home fails to deliver the psychological reset that justifies a second property. Both environments should be fully resolved on their own terms.
Indoor/Outdoor Continuity Across All Four Seasons
In high-end mountain construction, the covered deck, screened porch, or transitional terrace is no longer a seasonal amenity. It is a designed, year-round room without a roof enclosure, and it must perform accordingly. A cottage in Blue Mountain sits within a genuine four-season climate, where summer warmth, heavy autumn rain, and hard winters with significant snowfall each place distinct demands on exterior spaces. Designing to accommodate only the favorable months represents a missed opportunity and, in practical terms, a poor return on one of the most valuable square footages on the property.
The mechanical infrastructure of a high-performing outdoor space should be invisible. In-ceiling radiant heaters, integrated linear drainage sized for both snowmelt and rain events, and recessed lighting within exterior soffits allow the space to function without visual compromise. Exposed equipment disrupts the compositional clarity that distinguishes a resolved design from an assembled one. The planning for these systems must happen at the architectural drawing phase, not as a retrofit, because soffit depth, structural blocking, and drainage slope all need to be accounted for before framing is complete.
Glazing is where performance and design intersect most directly. Thermally broken aluminum frames with high-performance insulated glass units allow for large, unobstructed openings without the thermal bridging that undermines efficiency in cold climates. This is a specification decision with real consequences: the coordination between interior designer, architect, and glazing contractor must happen early, because frame profiles, sightlines, and U-value targets each influence the others.
Material continuity across the interior-to-exterior threshold is a spatial multiplier in a compact cottage. Running the same large-format stone, or a complementary format in the same material family, from the interior floor plane through the covered terrace extends the perceived square footage without adding structure. The eye reads the continuous plane as a single space, borrowing volume from the landscape.
Outdoor furniture and textile specification in a four-season mountain climate requires the same discipline applied to any other material selection. UV exposure in summer, freeze-thaw cycling through the shoulder seasons, and sustained moisture demand contract-grade or marine-grade materials from the outset. Specifying to that standard initially costs more than residential-grade alternatives; replacing under-specified furniture after two seasons costs considerably more.
Natural Minimalism and Designing to the Scale of the Landscape
The mountain cottage aesthetic rooted in clean lines, raw wood, and handmade materials is not a stylistic moment waiting to be replaced. It reflects a structural alignment between two things: the inherent restraint of the cottage typology and the visual authority of the landscape surrounding it. When the setting is Blue Mountain, the natural environment carries significant weight, and any interior that competes with it rather than responding to it will read as effortful. The more resolved approach treats the exterior as a collaborator, letting the material palette of the interior echo what exists beyond the glass.
Scale is one of the most frequently mishandled decisions in mountain cottage design. Tall ceilings and expansive windows framing stands of pine or rocky ridgelines establish a vertical datum that smaller, more delicate furniture simply cannot hold. A low-profile sofa with thin legs, a slender dining table, or undersized occasional chairs will appear visually weightless against that backdrop. Pieces need mass, honest material presence, and proportional confidence to read correctly within the space.
Editing is the discipline that separates a resolved cottage interior from a cluttered one. The smaller the footprint, the more rigorous the curation must be. Every piece should be selected for its individual quality and for its relationship to the elements around it, not accumulated for comfort or convenience.
Custom millwork resolves much of the tension between livability and restraint in compact footprints. Built-in bookshelves, window seats with integrated storage, and banquettes with concealed drawers eliminate the need for freestanding furniture while adding genuine architectural weight to the walls they occupy.
Biophilic integration in a well-designed cottage goes well beyond window placement. The live edge of a dining table, the tonal variation in a hand-plastered wall surface, and the subtle undulation of a stone floor bring the sensory qualities of the landscape into the interior through material selection rather than decoration.
Integrating Hidden Function Through Refined Millwork
In a cottage where square footage is finite, storage and secondary function cannot be left to furniture purchased after construction closes. These decisions must be resolved architecturally, written into the building fabric through millwork before a wall is drywalled or a floor is laid. Freestanding pieces added after the fact consume floor area and interrupt spatial flow; built-ins absorb function without surrendering footprint. This is not a stylistic preference. It is a planning discipline that determines whether a compact cottage feels resolved or improvised.
Hidden retreats have become a defining feature of high-end mountain construction, confirmed by Mountain Living’s March 2026 trend report as an active and growing priority. Whiskey rooms, reading nooks entered through flush-panel doors, and compact lounges concealed behind millwork panels deliver genuine sensory privacy without occupying meaningful floor area. The concealed room works precisely because the entry is architectural; a panel that reads as wall until it opens creates a threshold that furniture cannot replicate. This shift toward contrast, between communal and private, loud and quiet, open and enclosed, is structural to how high-performance mountain cottages now operate.
Flexible sleeping configurations follow the same logic. A built-in bunk with adult-scale proportions, a queen berth below and a full above, with integrated lighting, storage drawers, and reading niches, allows a cottage to absorb multi-generational guest overflow without committing permanent square footage to a third bedroom. A well-resolved mountain modern approach to this problem treats the bunk wall as a piece of the architecture, not as furniture installed against it.
Millwork detailing in a cottage must be held to the same specification standards applied in a primary residence. Reveal dimensions, panel proportions, and hardware selection collectively determine whether a built-in reads as deliberate or incidental. A 3mm reveal requires precision in both fabrication and installation; a proportionally correct panel grid on a storage wall is the difference between a feature and a surface. These details do not resolve themselves on site. They require fully coordinated shop drawings and clear documentation distributed to the millwork fabricator and the contractor before work begins.
Concealed mechanical and technology integration, routers, AV components, and charging stations, is not a finishing detail. It is a rough-in decision. Low-voltage infrastructure must be planned and sleeved before walls close, which requires active coordination between the interior designer and the low-voltage contractor during framing. A retreat designed specifically for decompression should contain no visible cord management, no exposed equipment, and no visual noise that competes with the material environment the design has worked to establish.
Managing the Design Process for a Remote Secondary Property
Designing a mountain cottage from a distance introduces a layer of complexity that even experienced clients often underestimate. Coordinating with local contractors in Flagstaff, Prescott, or an out-of-state mountain market, sourcing materials across different regional suppliers, and managing approvals remotely all require a structured process where ambiguity between design intent and field execution has no room to exist. Without that structure, the gap between what was designed and what gets built widens quickly, and corrections on a remote site are both logistically difficult and disproportionately expensive.
A comprehensive specification book and a fully coordinated set of construction drawings are the primary tools that allow a designer to extend their presence across that distance. These documents are not administrative overhead; they are the operational stand-in for the designer during every phase of construction that cannot be attended in person. When subcontractors and suppliers are working from the same resolved, fully documented set of decisions, the project maintains its integrity regardless of how many miles separate the design team from the site.
Material and finish approvals for a secondary property must be handled with particular discipline. Physical samples should be reviewed under the actual light conditions of the site, not approved from digital images or evaluated in a studio environment. Mountain light at elevation reads differently than desert or urban light, and stone, wood, and textile finishes can shift considerably between environments. This step cannot be shortcut without risk.
Clear documentation of custom millwork dimensions, hardware selections, and finish specifications is what prevents costly field substitutions when the designer is not present for every construction phase. The interior design process research confirms that “unrealistic understanding of detailing works” and inadequate technical specifications are among the most persistent sources of project failure. Locking these decisions into the specification package before construction begins removes the opportunity for improvised substitutions to compromise the design.
The relationship between the interior designer and the general contractor carries particular weight on remote projects. A designer with a reputation for detailed documentation and precise communication reduces the decision load on a contractor operating without daily access to the design team. That clarity is a genuine operational advantage for both parties. For Arizona-based clients designing a retreat in Flagstaff, Prescott, or a destination further out, partnering with a firm experienced in managing complex specifications across distances provides continuity of vision from design development through final installation, ensuring the finished property reflects the same level of resolution as the primary residence.
Bringing It Together: Design That Honors the Retreat
A mountain cottage succeeds when every decision, material, spatial, and tonal, is made in service of a singular, resolved design intent. The spaces that register as truly exceptional are not assembled from independently sourced impulses; they are conceived as a whole and executed with the same rigor applied to a primary residence, with the added discipline of a compressed footprint and a remote build context.
The most effective retreats are not decorated. They are designed from the ground up. Mountain home design at its highest level treats patina, soul, and spatial coherence as outcomes of deliberate planning, not surface treatment applied after construction closes.
For clients in Scottsdale, Paradise Valley, or greater Phoenix planning a secondary mountain retreat, the stakes are high and the margin for ambiguity is low. A firm experienced in detailed specification, cross-market material coordination, and collaborative construction oversight is a strategic asset, not an optional upgrade.
JSF Design’s documentation-driven process, built around specification books, coordinated drawings, and on-site construction collaboration, is structured precisely for this kind of project. Every finish, fixture, and spatial decision is pre-resolved and clearly communicated to the builder before a single trade mobilizes. The result is a retreat that performs exactly as designed, even when it is far from home.
Conclusion
A mountain cottage that truly performs is the result of intentional decisions made at every stage of design. The principles covered here share a common thread: respect the environment, build for real conditions, and plan for how people actually live in these spaces.
The key takeaways are straightforward. Structural integrity and roof design must account for heavy snow loads and wind. Insulation and envelope performance determine your comfort and energy costs across every season. Material choices should balance durability with low maintenance in a demanding climate. And spatial planning, especially for entry and storage, makes daily life in a mountain home far more functional.
If you are planning a build or renovation in Blue Mountain, start by working with designers who understand alpine-specific demands. The right expertise from the beginning saves time, money, and frustration later. Build something that earns its place in the landscape.

BEST THE EDIT
of

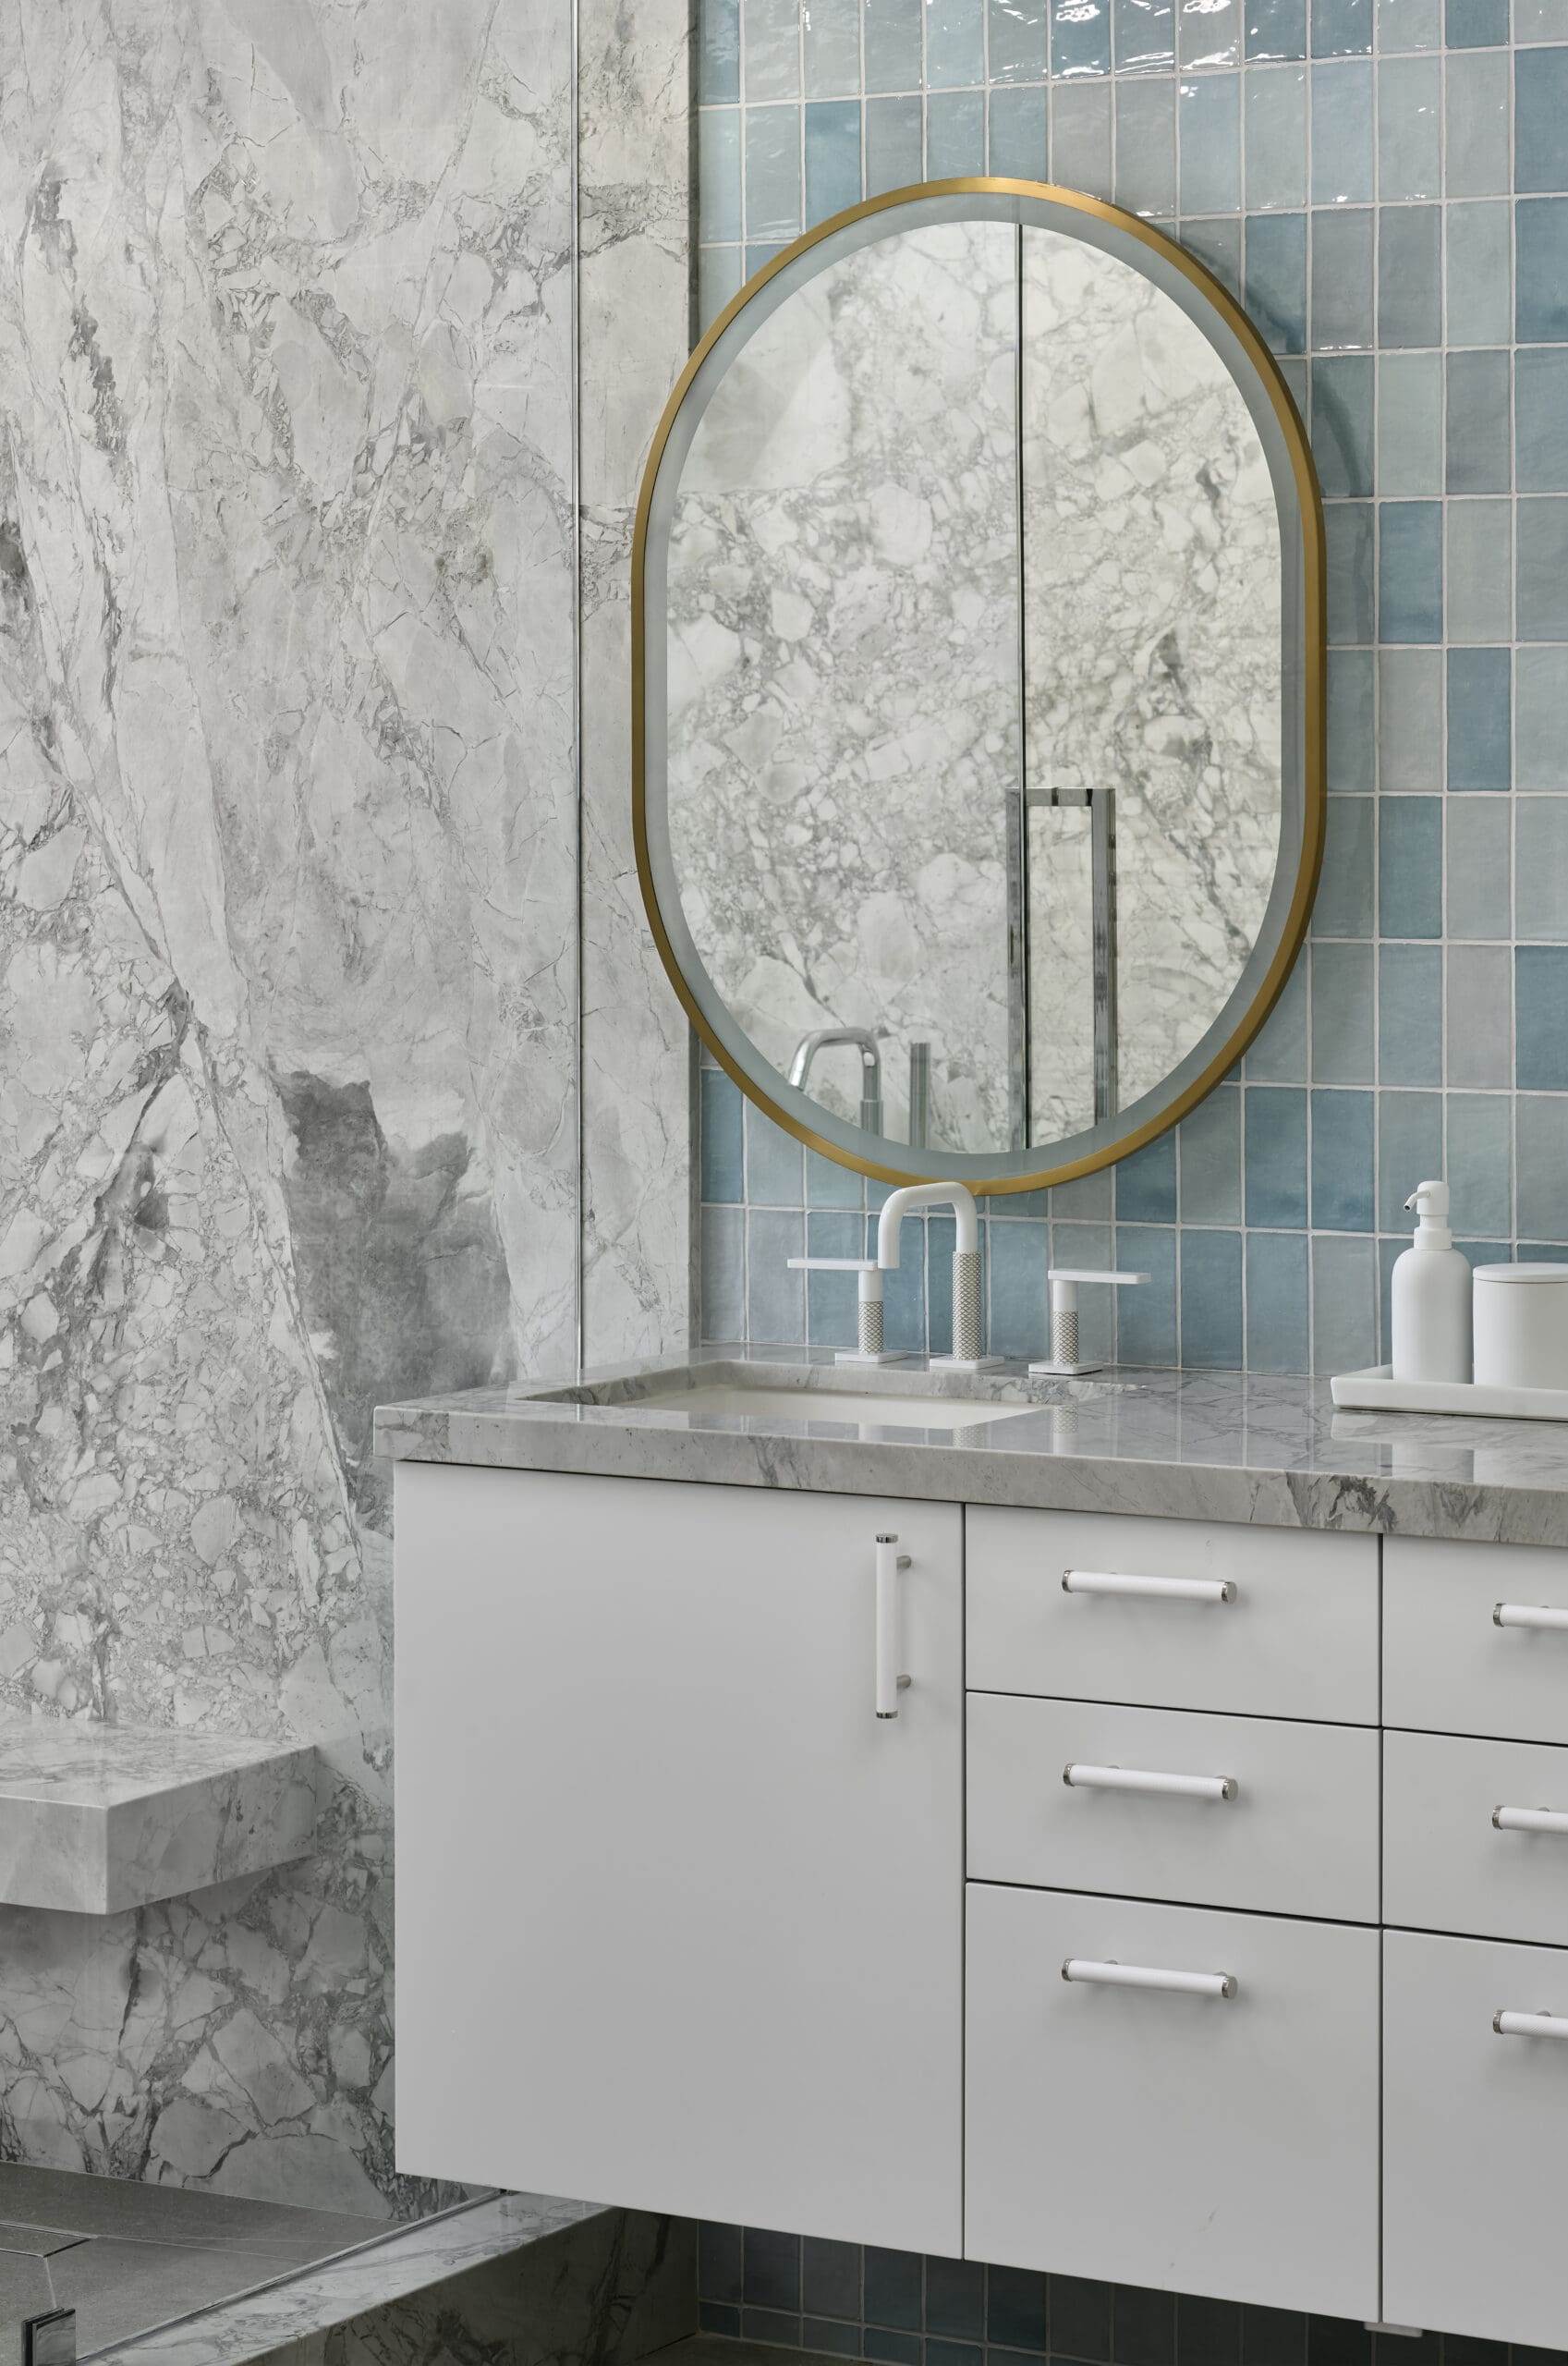
Material Moves: Inside Jeffrey Florentine’s Collaboration With Antolini Stone Some collaborations happen because of timing. Others happen because of shared philosophy. The partnership between Jeffrey Florentine of JSF Design and Antolini Stone feels very much like the latter — a collaboration rooted in a mutual belief that materials should shape architecture, not simply finish it. […]
Elevate Your Space
Let’s Bring Your Vision to Life
Design Goes Beyond Aesthetics...
It Shapes Experience.

+ Show / Hide Comments
Share to: