







A custom home is never truly complete without spaces designed purely for living well. Beyond square footage and finishes, the most discerning homeowners understand that genuine luxury lives in the details of how a home feels to inhabit, not just how it looks on the surface. This is where holland home leisure becomes the defining standard, representing a philosophy that seamlessly blends refined aesthetics with purposeful, experience-driven design.
The leisure spaces you choose to incorporate into your custom build say everything about your priorities and your vision for daily life. Whether you are in the planning stages of a new build or reimagining an existing property, knowing which spaces deliver the highest return in lifestyle quality is essential. This list cuts through the noise and presents the most compelling luxury leisure additions that top designers and architects are integrating into high-end custom homes right now. From immersive entertainment suites to restorative wellness retreats, each option here is backed by both design expertise and real-world livability. Read on to discover which spaces deserve a place in your custom home blueprint.
Outdoor Living Rooms and Covered Terraces
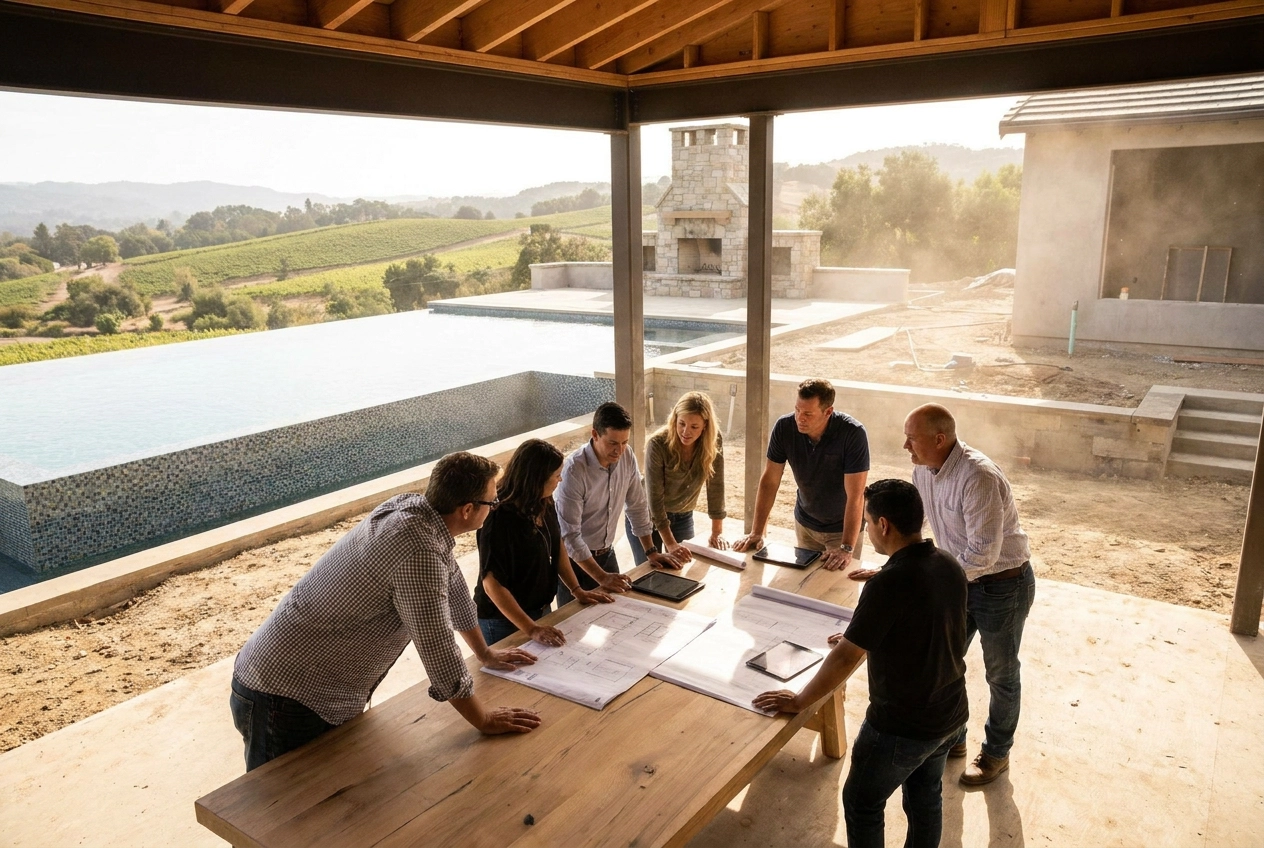
In Paradise Valley and Desert Mountain, a covered terrace is not an amenity added at the end of a project. It is a primary living space that must be planned with the same rigor applied to any interior room, beginning with site orientation. The solar path in the Sonoran Desert is unforgiving: summer sun angles exceed 80 degrees at midday, and without deep overhangs or louvered roof systems engineered to the specific azimuth of the structure, a terrace becomes unusable from May through September. Prevailing southwest winds, combined with monsoon pressure shifts, influence how shade structures are anchored and how outdoor kitchen exhaust is oriented. View corridors toward Camelback Mountain or the McDowell range are often the defining driver of terrace placement, which means orientation decisions involve competing priorities that must be resolved on paper, not adjusted after the slab is poured.
Material selection carries equal consequence. Large-format porcelain pavers offer tighter dimensional stability than natural stone under sustained heat above 110 degrees Fahrenheit, making them a reliable choice for expansive terrace decks where grout joint consistency matters. Natural travertine and limestone remain viable where surface temperature and slip resistance are prioritized, particularly in shaded zones adjacent to water features. For hardware, powder-coated aluminum outperforms stainless steel in UV-intense environments over time, resisting surface oxidation that compromises both appearance and function on outdoor kitchen cabinetry and shade structure connections. Outdoor textiles should be specified in solution-dyed acrylic; the pigment is locked into the fiber during manufacturing, providing measurable colorfastness under the cumulative UV load Arizona delivers year-round. For further reference on desert-specific material and plant selection, performance criteria should always precede aesthetic preference.
Structural coordination is where deferred decisions become expensive. Shade structure loads, including motorized louvered pergola systems with wind sensors and integrated lighting, require load calculations before framing begins. Electrical circuits, gas lines for outdoor kitchens and linear fire features, and AV conduit runs must be stubbed out before concrete is placed. A fire pit wall added mid-construction requires reopening finished structural bays to route a dedicated gas line, install an exhaust chase, and pull a separate permit. The cost premium for that sequence, compared to a pre-planned rough-in, is significant and avoidable. As illustrated in current indoor-outdoor living design practice across the Arizona desert, these features function as integral spatial anchors, not optional upgrades.
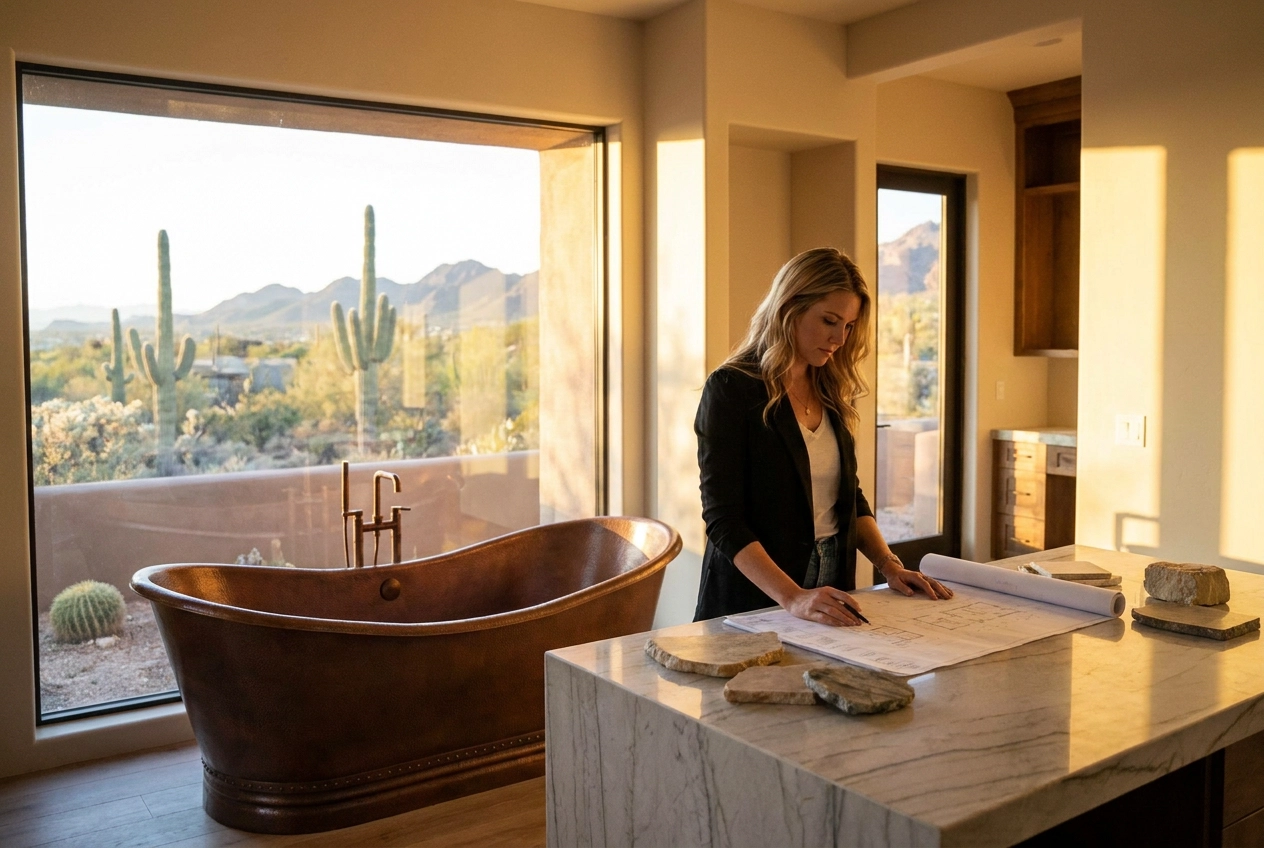
Indoor-outdoor material continuity is among the most detail-intensive decisions in a desert build. Carrying an interior stone or large-format tile through a pivot door threshold to the exterior surface reads as a single architectural plane, but it requires that the exterior-rated equivalent of the interior material be specified and coordinated in drawings before the tile setter arrives. Substrate transitions, expansion joint placement at the door track, and waterproofing membrane overlap are assembly-level details governed by TCNA guidelines for exterior-rated tile installations. These cannot be improvised in the field without risk of cracking, lippage, or water infiltration at the transition. At JSF Design, threshold conditions are drawn and specified as part of the construction documentation set, ensuring the builder and tile contractor are working from a single resolved detail, not making material decisions independently on site.
Home Theaters and Dedicated Media Rooms
A dedicated home theater is one of the most technically demanding spaces in a high-end residential program, and it is also one of the most frequently under-planned. The difference between a true dedicated theater and a compromised hybrid media room often comes down to decisions made months before a single finish is selected.
Room geometry establishes the ceiling before design begins. A functional dedicated theater typically requires a minimum of 20 feet in depth, 13 to 15 feet in width, and ceiling heights no lower than 9 feet, with 10 to 12 feet preferred for proper screen placement, riser seating, and Dolby Atmos speaker geometry. Below those thresholds, the room becomes a media lounge, which can still perform well, but should be designed honestly as such rather than over-specified as a theater it cannot acoustically or spatially support.
Acoustic isolation must be resolved at the floor plan stage. Adjacency to master suites, guest rooms, or mechanical spaces creates structural problems that cannot be corrected with surface treatments. Double-stud or staggered-stud wall assemblies, room-within-a-room construction, and floating floor systems with appropriate STC ratings need to be engineered into the structural drawings, not retrofitted after framing. When a theater is positioned against a bedroom wall without isolation detailing, no amount of acoustic paneling at finish stage resolves the transmission path.
Material selection in a theater does not require visual compromise. Fabric-wrapped acoustic panel systems can be fully integrated into custom millwork, recessed into wall reveals, or framed behind perforated cabinet fronts. Motorized blackout treatments should be specified with pocket conditions built into the ceiling or soffit framing. Equipment integration into millwork, including ventilated rack bays, cable management channels, and flush display mounting, requires cabinetry drawings that are coordinated with your low-voltage integrator before shop drawings are issued.
Infrastructure decisions must precede framing. Conduit routing, structured wiring pathways, dedicated HVAC zoning for high-heat equipment loads, and rack room placement are not trim-out considerations. A properly designed rack room adjacent to the theater keeps heat-generating equipment out of the viewing space and allows service access without disrupting the finished interior. HVAC loads for AV equipment rooms are meaningfully higher than standard residential loads and must be calculated in the mechanical design phase.
When these decisions are deferred until after rough-in is complete, the construction disruption is significant. Opening framed walls to add conduit, re-routing HVAC branch lines, or relocating structural backing for equipment all generate rework costs that routinely exceed the original cost of proper pre-planning. In complex custom homes throughout the Scottsdale and Paradise Valley market, deferred media room coordination is one of the most consistent sources of budget overruns and schedule compression during the finish phase. A documentation-driven design process, where low-voltage, mechanical, and millwork drawings are coordinated before trades mobilize, eliminates most of this exposure before it develops.
Wine Rooms and Tasting Spaces
A wine room is not a single room type. The distinction between a display cellar, a working cellar, and a tasting space carries direct consequences for spatial programming, mechanical sizing, and finish specification, and conflating them at the design stage produces spaces that either perform poorly or photograph poorly. A working cellar is built around preservation: target conditions of approximately 56°F with relative humidity between 60 and 70% drive every material and system decision. A display cellar prioritizes visibility and architectural integration, placing glass enclosure systems, accent lighting, and high-visibility racking at the center of the specification. A tasting room introduces an entirely different load condition; body heat, door traffic, and service activity require a mechanically separate zone or a significantly oversized system. Each type deserves its own spatial program from the outset.
The desert climate compounds every decision. Phoenix ambient summer temperatures regularly exceed 110°F, placing the cooling system against a differential of roughly 55°F from target cellar temperature. In coastal luxury markets, that differential may be 20 to 30°F at peak. The practical result is that cooling unit sizing requirements are substantially higher in Arizona, and envelope insulation performance matters far more. Spray foam insulation, reinforced vapor barriers, and careful attention to thermal bridging at wall, floor, and ceiling transitions are not optional refinements; they are baseline requirements. The mechanical engineer must be part of the conversation from schematic design, not brought in after finishes are selected. Custom wine cellar work in Phoenix and Scottsdale reflects this reality, with racking, glazing, refrigeration, and insulation treated as a fully integrated system rather than independent line items.
On materials: reclaimed wood racking and stone flooring read as resolved and grounded, but both carry technical obligations. Stone tile over a wood-framed floor system introduces distributed and point loads that require structural coordination, particularly in retrofit applications. LED fixtures for wine display should be specified for low UV output; UV degradation of labels and corks is a real concern in glass-enclosed rooms, and fixture selection cannot be deferred to the lighting designer without a specific brief. For modern glass-enclosed wine rooms, UV-filtering glass and low-UV LED sources work together as a system, not as independent choices.
Glazing specifications for glass-enclosed cellars require early mechanical coordination in any climate. In Phoenix, that coordination is non-negotiable. A cold interior surface adjacent to a hot, humid-adjacent exterior creates condensation risk at the glass-to-frame junction, and that risk is determined by the IGU configuration, the frame thermal break specification, and the interior dew point maintained by the mechanical system. A glass wall specified aesthetically, without confirmed U-value and SHGC targets validated against the mechanical engineer’s load calculations, will underperform or fail at the joint. The design framework for glass wine rooms consistently identifies early systems coordination as the variable that separates a cellar that maintains conditions reliably from one that looks complete at the photography session and drifts out of range by August.
That distinction, between a room that photographs well and one that performs through a Phoenix summer, is the real measure of a well-executed wine space. Calibration and system testing under peak load conditions should be treated as a required phase of the project, not a post-occupancy concern.
Wellness Suites and Spa Environments
Wellness suites represent some of the most technically demanding square footage in a custom home program, and the decisions that determine their success or failure are made long before a single tile is set.
Adjacency and placement are not aesthetic considerations. They are structural and mechanical ones. A wellness suite functions best when positioned directly adjacent to the primary suite, sharing a plumbing wet wall to consolidate steam, drain, and hot water supply runs. Locating this program off a secondary hallway or away from existing wet wall infrastructure inflates mechanical costs and complicates vapor containment. Equally important is acoustic and visual separation from shared or guest-accessible spaces; the wellness suite should feel like a private retreat, not a corridor destination.
Sequencing the hydrothermal circuit requires spatial planning with the same rigor applied to a floor plan’s primary zones. A functional sequence moves from dry sauna through steam, then to cold plunge or cool-down shower, and into a dedicated rest zone with heated loungers or reclined seating. That flow is not arbitrary. It reflects how the body responds physiologically, and it directly shapes how mechanical rough-in is coordinated. Each zone carries distinct electrical, plumbing, and HVAC demands. Condensing them into a single pass of the framing inspection is the only way to avoid opening walls later.
Material selection in wet environments requires thermal performance alongside visual intent. Large-format porcelain tile rated for steam exposure, paired with teak or cumaru benching, handles the thermal cycling that standard finishes cannot sustain. Stone slab continuity from dry anteroom into wet zones reads as one resolved surface, but it demands careful control joint planning and substrate transition detailing to prevent cracking over time. Residential wellness specialists confirm that relaxation zones are among the most frequently underplanned components in custom spa programs, which compounds the material and spatial problem when additions are attempted mid-construction.
Waterproofing, ventilation, and radiant heat must all be specified and coordinated before tile installation begins, with no exceptions. Steam environments require a fully bonded waterproofing membrane carried continuously across walls, floor, and ceiling. Radiant heat beneath stone must be embedded in the setting bed at the correct depth, with expansion allowances documented in the construction drawings. Ventilation in a steam room is not standard exhaust; it requires a controlled exchange rate calibrated to manage humidity without thermal loss. These are decisions that require early alignment between the designer, mechanical engineer, and tile contractor, not field resolutions during the finish phase. When that coordination is deferred, the result is either a compromised assembly or a costly tear-out. In a program this technically layered, documentation-driven design is not a process preference; it is a construction necessity.
Sport Courts, Fitness Rooms, and Game Rooms
Sport and fitness spaces are among the most technically demanding rooms in a custom home program, yet they are consistently among the most under-specified during early design phases. The decisions that determine whether these spaces perform well are structural, mechanical, and acoustic in nature. They cannot be resolved at the finish selection stage.
Acoustic isolation is the first and most consequential consideration. A fitness room or sport court placed adjacent to a bedroom or study without proper acoustic separation will undermine the liveability of both spaces. Achieving meaningful isolation requires decoupled wall assemblies, independent ceiling structures, and resilient channel or mass-loaded vinyl systems that break the path of impact and airborne noise transmission. The STC and IIC ratings required for these adjacencies typically exceed standard residential construction by a significant margin, and the assemblies that achieve them require additional wall thickness and structural clearance that must be accounted for in the architectural drawings, not added as a correction after framing.
Ceiling height is similarly non-negotiable. A basketball court requires a minimum clear height of approximately 20 feet for regulation play; even a multi-sport recreational court demands no less than 16 feet of unobstructed clearance. Pickleball, which has emerged as one of the fastest-growing residential court categories, requires a minimum of 18 to 20 feet for competitive play. These are structural commitments that live in the foundation, the framing package, and the roof structure. They cannot be accommodated after the fact.
Flooring systems carry real substrate implications that go beyond surface selection. Rubber resilient flooring and commercial-grade sport tiles require precise slab flatness tolerances, proper moisture mitigation, and in some cases a floating subfloor assembly that adds finished floor height. Wall protection, corner guards, and rebound surfaces must also be coordinated as part of the same finish package, not specified independently.
HVAC demands for fitness and sport spaces routinely exceed what a shared residential system can support. High-occupancy use, elevated metabolic output, and sustained activity loads generate latent heat and humidity levels that require dedicated mechanical zones with independent controls. Undersizing the mechanical system for these spaces is one of the most common and costly oversights in residential construction.
The most important variable, however, is planning sequence. Programming a sport court or fitness room into leftover square footage produces spaces that compromise on every dimension above. Integrating these spaces into the resolved floor plan from the start of the design process, with proper adjacency planning, acoustic buffers, and structural clearance built into the architectural documents, is the only path to spaces that actually perform. For firms like JSF Design, this means those conversations begin at the concept level, in coordination with the architect and structural engineer, before a single wall is located.
Why Leisure Spaces Demand the Same Documentation Rigor as Any Other Room
Across the spaces covered in this guide, a consistent pattern emerges: leisure rooms are routinely treated as secondary programmatic priorities during the design phase, which means they accumulate the most specification gaps by the time construction begins. While primary living areas, kitchens, and owner’s suites receive the earliest and most intensive documentation attention, spaces like home theaters, wine cellars, wellness suites, and sport courts are frequently deferred. That deferral has a compounding cost. The further into the construction sequence a space goes underdocumented, the more decisions default to the trades executing the work rather than the design team directing it.
When construction drawings for a leisure space lack sufficient detail, contractors make interpretive choices. An HVAC subcontractor will size a duct run based on general square footage rather than the specific load requirements of a temperature-controlled wine room. An electrician will rough in lighting circuits based on standard residential practice rather than a lighting designer’s zone-by-zone specification. A framing crew will build a home theater enclosure without the blocking schedules and dimensional tolerances required for acoustical wall assemblies. Each of these field decisions, made without design input, produces a result that is difficult and expensive to correct once finishes are applied.
This is precisely where detailed specification books and coordinated construction drawings establish their value. A comprehensive specification document defines material selections, finish expectations, mechanical requirements, and performance standards before any trade mobilizes. It removes ambiguity from the field and replaces it with clear, enforceable direction. For leisure spaces specifically, this documentation must address acoustic treatment sequencing, mechanical load calculations for specialty environments, and finish compatibility across materials that standard residential construction rarely combines.
JSF Design’s structured, drawing-driven process was developed in direct response to the coordination complexity these spaces introduce. Detailed drawings, layered with complete specifications, create a single source of truth that aligns the interior designer, architect, and builder around a shared execution standard, protecting the design intent from the first framed wall to the final installation.
Designing for How You Actually Live
A well-resolved custom home accounts for the full spectrum of how its owners actually spend time in it, not just the rooms that anchor a listing’s photography. The leisure spaces covered throughout this guide, from covered terraces and media rooms to wellness suites and sport courts, are not secondary programming considerations. They are where a household’s daily life is most fully expressed. When those spaces are designed with the same intentionality applied to primary living areas, the result is architectural cohesion that is felt throughout the property and reflected in its long-term value.
What separates leisure spaces that perform from those that underdeliver is almost never a question of budget. It is a question of when the right decisions were made and how clearly they were documented. Early programming, supported by precise construction drawings and coordinated trade sequencing, is what allows these spaces to function at the level they were envisioned. Ambiguity during design becomes a deficiency during construction.
If you are planning a new build or substantial remodel in Scottsdale, Paradise Valley, or Desert Mountain, JSF Design welcomes a conversation about how leisure space programming fits within your overall project scope. The goal is a home that performs as completely as it presents.
Conclusion
Luxury leisure spaces are not an afterthought; they are the heartbeat of a truly exceptional custom home. The right combination of immersive entertainment, restorative wellness retreats, and thoughtfully curated gathering spaces transforms a house into a sanctuary that works for you every single day. Prioritizing experience-driven design over surface-level finishes is what separates a home you admire from one you genuinely love living in. And partnering with a design philosophy rooted in the holland home leisure standard ensures every space serves both beauty and purpose in equal measure.
Now is the time to bring your vision to life. Whether you are breaking ground on a new build or elevating an existing property, start with intention. Define how you want to feel inside your home, then build backward from that vision. Your best life deserves a space worthy of it.



BEST THE EDIT
of

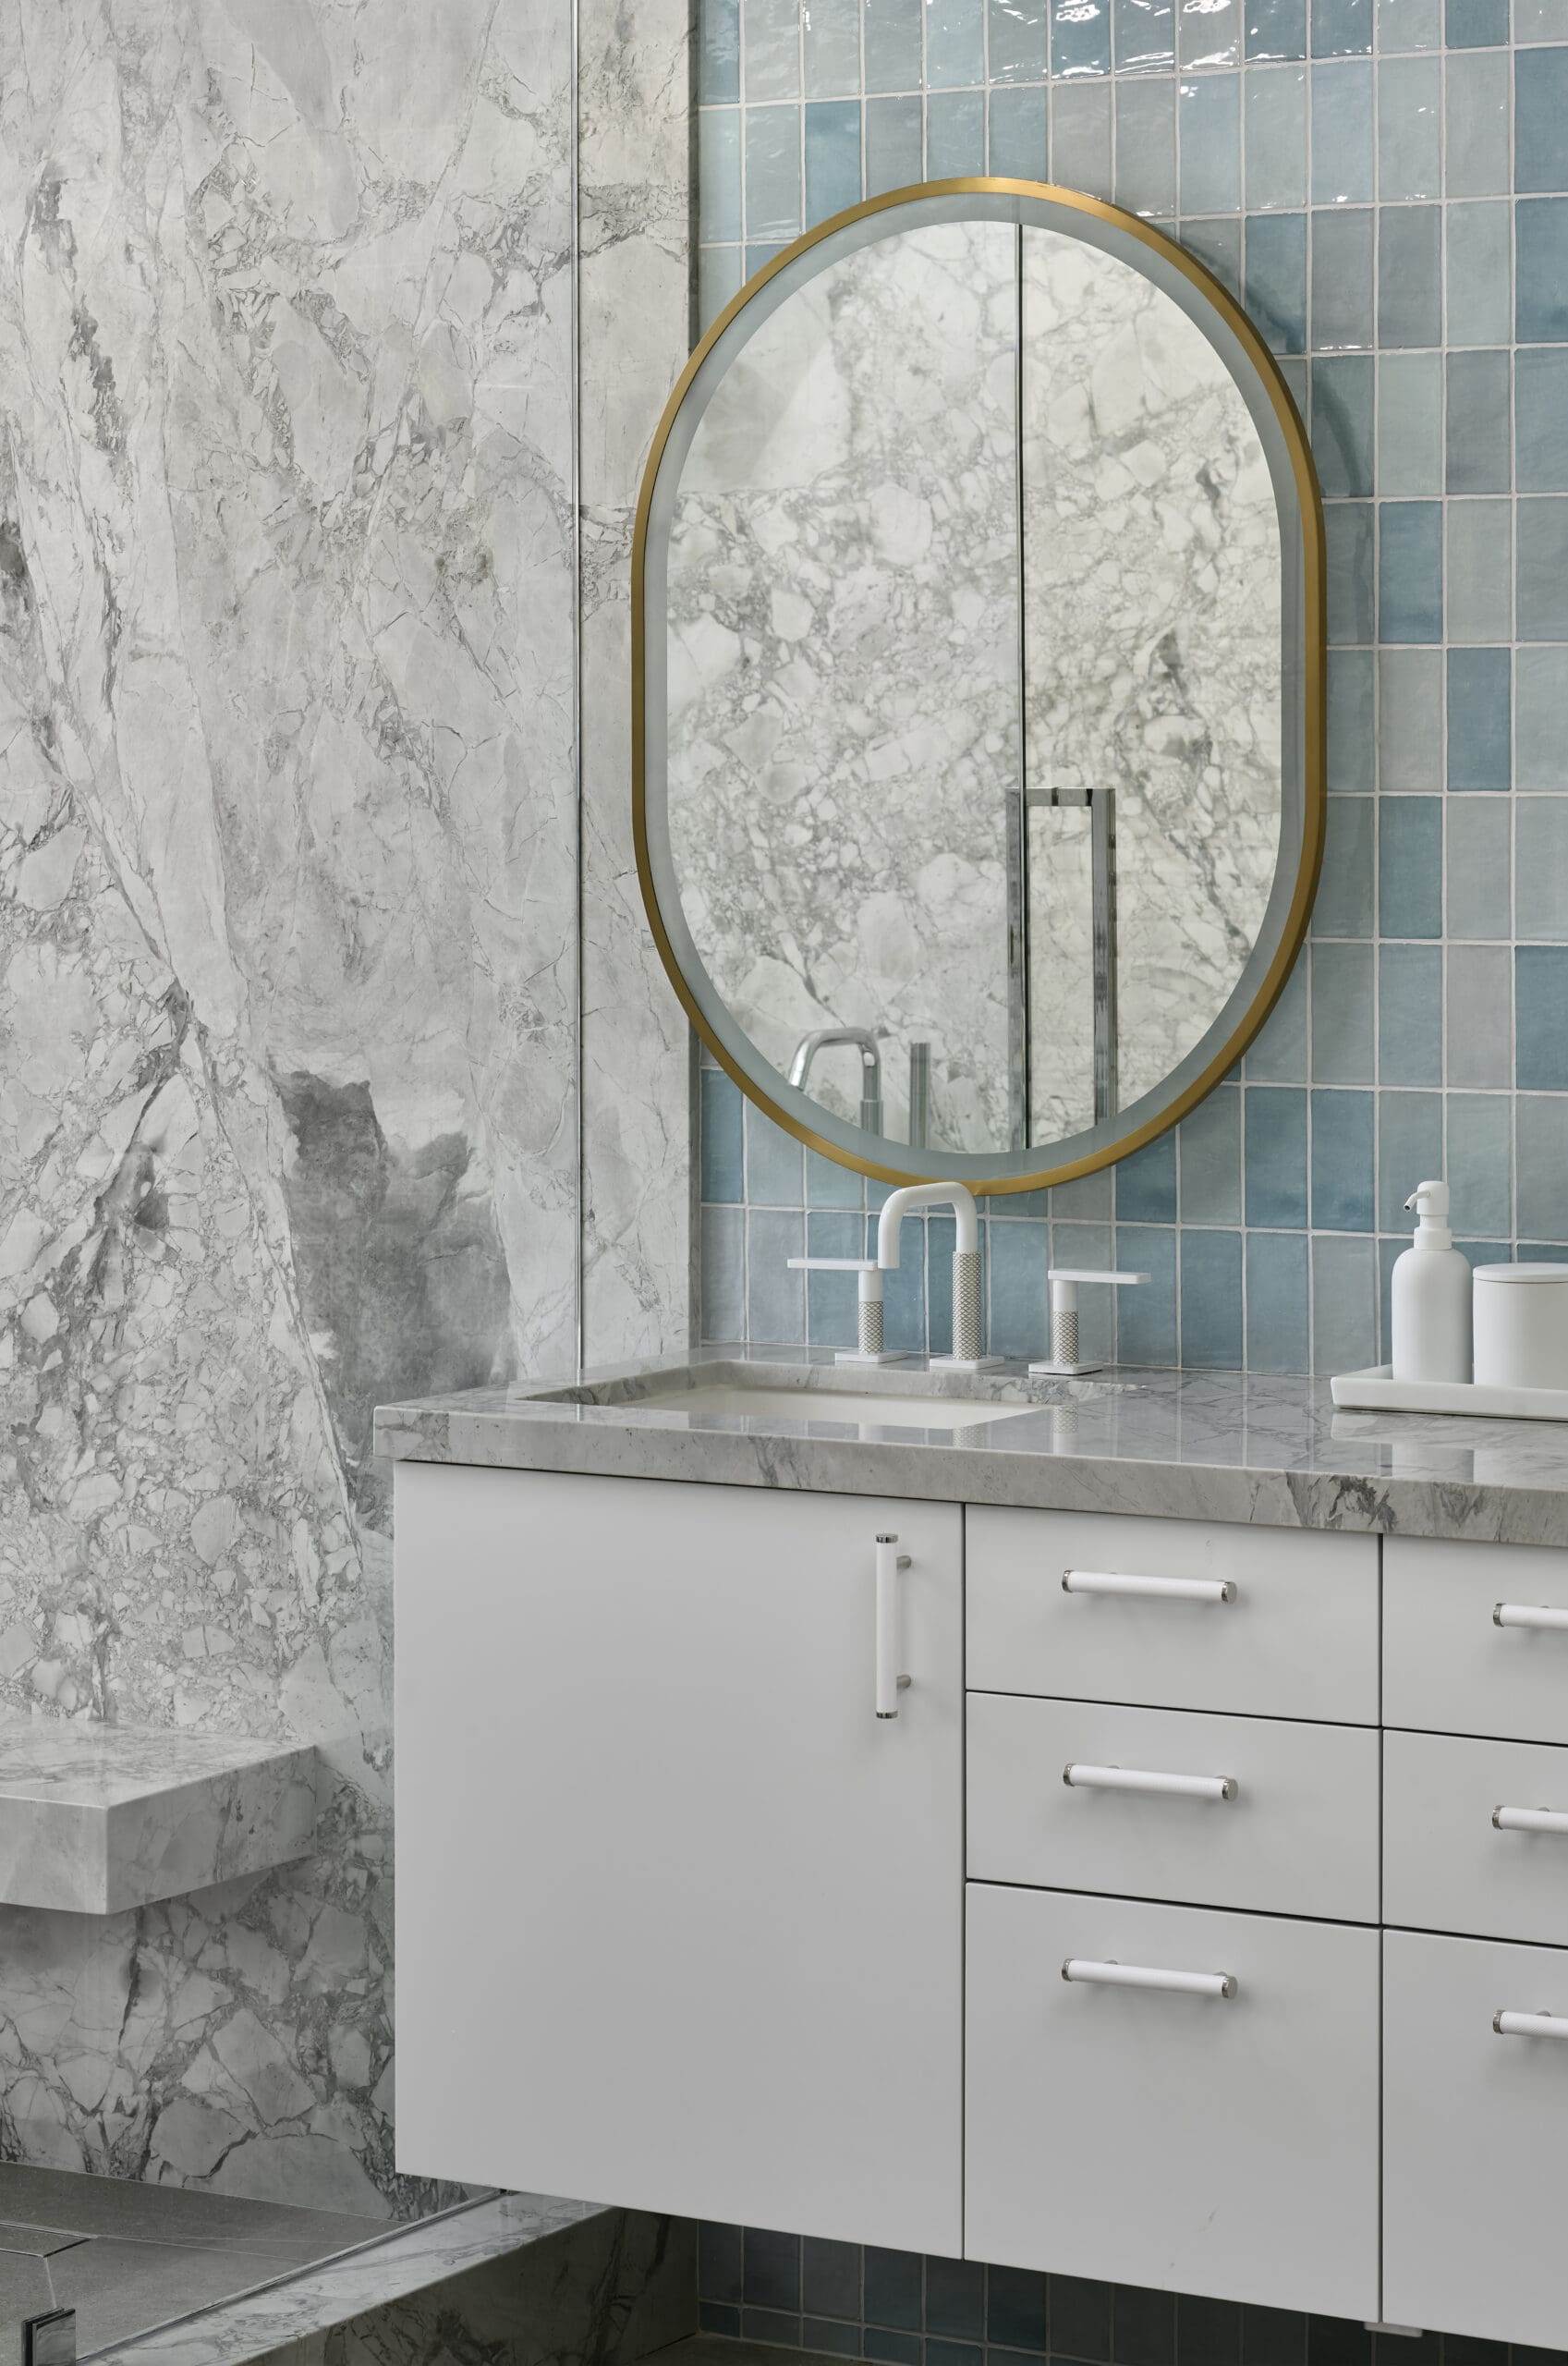
Material Moves: Inside Jeffrey Florentine’s Collaboration With Antolini Stone Some collaborations happen because of timing. Others happen because of shared philosophy. The partnership between Jeffrey Florentine of JSF Design and Antolini Stone feels very much like the latter — a collaboration rooted in a mutual belief that materials should shape architecture, not simply finish it. […]
Elevate Your Space
Let’s Bring Your Vision to Life
Design Goes Beyond Aesthetics...
It Shapes Experience.

+ Show / Hide Comments
Share to: