

Interior Design for High-Value Custom Homes in Phoenix and Paradise Valley
October 23, 2026


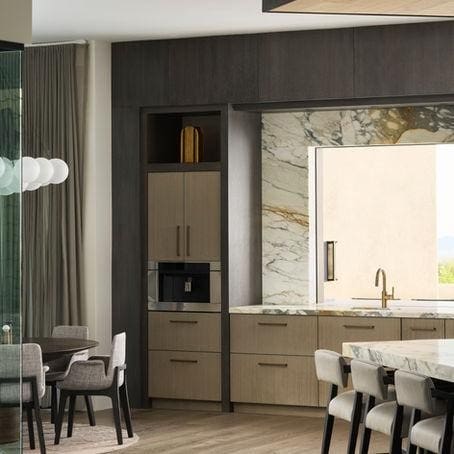
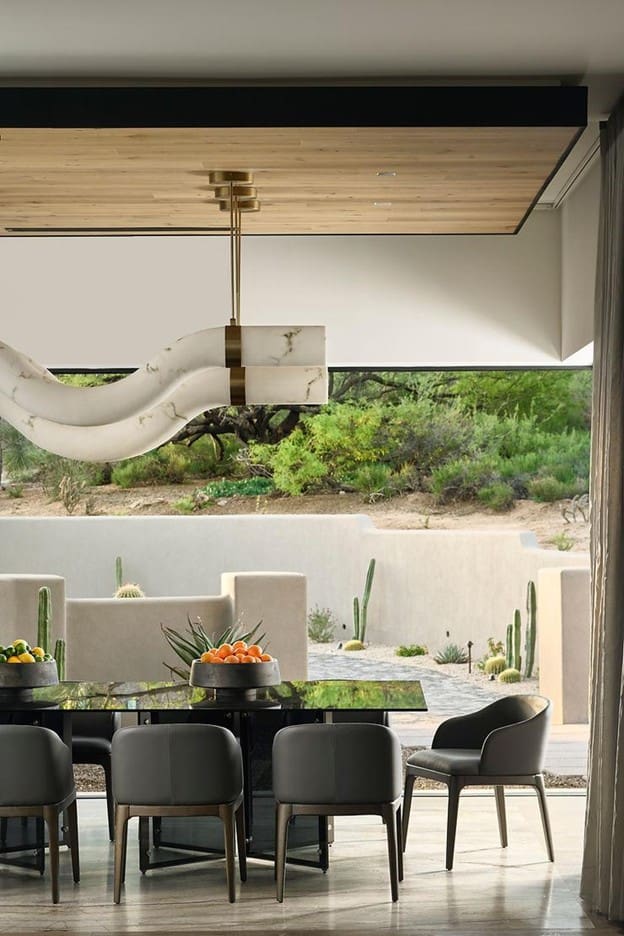
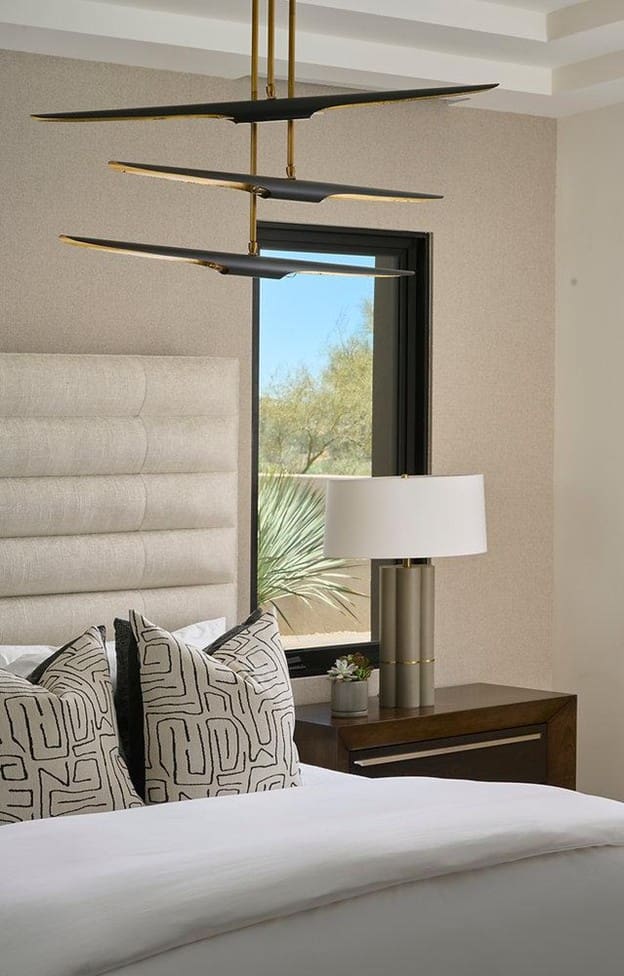
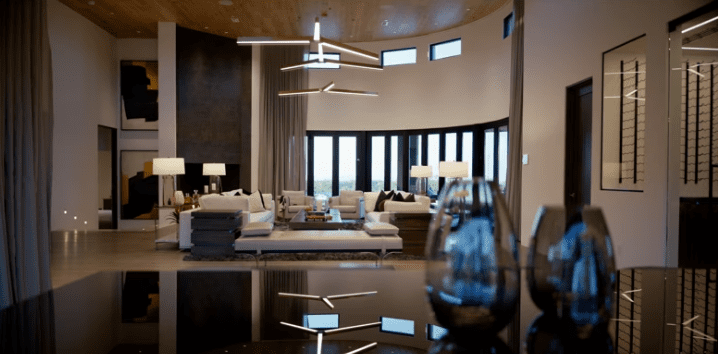
At the upper tier of the Phoenix and Paradise Valley housing market, interior design is not a finishing touch. It is a structural component of property value. Homes in this segment routinely trade at price points where a poorly resolved material palette, an undersized ceiling detail, or a spatial plan that ignores solar orientation can measurably affect buyer perception and resale positioning. The decisions made during the design phase compound over time, either reinforcing the home’s competitive standing or quietly eroding it.
For homeowners, builders, and anyone working with a scottsdale interior designer on a custom project at this scale, understanding the mechanics behind those decisions is essential. This analysis examines what separates high-performing interiors in this market from those that simply look expensive. It covers material selection under desert climate conditions, spatial planning at custom-home scale, millwork as a value-compounding investment, and the integrated process that aligns designer, architect, and builder around a unified outcome. The goal is a clear framework for making interior decisions that support long-term livability and remain competitive in an increasingly sophisticated resale market.
Why Interior Design Carries More Weight at This Price Point
At the $2M–$10M+ custom home tier in Phoenix and Paradise Valley, every material specification, spatial resolution, and detailing choice either adds to or subtracts from long-term property value. Treating those decisions as aesthetic preferences rather than financial ones is a structural misunderstanding of how value is built and held at this tier.
The Phoenix and Paradise Valley luxury market has grown considerably more discerning. Buyers and their advisors now evaluate finish quality, material sourcing, and spatial coherence with a level of scrutiny that continues to rise. A buyer’s agent representing a client at $4M has likely walked dozens of comparable properties and can read a poorly resolved floor plan or an inconsistent millwork package immediately. The standard has moved.
Custom homes at this tier often have limited comparable sales data, making the interior design quality a more prominent input in establishing perceived value and buyer confidence. When the interior is unresolved, that gap is visible in the appraisal and in the time the property spends on market.
Homeowners and developers who engage interior design late, once framing is complete or cabinets are already ordered, consistently absorb that cost downstream. Spatial decisions made without a designer’s input get locked in at the structural phase. Finish packages assembled without a coherent design logic produce interiors that are individually expensive but collectively incoherent. The value left on the table is real, both in livability and at resale.
For homeowners, architects, and developers working in this market, engaging an experienced interior designer with direct knowledge of Paradise Valley’s expectations and construction environment is not optional at this price point. It is a prerequisite for executing a project that holds its value.
Material Selection and Desert Climate Performance
Material performance is where good intentions meet harsh physics, and Phoenix and Paradise Valley are unforgiving testing grounds. Summer temperatures in Phoenix regularly reach extreme highs, UV intensity is sustained across most of the year, significant diurnal swings are common, and the monsoon season introduces episodic humidity into an otherwise arid environment. Each of these conditions degrades specific finish categories at rates that designers specifying for milder climates rarely account for.
South- and west-facing glazing deserves particular attention. In large custom homes with expansive window walls, interior materials behind that glass face UV loads that approximate exterior exposure in temperate climates. Fabric fading, wood bleaching, stone oxidation, and paint pigment breakdown are not gradual background concerns; they are active, compounding processes. A material that reads beautifully at installation and looks tired within three years is a design failure regardless of its price point.
Heat cycling is a separate and often underestimated problem. As building materials expand and contract daily across large temperature differentials, wide-plank wood flooring is prone to gapping and cupping, large-format stone installations develop stress at mortar joints, and caulked assemblies fail prematurely. These are not installation errors in most cases; they are specification errors. Selecting materials without accounting for movement tolerances is among the most consistent sources of costly callbacks on Arizona custom projects.
Stone selection requires a clear distinction between showroom performance and field performance. Some of the most visually compelling European limestone varieties are poorly suited to desert kitchens and outdoor-adjacent spaces; their porosity makes them susceptible to staining and moisture-driven scaling under conditions present in this climate. Dense, low-absorption stones and appropriate sealing protocols are not compromises, they are prerequisites. The same logic applies to grout and mortar selection, which is frequently under-specified relative to the stone it supports. For an extended look at how material specification shapes outcomes in high-exposure spaces, the process behind luxury primary suite bathrooms in Scottsdale and Paradise Valley illustrates how these decisions compound across a single room.
Textiles, window treatments, and upholstery require the same discipline. Solution-dyed performance fibers, UV-resistance ratings, and protective backings on window treatments are standard specification tools at the luxury level; they do not impose any aesthetic constraint. The range of available performance fabrics has expanded significantly, and there is no credible reason to specify untreated natural textiles in sun-exposed rooms and accept accelerated degradation as a consequence.
Climate-appropriate material selection is not a limitation on design ambition. It is a measure of design intelligence. A Scottsdale interior designer working at this tier with genuine environmental fluency produces specifications that look resolved the day of installation and hold that resolution five and ten years out. That longevity is precisely what separates a well-designed home from one that simply looked that way once.
Spatial Planning at the Scale of a Custom Home
Material performance answers the question of what will hold up. Spatial planning answers the question of what will feel right, and at the scale of a custom home in Paradise Valley or the broader Phoenix luxury corridor, that distinction carries real financial weight.
Spatial planning at this level is not furniture arrangement. It is the discipline of organizing interior volumes so that traffic flow is logical, program adjacencies are functional, visual axes terminate intentionally, and ceiling proportions reinforce the architectural scale rather than undermine it. When these decisions are resolved well, a home reads as coherent. When they are not, no amount of material investment corrects it.
Custom homes in this market frequently exceed 5,000 square feet, and many extend well beyond that. At that scale, spatial failures become structural: a great room that feels cavernous rather than generous, a primary suite wing that is difficult to navigate, a sequence of public spaces that lacks a legible order. These are not problems solved by selecting better stone or upgrading hardware. They are embedded in the plan itself.
The cost of late engagement
The most reliable way to avoid embedded spatial problems is to integrate interior planning into the architectural process early, during or immediately after schematic design. At that stage, ceiling heights, structural openings, wall placement, and door sizing are still decisions on paper. Once construction documentation is complete, changing any of them carries hard costs: revised drawings, potential structural modifications, and disrupted contractor pricing. The core principle is consistent: the earlier design disciplines are aligned, the fewer costly corrections occur downstream.
Proportion before material
A room with well-calibrated ceiling height, correctly scaled trim profiles, and considered window placement will read as high-quality regardless of finish tier. A room with the inverse, expensive finishes applied to an unresolved spatial framework, will read as incomplete regardless of what it cost. Proportion governs perceived quality more reliably than specification level, a fact that is consistently demonstrated in this market when homes with significant material investment underperform buyer expectations at showing.
Interior-exterior continuity in the desert context
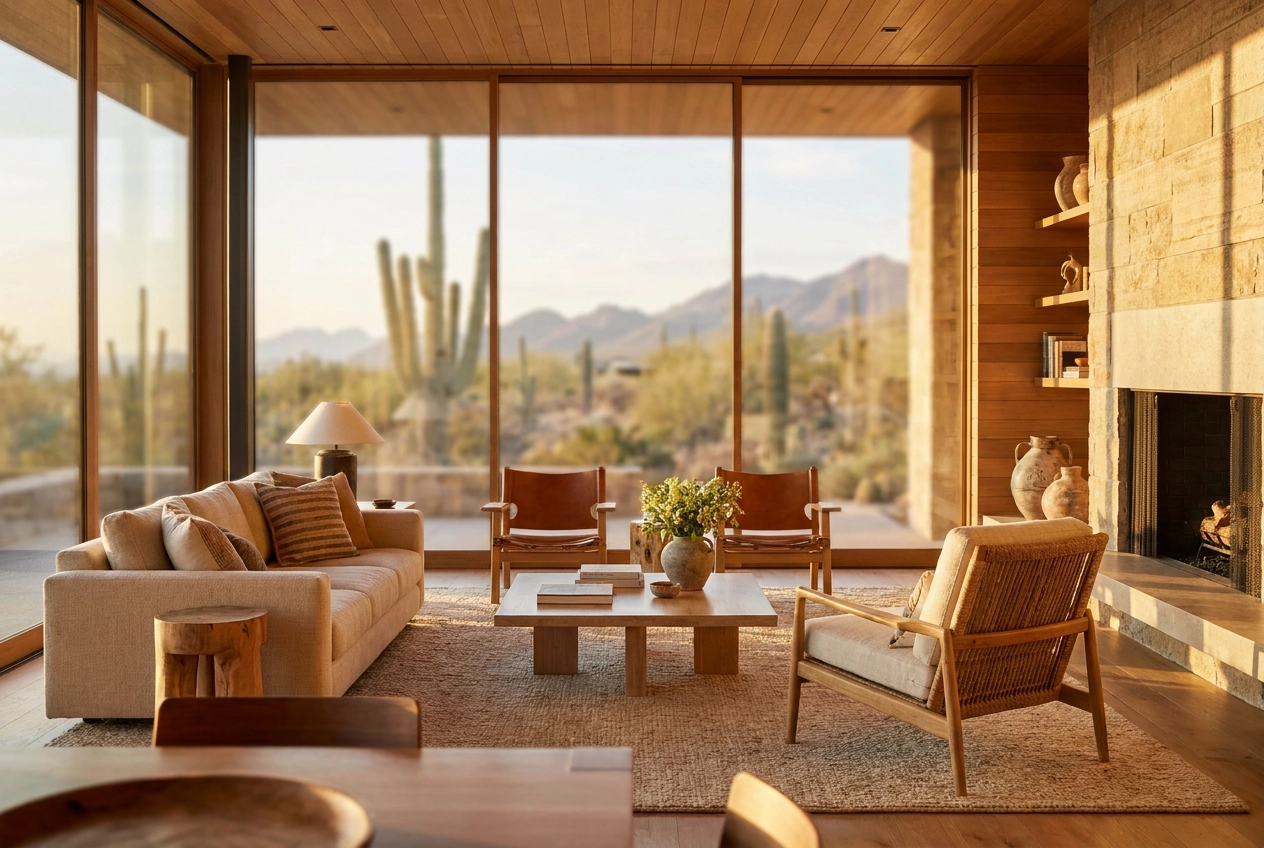
Desert luxury residential design places particular demands on spatial planning because the interior and exterior are inseparable as a living environment. Spatial plans must account for the alignment of interior flooring planes with exterior paving, the deliberate framing of landscape views through window and door placement, and the transition of material palettes across the threshold. These continuities do not happen by default; they require the interior designer and architect to work from a shared spatial logic.
A documentation-driven process produces the space plans, reflected ceiling plans, and finish plans that give the architect and builder a precise target. Without that documentation, spatial decisions made at the design stage are subject to field interpretation, and field interpretation at this scale is a reliable source of outcomes that do not match the design intent.
Millwork and Built-In Detailing as Value-Compounding Elements
Where spatial planning establishes the framework, millwork is where that framework becomes legible to anyone who walks through the door. In the Paradise Valley and Scottsdale luxury market, custom millwork is among the first things scrutinized by sophisticated buyers and their agents. Cabinetry joinery, trim profile refinement, and the degree to which built-ins integrate with the architectural envelope collectively signal the overall caliber of a project more reliably than almost any other single category.
The critical distinction is between millwork that is designed and millwork that is ordered. Designed millwork is drawn in detail, coordinated with mechanical and structural conditions, and specified with complete material, finish, and hardware callouts before a shop ever begins fabrication. Ordered millwork is selected from a manufacturer’s catalog and installed without that layer of resolution. The difference is visible in the finished product, and buyers who have toured enough custom homes in this market can identify it without being able to articulate why.
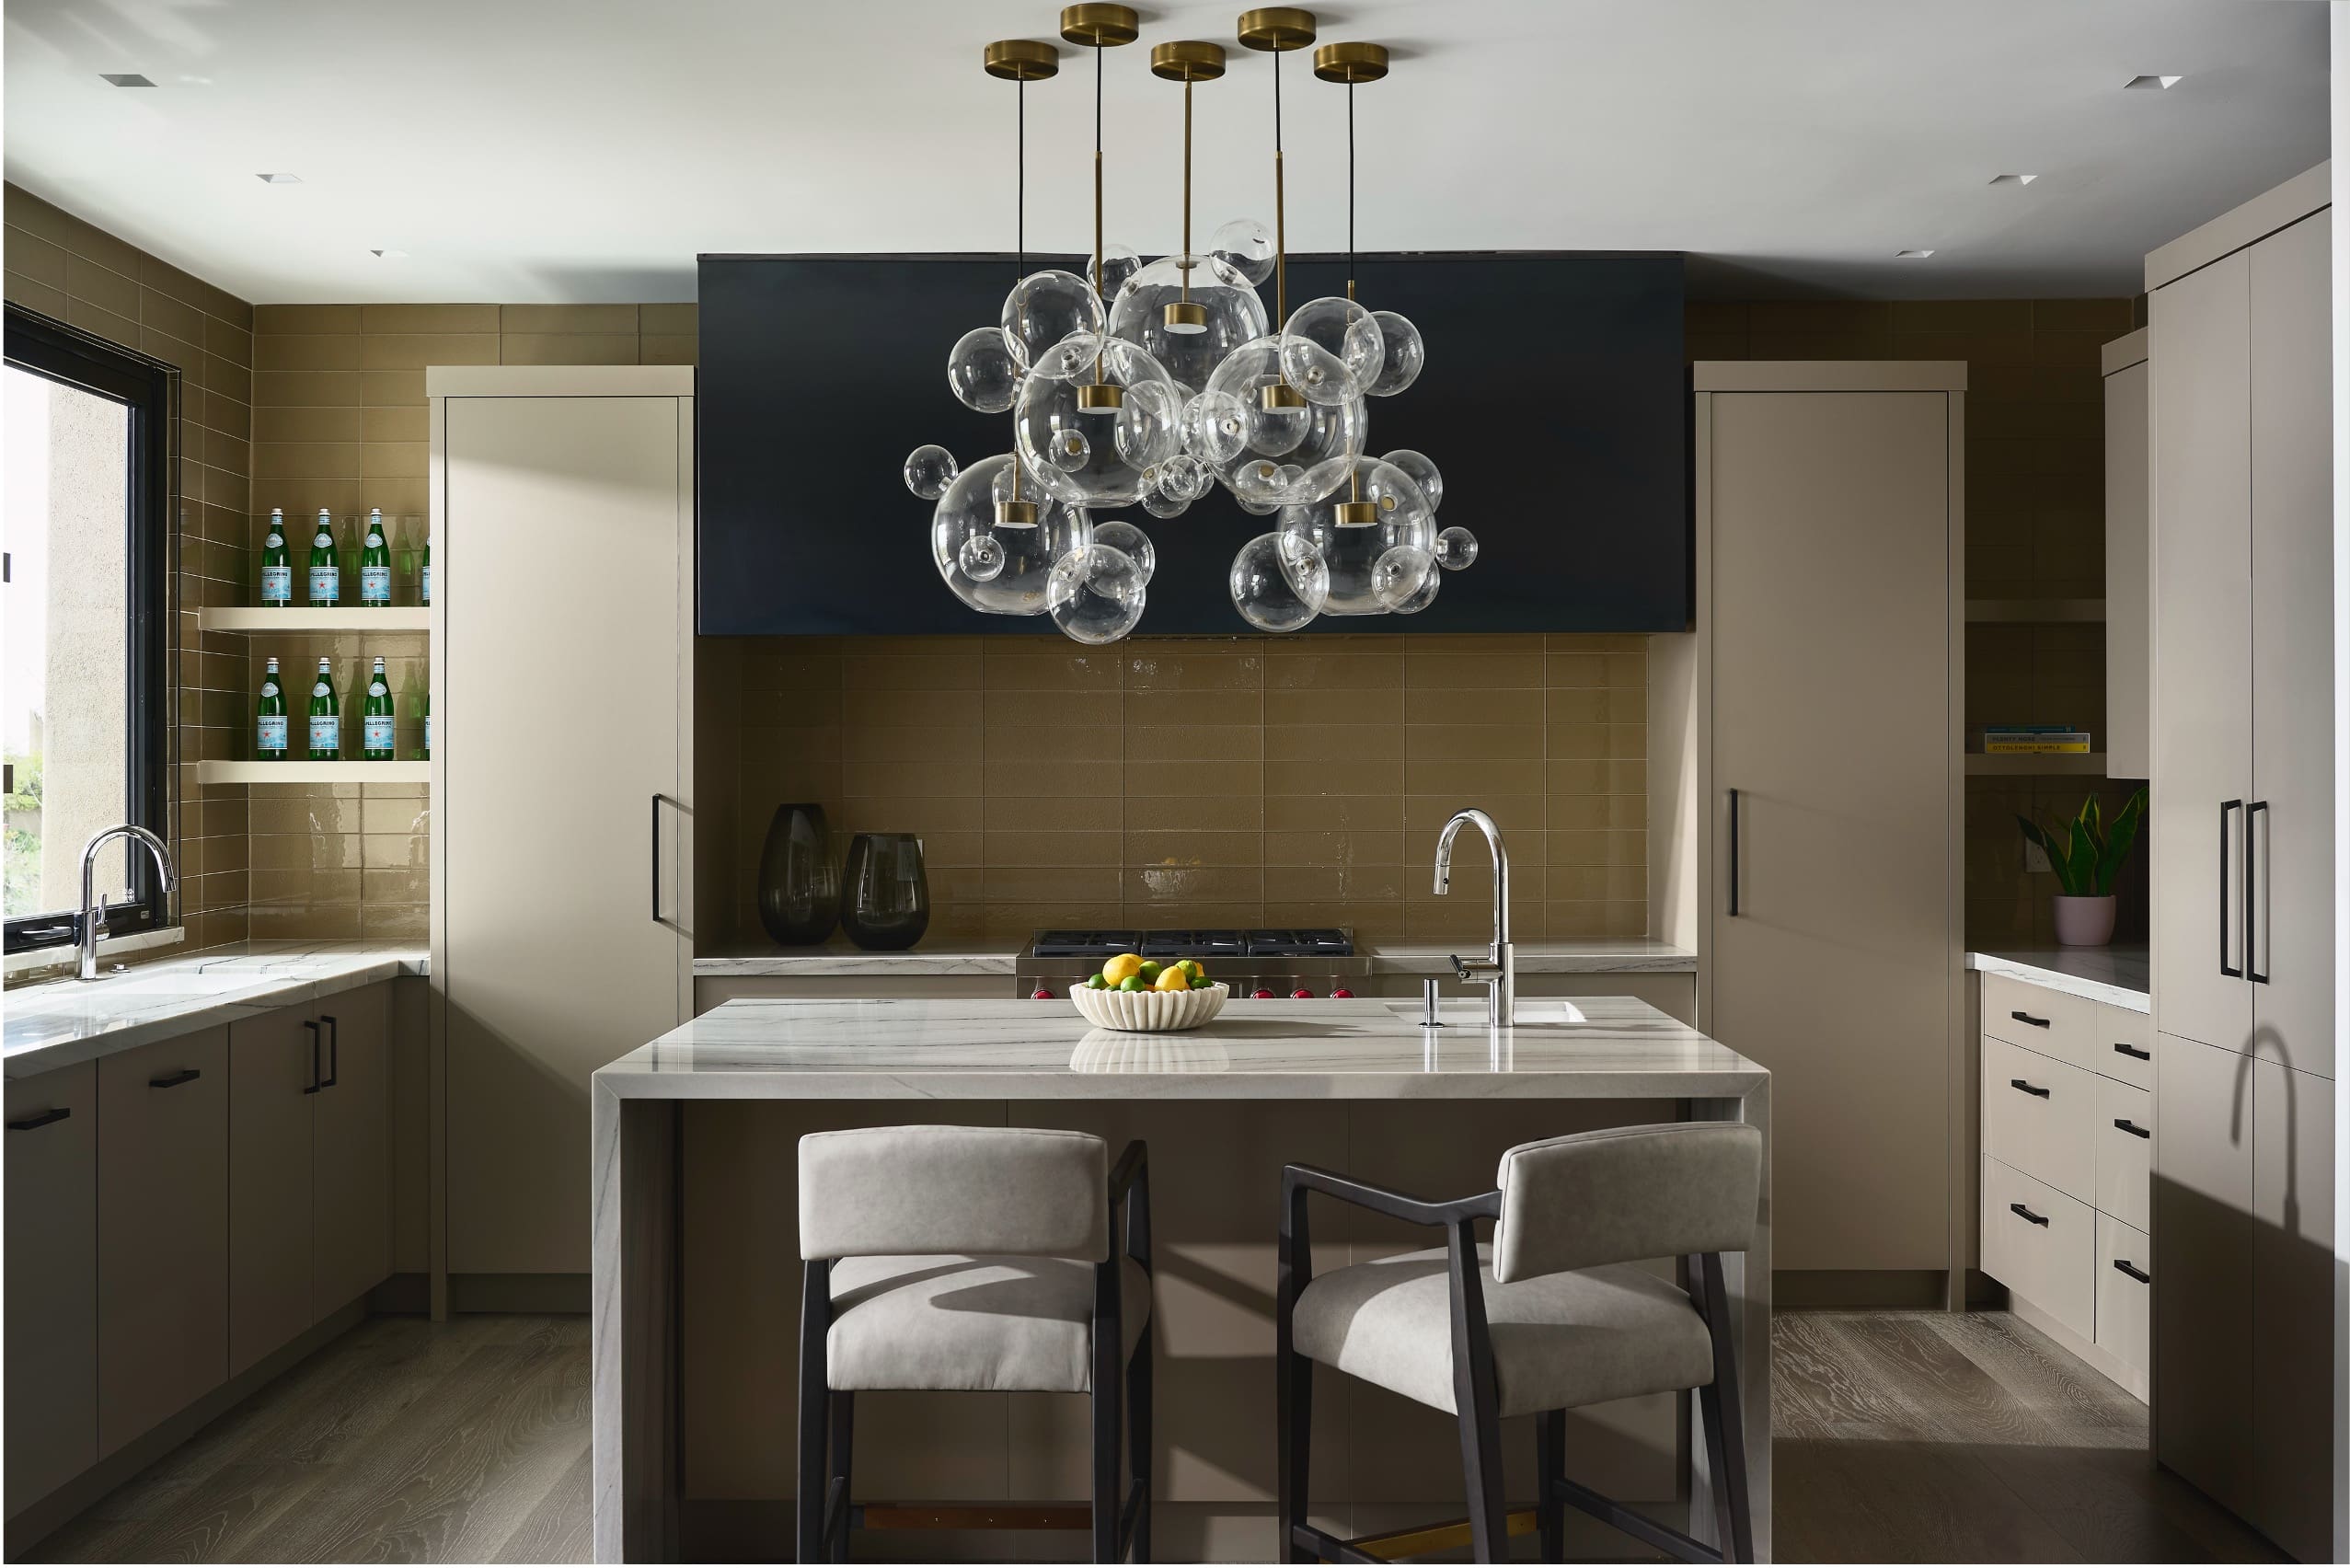
Kitchen and butler’s pantry cabinetry at this tier demands more than a door style and finish selection. Interior organization, appliance integration, the relationship between cabinet proportions and ceiling height, and the coordination of panel depths with adjacent architectural conditions all require deliberate design decisions. A kitchen that photographs well but fails to function with precision, or where upper cabinet runs terminate awkwardly at a ceiling transition, communicates a lack of resolution that erodes confidence in the broader project.
Built-ins in libraries, offices, and primary suites carry measurable value when they are architecturally integrated: proportioned to the room, aligned with window and door headers, and detailed consistently with the home’s broader design language. When those conditions are not met, the built-ins read as furniture rather than architecture, and the spatial investment is diminished.
The scope of millwork also extends to stair design, fireplace surrounds, ceiling treatments, and wall paneling. Each of these, when executed with intentionality and precision, adds a layer of permanence and craft that separates a genuinely high-caliber home from one that is merely expensive. This is the difference buyers and appraisers are registering, even when they describe it more loosely as “quality of finish.”
Producing this level of work requires substantial documentation. Detailed shop drawings, material specifications, finish samples, and hardware schedules are not administrative overhead; they are the mechanism by which design intent survives the fabrication and installation process intact. Firms that operate from comprehensive specification books, rather than verbal direction and samples passed across a job site, consistently deliver better outcomes with fewer costly revisions mid-fabrication.
How Interior Design Decisions Affect Resale Positioning
In the Phoenix and Paradise Valley luxury resale market, interior finish quality is frequently the primary differentiator between a home that sells at or above ask and one that sits, is discounted, or requires pre-listing renovation. This is not a marginal variable. At the upper end of this market, buyers and their advisors are evaluating finish packages with the same rigor applied to location and structure.
Buyers at this tier are typically represented by agents and advisors with substantial experience in the local luxury market. They have walked enough projects to distinguish a finish package that was assembled with architectural coherence from one that was not. Inconsistent material relationships, mismatched trim scales, and hardware selections that feel sourced rather than designed register immediately to trained eyes, and they inform offer strategy. A home that reads as unconsidered at the finish level invites negotiation, even when individual components are expensive.
Material palette durability compounds buyer confidence. Palettes grounded in natural stone, warm-toned woods, plaster finishes, and restrained metal selections retain buyer appeal across market cycles far more reliably than finishes that read as trend-specific at installation. Buyers purchasing at this price point are making a long-term hold decision; they are not interested in inheriting a renovation project driven by someone else’s design moment.
The resale implications of interior design extend beyond surface finishes. Spatial planning deficiencies are consistently identified by real estate professionals as value-suppressing conditions in luxury listings. Undersized utility spaces, poorly configured primary suites, inadequate closet systems, and awkward circulation paths are difficult to photograph past and nearly impossible to price past. These are design failures, not construction failures, and they originate in decisions made long before a home reaches the market.
For spec home developers operating in the Paradise Valley and Scottsdale corridors, the timing of design engagement directly affects financial outcomes. Developers who engage an experienced interior designer from the early phases of a project position themselves to achieve stronger pricing and market reception than those who treat design as a finishing step.
The underlying principle is straightforward: interior design at this tier is a capital allocation decision. The cost of under-investing is deferred, not avoided. It reappears at resale, where value erosion is both highly visible and expensive to correct, typically requiring renovation expenditures under time pressure and market scrutiny that could have been avoided entirely with earlier, more deliberate design investment.
The Integrated Process: Designer, Architect, and Builder
The resale consequences of design decisions are ultimately traceable to a single upstream condition: whether the project was built through a coordinated process or assembled in pieces.
Custom homes at this tier involve an architect, a general contractor, multiple specialty trades, and an interior designer working across an extended timeline. The quality of coordination among those parties is not incidental to the outcome; it is structural to it. A breakdown in communication between any two of them produces conditions that are expensive to correct and difficult to conceal in a finished home.
The designer’s role in that process extends well beyond material selection. It includes producing construction-ready drawings and specifications the building team can act on with precision, identifying conflicts between design intent and field conditions before they generate change orders, and maintaining design continuity across the dozens of simultaneous decisions a large custom project demands. A designer who operates only at the finish-selection level is not equipped to perform that function.
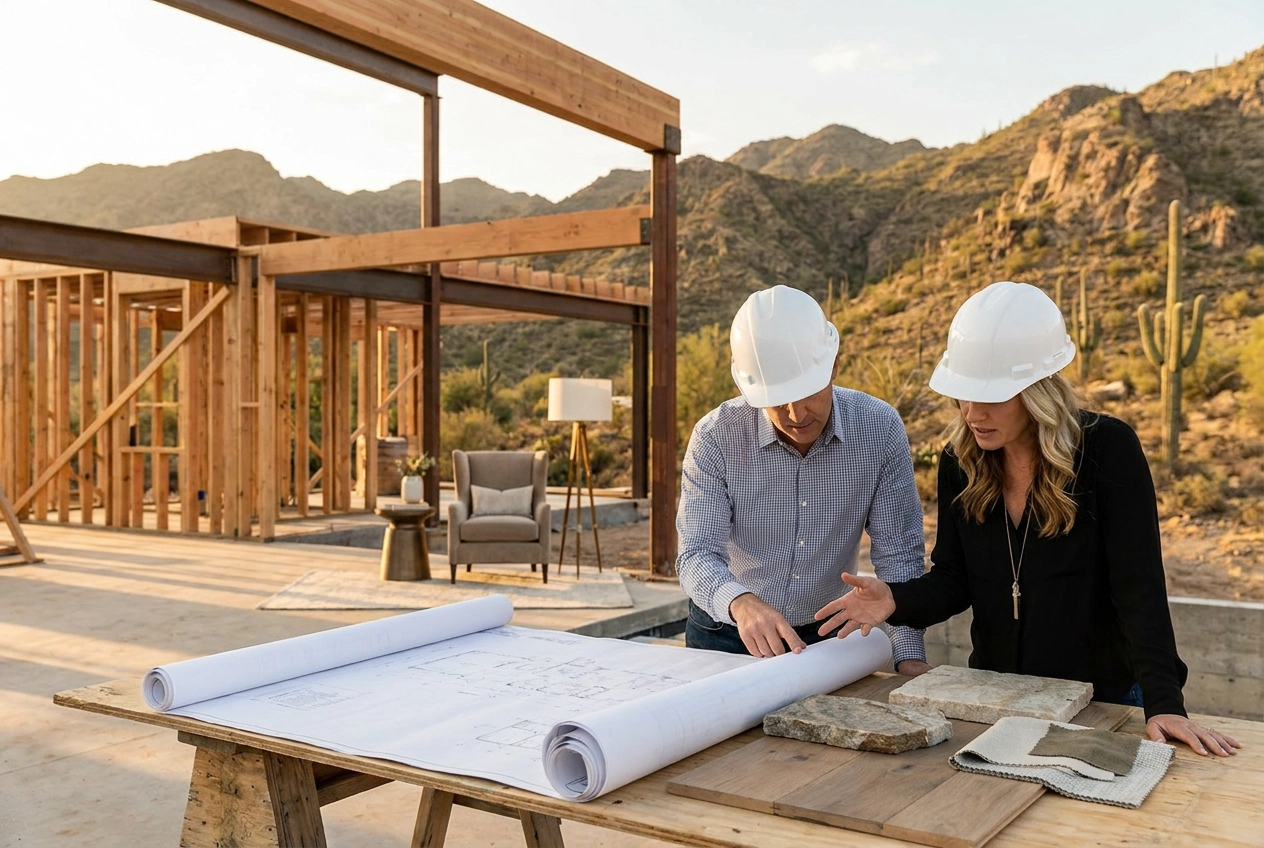
Documentation is the mechanism that makes coordination reliable. Detailed specification books, finish schedules, millwork drawings, and coordinated lighting plans give the general contractor and each trade a defined target. Ambiguity is among the most reliable sources of cost overruns and schedule extensions on large custom projects. When a subcontractor has to interpret intent rather than follow a specification, the result rarely matches what the designer had in mind.
As established during the spatial planning phase, timing is the variable that most affects cost: decisions made on paper during schematic design are far less expensive than field revisions.
Designers with established working relationships in the Paradise Valley and Desert Mountain markets also bring a practical fluency that is difficult to replicate. Familiarity with how local contractors price and sequence work, where fabrication lead times create schedule risk, and which detailing approaches perform reliably under desert construction conditions informs the process in ways that general design experience alone does not.
For homeowners evaluating partners for a project of this scope, a structured, documentation-driven process is not a stylistic preference; it is a risk management consideration. Unresolved interior design at the start of construction is one of the most reliable predictors of budget overruns, extended schedules, and finish quality that fails to reflect the investment made.
What Distinguishes Luxury Interior Design at This Tier
Process rigor determines whether a design vision survives contact with construction. But even the most precisely executed project will fall short if the underlying design decisions lack resolution. Execution is the multiplier; the quality of the decisions being executed is the foundation.
At this tier, that quality is defined less by budget than by specificity. Sourcing a full stone slab rather than tile means controlling veining continuity across a kitchen island or fireplace surround. Specifying hardware with genuine mechanical weight means selecting pieces whose tolerances are felt at every use, not just seen in a photograph. Choosing a lighting fixture for its contribution to spatial composition means understanding how its scale, finish, and light distribution interact with the volume around it, not simply matching a metal finish to adjacent surfaces.
These are not interchangeable decisions. A home can carry a significant finish budget and still fail to read as designed. When materials are not in conversation with each other, when a ceiling height is misjudged relative to a room’s footprint, or when trim profiles shift inconsistently between rooms, the cumulative effect is a space that feels assembled rather than resolved. Each component may be expensive in isolation; the whole does not add up.
Restraint is the quality most consistently present in the strongest custom homes in this market. The most resolved projects are not the ones with the greatest material variety or the most complex surface treatments. They are the ones where every decision is load-bearing, where nothing is included without a clear spatial or functional reason, and where the palette holds its discipline from the entry to the primary suite.
Livability carries equal weight. Clients at this tier expect service spaces that are genuinely well-organized, lighting systems that respond intuitively to how rooms are actually used, and storage that is both sufficient and visually absorbed into the architecture. A home that photographs well but requires its occupants to work around it has failed a core design obligation. The standard at this level is a space that supports the household’s actual life, not a curated version of one.
Design Decisions That Compound Value Over Time
The principles covered throughout this post converge on a single practical question: what does a homeowner or developer actually need to do differently to produce a home that holds and compounds its value in this market?
Engage the designer before construction documents are finalized. As covered in the spatial planning and integrated process sections, the earliest phase of design is where the highest-value, lowest-cost decisions live. Late-stage engagement consistently produces compromised outcomes regardless of budget.
Treat climate-appropriate specification as a non-negotiable baseline. As the material selection section establishes, a specification that performs at installation but degrades under sustained UV exposure, heat cycling, or monsoon humidity is not a successful specification. In this market, material longevity is part of the definition of design quality, not a secondary concern layered onto it.
Prioritize millwork and spatial planning over finish upgrades. Arizona appraisers evaluate homes through both quantitative measurement and qualitative assessment of market acceptability. Spatial organization and architecturally integrated built-ins register in both categories; a premium countertop surface registers primarily in neither. Buyers and their advisors at this tier scrutinize proportion, flow, and built-in resolution more closely than any individual finish selection.
Require documentation as a deliverable, not a byproduct. As the integrated process section establishes, comprehensive specification books and construction drawings are the mechanism that separates design intent from design outcome.
Verify local market fluency before selecting a design partner. Knowledge of construction norms in the Paradise Valley and Scottsdale luxury corridor, established working relationships with the architects and contractors active in this market, and direct experience with desert climate performance are not transferable from other geographies. A firm without that grounding will discover the gaps during construction, at the client’s expense.
Conclusion
Interior design at the custom home level in Phoenix and Paradise Valley is a technical and strategic discipline, not a finishing step. The decisions made early in the process, from spatial organization to millwork integration to climate-appropriate material specification, determine both the livability of the home and its long-term market position.
The principles are consistent: engage designers with demonstrated local fluency, prioritize structural and architectural elements over surface finishes, demand full documentation throughout, and treat the designer-architect-builder relationship as a coordinated system rather than a sequence of handoffs.
Done well, interior design at this tier compounds in value over time. Done poorly, it creates costs that no renovation can fully correct.
If you are planning a custom home in the Phoenix or Paradise Valley market, work with a team that understands this environment from the ground up.



BEST THE EDIT
of

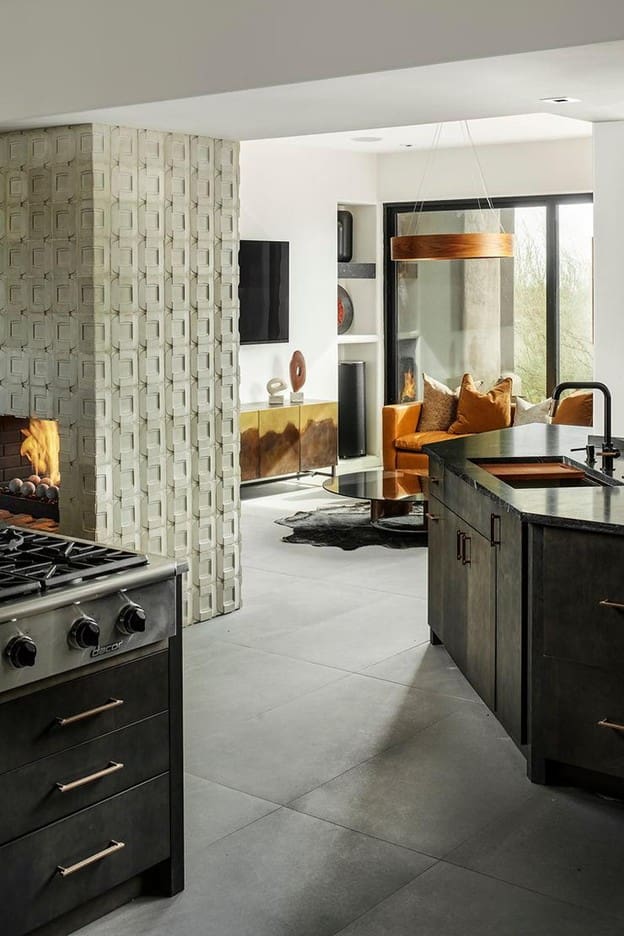
The collaboration between Jeffrey Florentine of JSF Design and Antolini began with a shared conviction: natural stone should shape architecture, not simply finish it. Featured by Modern Luxury Scottsdale, Elementa is a collection developed with Antolini to explore how texture, proportion, light and repetition can give stone a more architectural role in the home. Jeffrey […]
Elevate Your Space
Let’s Bring Your Vision to Life
Design Goes Beyond Aesthetics...
It Shapes Experience.

+ Show / Hide Comments
Share to: