



Building a luxury residence is a long sequence of connected decisions. A clear design process protects the client from reacting to each question in isolation and gives the project team a shared direction.
Discovery establishes priorities
We begin with routines, entertaining, privacy, collections and the atmosphere the home should create. Site and architecture provide a second set of requirements.
Planning tests the architecture
Furniture layouts reveal circulation, views and useful wall space. Kitchens, suites and outdoor connections are studied while plans remain flexible.

Concept creates continuity
The project’s material language, level of contrast and key forms are established before detailed selections expand. This gives later decisions a clear test.
Design development resolves the rooms
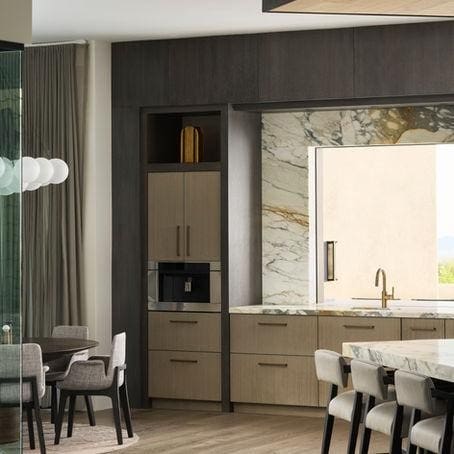
Plans and elevations define cabinetry, fireplaces, lighting and material transitions. Fixtures and appliances are coordinated with rough-ins and lead times.
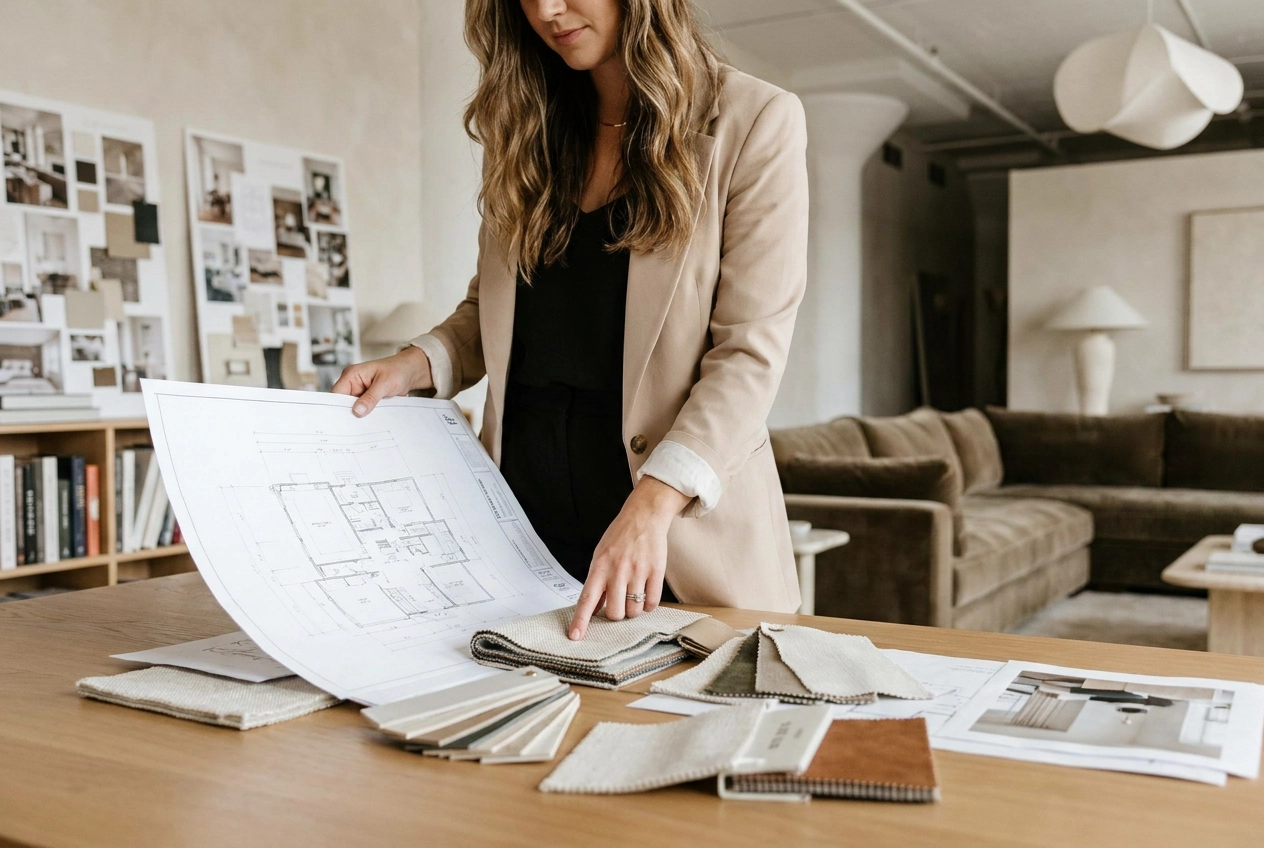
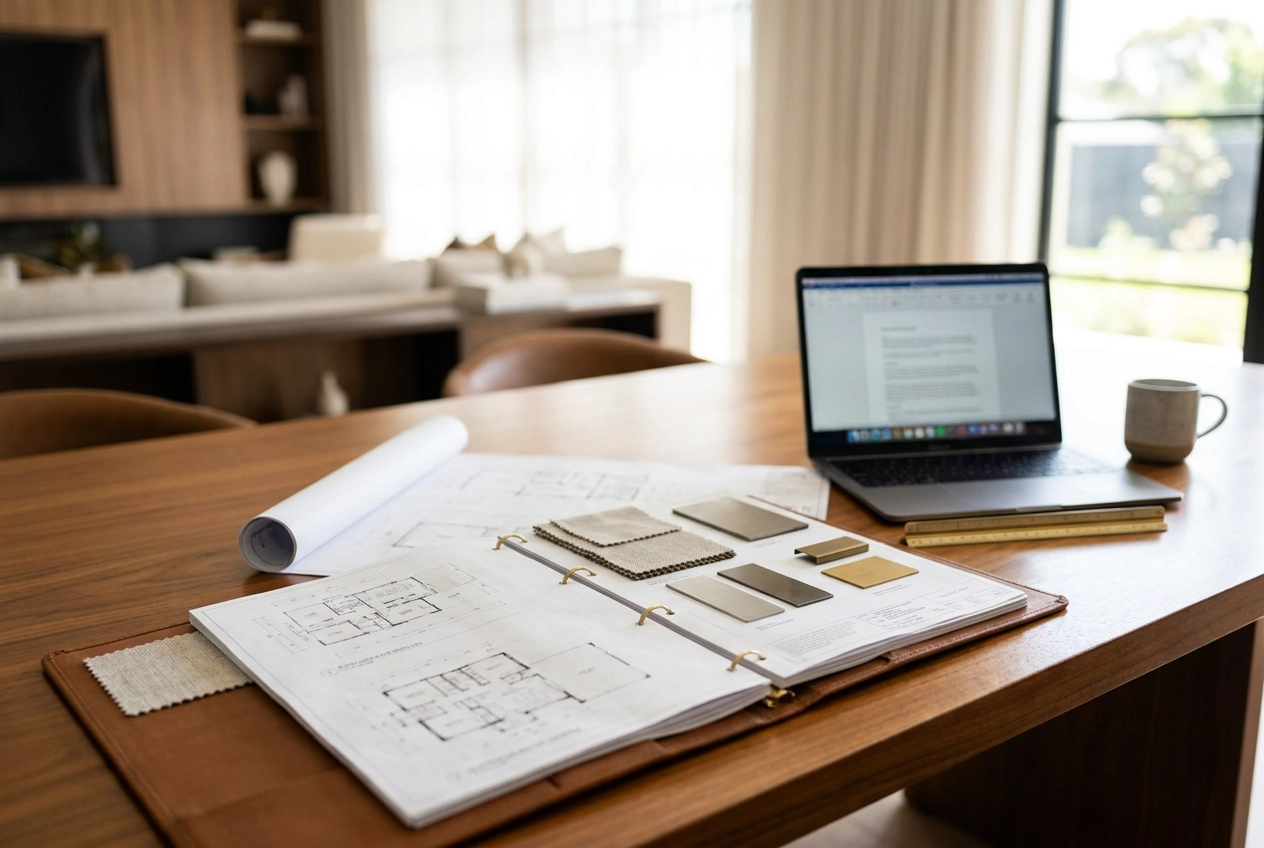
Documentation supports pricing and construction
Drawings and schedules communicate dimensions, finishes and products. They give the builder a more complete scope and create a record of client approvals.

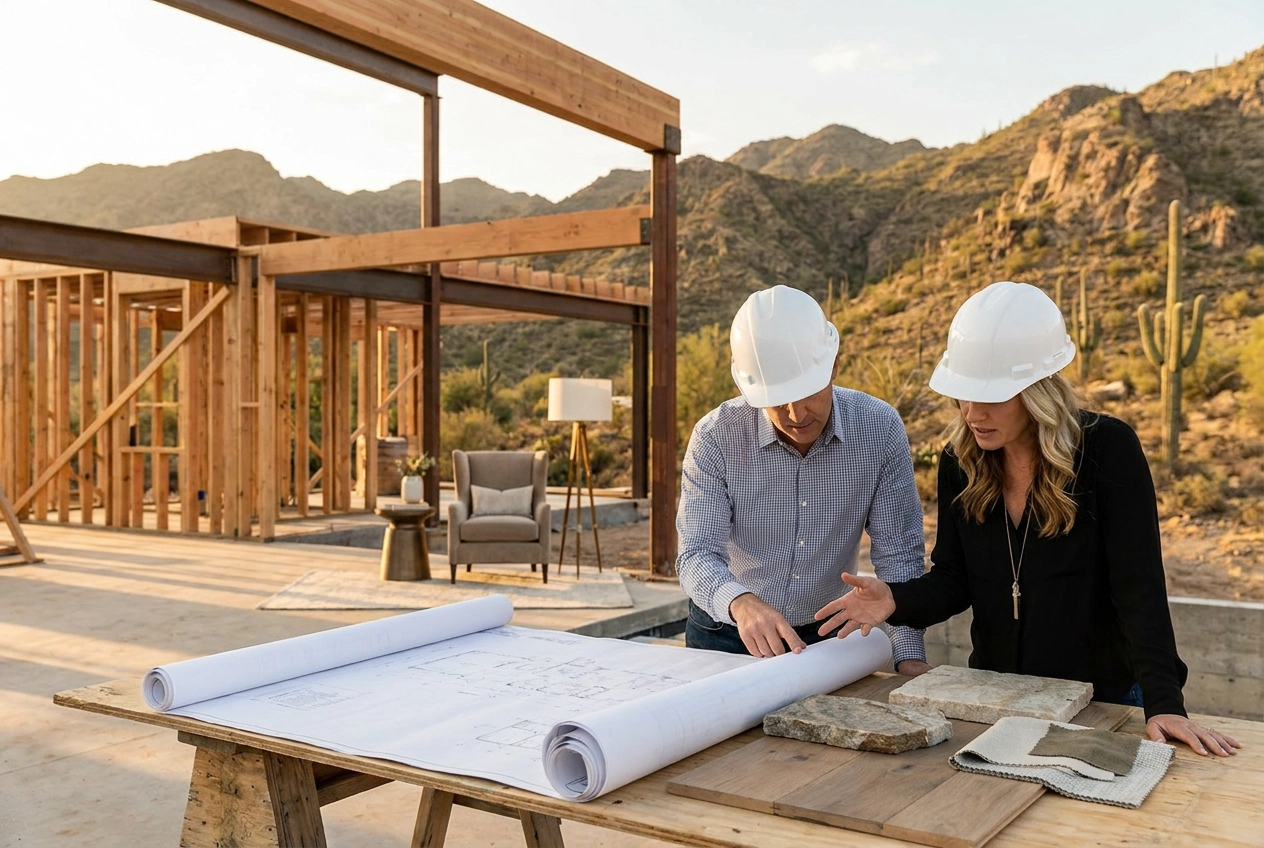
Construction requires active coordination
Submittals, samples and field conditions are reviewed at the appropriate milestones. The designer collaborates with the architect and builder while advocating for the approved interior.
Procurement and installation complete the home
Furniture, rugs, window treatments and art move through quoting, ordering, receiving and inspection before installation. The final edit brings the architectural and decorative layers together.
A strong process does not remove every surprise; it gives the team a disciplined way to respond. Learn about the JSF Design process or contact our studio.

BEST THE EDIT
of

The collaboration between Jeffrey Florentine of JSF Design and Antolini began with a shared conviction: natural stone should shape architecture, not simply finish it. Featured by Modern Luxury Scottsdale, Elementa is a collection developed with Antolini to explore how texture, proportion, light and repetition can give stone a more architectural role in the home. Jeffrey […]
Elevate Your Space
Let’s Bring Your Vision to Life
Design Goes Beyond Aesthetics...
It Shapes Experience.

+ Show / Hide Comments
Share to: