August 24, 2026
Owning a vacation property or second home in Arizona while living in Calgary presents a unique set of logistical and creative challenges that most homeowners underestimate until they are already deep in the process. The decision to work with an interior designer Calgary professionals trust, versus hiring locally in Arizona, carries significant implications for budget management, project timelines, design cohesion, and legal compliance across two very different markets.
This is not a simple question of preference. It involves understanding licensing requirements, contractor relationships, cross-border purchasing logistics, and how well a designer can execute a vision without consistent on-site presence. Calgary-based designers bring an intimate understanding of your lifestyle and aesthetic sensibilities, but Arizona projects demand familiarity with regional building codes, climate-appropriate materials, and a reliable local vendor network.
In this analysis, we break down the critical factors Calgary homeowners must evaluate before making this decision. From assessing a designer’s cross-jurisdictional experience to understanding contractual protections and communication structures, you will leave with a clear framework for choosing the right professional to bring your Arizona property to life.
When a homeowner in Paradise Valley or Scottsdale begins a high-end residential project, the selection of an interior designer carries consequences that extend well beyond aesthetic sensibility. Geographic embeddedness in the Phoenix market is not a soft credential; it is a functional advantage that shapes procurement timelines, specification accuracy, material durability, and ultimately, project outcomes.
The sourcing landscape in the Scottsdale area is built on relationships cultivated over years of active project work. Stone yards carrying regionally appropriate slabs, millwork fabricators who understand the thermal movement requirements of Arizona interiors, and specialty trades with schedules that respond to established clients, these are not resources that can be accessed cold from another country. A Calgary-based designer sourcing remotely is navigating an unfamiliar supply chain without the standing to influence lead times, resolve specification conflicts, or pivot quickly when a material becomes unavailable mid-project. The practical cost of that distance compounds at every phase of construction.
Arizona’s regulatory environment adds another layer of complexity. Permitting through the City of Scottsdale or Maricopa County follows processes, documentation standards, and review timelines that are specific to this jurisdiction and distinct from Alberta’s building approval framework. A designer with ongoing project history in the Phoenix area understands how to coordinate drawing packages that align with local plan check requirements and how to structure finish schedules that anticipate inspection sequences. That operational fluency is not transferable from a different regulatory environment, and acquiring it project by project is a cost the client absorbs.
The Sonoran Desert presents specification challenges that are genuinely uncommon in northern climates. Phoenix averages over 299 days of sunshine annually, with UV index levels that accelerate degradation in many surface finishes, textiles, and adhesive systems. Thermal cycling across a single day can exceed 40 degrees Fahrenheit in shoulder seasons. Fine particulate dust infiltration from desert winds affects mechanical systems, cabinetry tolerances, and interior air quality in ways that require deliberate detailing at the specification stage. A designer without direct project experience in this climate is working from assumption rather than observation, and that gap shows in the durability of the finished environment.
Contractor relationships in the Phoenix construction market function as a form of transactional currency. When a designer has placed significant work with a tile subcontractor, a plumbing fixture rep, or a custom hardware supplier over multiple projects, that history produces responsiveness, prioritization, and goodwill that directly benefits the client during a build. An out-of-market designer making initial contact during an active project has none of that standing. In a high-demand construction environment, where skilled subcontractors carry full schedules, the ability to secure commitments quickly and resolve field conflicts with a trusted voice is a material advantage, not an intangible one.
Finally, local market knowledge informs design decisions that carry direct financial consequences in spec-driven submarkets. Paradise Valley’s luxury buyer profile is specific: buyers in this segment respond to certain material registers, spatial configurations, and finish standards that are legible to them because they reflect the market’s established value language. A designer who understands that context, and who has observed how comparable properties have performed at resale, makes choices that protect the client’s investment. Specification decisions made without that market literacy, however technically accomplished, risk missing the precise calibration that distinguishes a property that performs from one that sits. For a deeper look at how the design industry frames site-specific knowledge and current benchmarking standards, Interior Design Magazine provides ongoing coverage of how leading firms approach regional relevance and material specification at scale.
For Calgary-based clients engaged in a Scottsdale or Paradise Valley project, the practical mechanics of a cross-border design engagement are more straightforward than most assume. The most important factor is not geography; it is process. When a design firm operates with a structured, documentation-driven methodology, the absence of physical proximity becomes largely incidental. Decisions are batched into scheduled review sessions rather than handled through informal, reactive communication, which means a client in Calgary is not disadvantaged by distance. A well-organized specification book allows that client to review finish selections, material callouts, and procurement lists on their own schedule, mark up questions with precision, and return approvals without stalling project momentum.
Documentation is the mechanism that makes this work. Detailed construction drawings, finish schedules, and written specifications translate the design intent into a format that is legible without requiring in-person explanation. A Calgary client does not need to be present for every trade coordination conversation when the specifications are thorough enough that the builder and subcontractors can execute without ambiguity. This level of documentation also protects the client; when selections are formalized in writing, there is a clear record that governs decisions throughout construction.
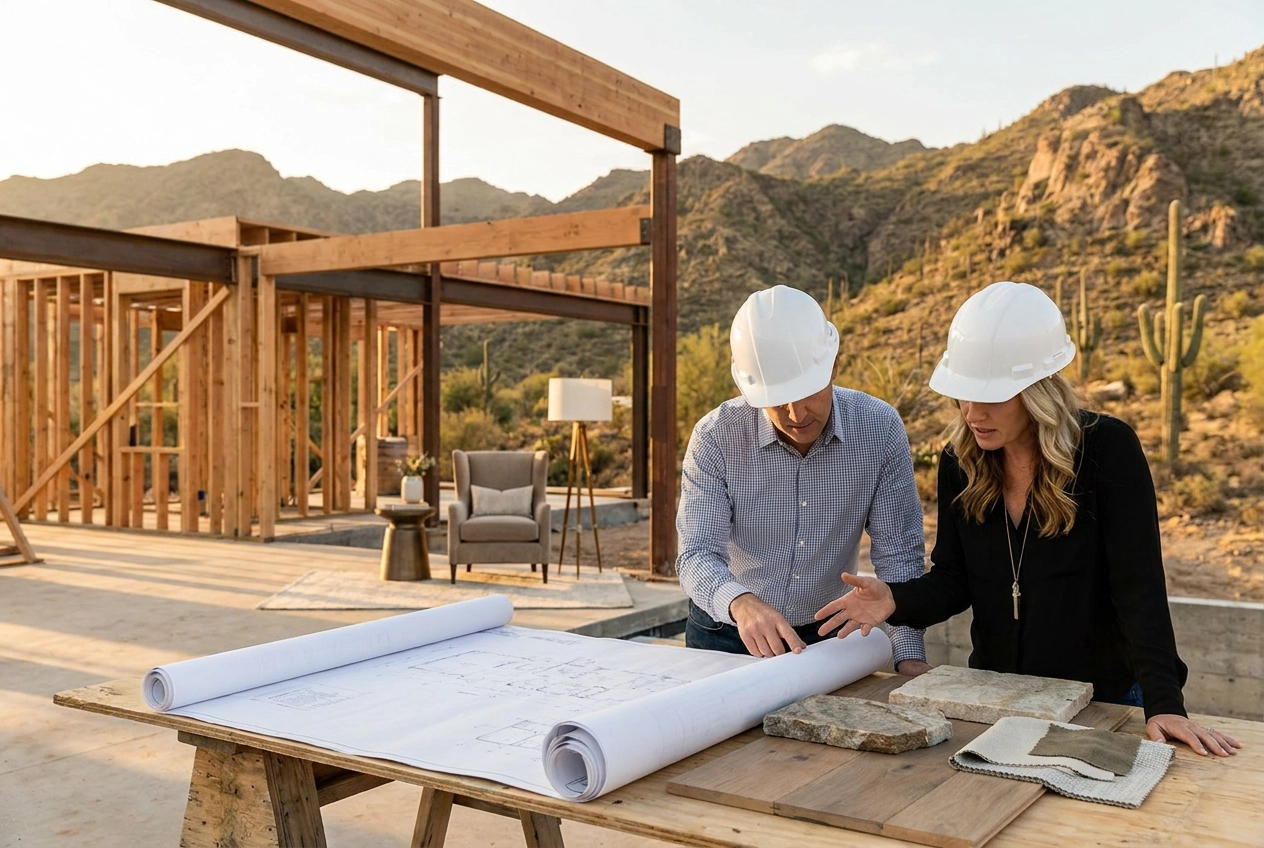
Site visits are structured around milestone events rather than ongoing presence. For a full custom build, three to four trips to Scottsdale across the project timeline is a realistic and manageable expectation. Those visits align with key inflection points: the initial design presentation, material and finish sign-offs, a mid-construction walkthrough to verify execution against drawings, and the final installation and punch-through. Each visit has a defined purpose, which makes the travel investment productive rather than open-ended.
Procurement logistics carry a distinct advantage for U.S.-sited projects. FF&E sourced, specified, and delivered within the United States does not require cross-border shipping, which eliminates customs classification complexity and the duty exposure that would apply if furnishings were imported into Alberta. Fees and procurement are denominated in U.S. dollars, which is consistent with how Calgary investors typically structure American real estate holdings. Clients experienced with U.S. property transactions will recognize the framework immediately and require no adjustment in how they engage.
Selecting the right interior design firm for a high-end custom project requires more than reviewing a portfolio of finished rooms. The evaluation should begin with process. A firm equipped to manage complex residential work will be able to describe, with specificity, the phases through which a project moves: concept development, space planning, finish and material specification, procurement, and on-site coordination. Each phase should have defined deliverables and clear points of client review, not a loose sequence of conversations. When a prospective firm cannot articulate what it produces at each stage or how decisions are documented and communicated, that ambiguity will surface during construction, typically at the worst possible moment.
Portfolio scrutiny matters at the project-type level. Experience with residential staging, room-scale refreshes, or hospitality work does not translate directly to the demands of a ground-up custom home or a large-scale structural remodel. These projects require fluency in construction sequencing, trade coordination, and long-lead procurement management. Ask to see portfolio examples that reflect the specific scope you are planning, and ask about the firm’s role in those projects. Design credit and full-service execution are not the same qualification.
Trade relationships represent operational infrastructure, not a courtesy. A firm with established working relationships among local architects, builders, and specialty contractors can resolve field questions efficiently, align on material substitutions without losing design intent, and move through approvals without the friction that comes when parties are meeting for the first time mid-project. In the Scottsdale and Paradise Valley custom home market, where project timelines are already compressed by permit cycles and material lead times, that coordination capacity has direct cost and schedule implications.
Ask every prospective firm the same direct question: how do you communicate design intent to the build team, and what does that documentation look like? Firms with a documentation-driven practice will point to detailed specification books, finish schedules, and construction drawings. Firms without that infrastructure will offer a less concrete answer. The specification package is not administrative overhead; it is the mechanism by which design decisions survive the transition from drawing to built reality.
For clients who are not physically present in the Phoenix metro during construction, defined communication protocols are a prerequisite, not a preference. The firm should be able to describe precisely how decisions are escalated, how site visits are structured and reported, and how the client remains meaningfully engaged across time zones and distance. A clearly scoped engagement letter, scheduled reporting cadences, and a single accountable point of contact are the basic architecture of a well-managed remote client relationship.
The Scottsdale and Paradise Valley market operates within a distinct architectural vocabulary, and understanding that vocabulary is a prerequisite for competent interior specification. Desert modern construction favors deep roof overhangs, clerestory glazing, and strong horizontal lines that compress ceiling heights at the perimeter while opening volume at the core. Soft contemporary and transitional adobe-influenced forms introduce curved plaster walls, heavy mass construction, and irregular fenestration that require entirely different approaches to lighting placement, wall finish detailing, and material transitions. Each typology carries its own interior logic, and a designer unfamiliar with how built form responds to the desert landscape will struggle to make decisions that feel architecturally resolved.
Material performance in a low-humidity, high-UV environment is a specification discipline in its own right. Travertine and limestone expand and contract measurably under Arizona thermal conditions; grout joint sizing, substrate preparation, and sealer selection are not aesthetic choices here but durability decisions. Sealed wood species that perform reliably in temperate Canadian climates can degrade, warp, or fade significantly when exposed to sustained UV and extreme diurnal temperature swings. Concrete surfaces require specific mix designs and finish treatments to resist moisture intrusion from the limited but intense monsoon season. These are not hypothetical concerns; they are the basis on which material specifications should be built.
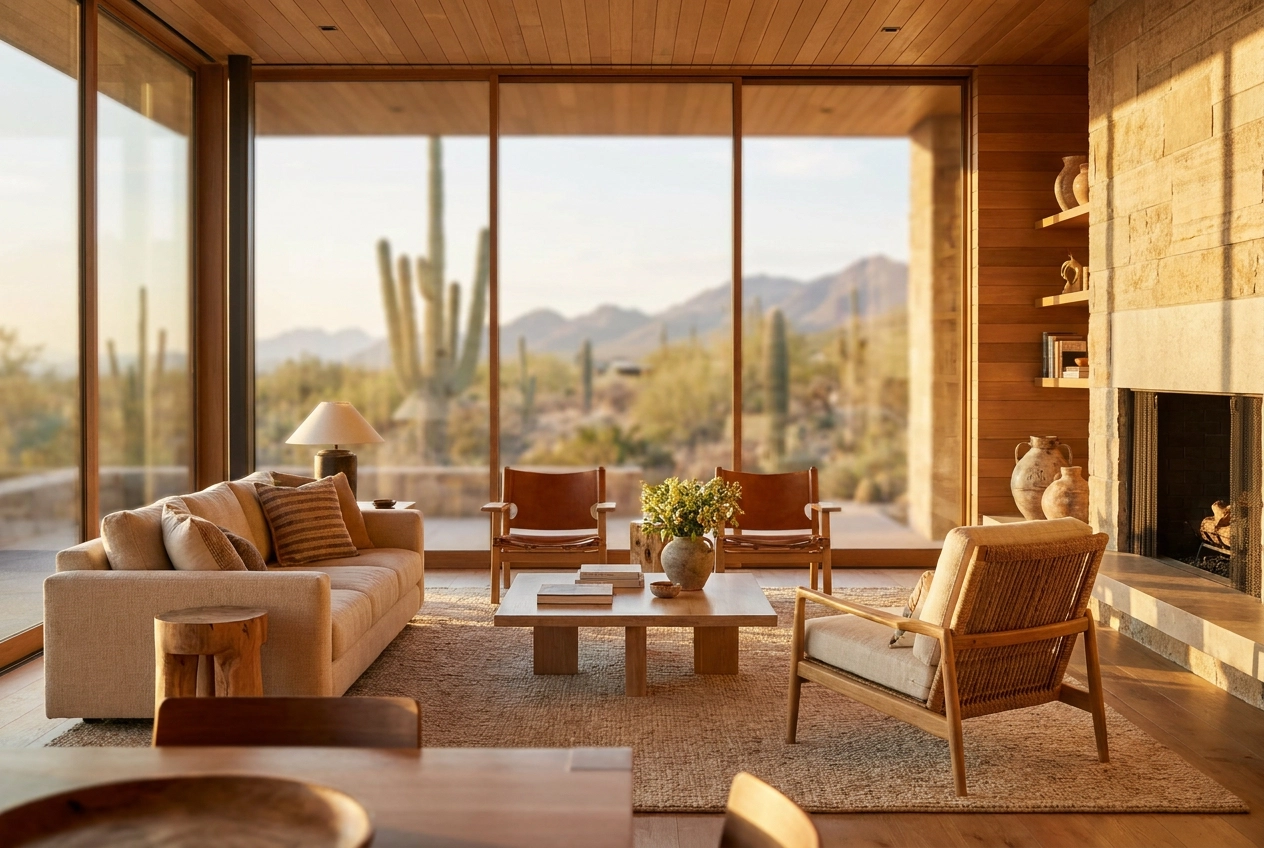
Indoor and outdoor living in this market are not separated by a clear threshold. Pocketing glass wall systems, continuous flooring planes that extend from interior to exterior, and mechanically conditioned covered loggias are standard features in the $3M-plus segment, not upgrades. That spatial continuity has direct implications for how a designer approaches finish selection, acoustic planning, and HVAC zoning.
Paradise Valley is an incorporated municipality with no commercial zoning, and its residential market reflects that exclusivity. Buyers in this segment evaluate finish quality with precision, and interior decisions that are unresolved or inconsistent register as value liabilities. Canadian buyers, many of whom are building second homes or transitioning retirement assets into U.S. real estate, represent a meaningful share of this demand and bring informed expectations shaped by exposure to high-quality residential construction in markets like Calgary and Vancouver.
JSF Design structures every project around a defined sequence of phase gates, each producing documented deliverables before the work advances. Discovery and programming establishes the scope, priorities, and spatial requirements. Concept development translates those inputs into a coherent design direction. The design and specification phase produces the detailed drawings and material selections that govern construction. Build coordination and final installation close the loop between documented intent and physical outcome. For clients based in Calgary who are managing a Scottsdale, Paradise Valley, or Desert Mountain project from a distance, this structure is not incidental; it is the mechanism that keeps the project legible and decisions accountable across the full timeline.
Central to that legibility is the specification book. JSF Design produces comprehensive documentation that captures every material, finish, fixture, and detail in a format that architects, builders, and subcontractors can reference without interpretation. When a Calgary-based client cannot be present for a framing walkthrough or a tile-setting conversation, the specification book functions as a standing proxy for the design intent. It removes ambiguity at the trade level and gives the general contractor a single, authoritative reference point rather than a trail of email threads and verbal approvals.
The firm’s scope is intentionally integrated. Space planning, finish and material specification, custom millwork design, lighting coordination, furniture and textile procurement, and on-site installation management are delivered as a unified service. This integration matters because it eliminates the coordination gaps that emerge when separate vendors operate without a shared design framework.
Architect and contractor collaboration is built into the process from the outset. JSF Design produces construction-ready drawings and participates actively in build-phase coordination, which reduces the risk of design decisions being reinterpreted or overridden during construction.
Calgary-based clients are encouraged to engage the firm before a builder is selected. When design informs construction planning from the beginning, the project avoids the costly corrections that follow when those sequences are reversed.
The most important qualification a design firm can offer a Calgary client with an Arizona project is not geographic proximity; it is operational depth in the local market. Builder relationships, established trade access, and firsthand familiarity with how custom residential construction is sequenced in Scottsdale and Paradise Valley are not incidental advantages. They are the conditions that determine whether a design vision translates into a built outcome with precision or gets eroded through miscommunication and substitution during construction.
A documentation-driven, phase-based process is what makes high-quality remote engagement viable. Detailed specification books, coordinated construction drawings, and clearly defined phase deliverables are not procedural formalities; they are the infrastructure that allows a designer to remain authoritative over project decisions without being physically present at every site meeting. For out-of-area clients, that level of documentation is the difference between a design that holds through construction and one that drifts.
When evaluating firms, Calgary homeowners should prioritize the specificity of a firm’s process, the depth of its local relationships, and its demonstrated track record in high-end custom residential work in the target market. Portfolio aesthetics matter, but operational capability is what determines execution quality.
Engaging a designer before a builder contract is signed is also the single highest-leverage decision a client can make. Early design input shapes structural decisions, rough-in placements, and scope sequencing in ways that are far more difficult and costly to correct once construction documentation is finalized. The time to establish design intent is before those documents are locked.
Managing an Arizona interior design project from Calgary is entirely achievable, but only when you go in with the right information. The key takeaways are clear: understand licensing requirements before signing any contract, prioritize designers with verified cross-border project experience, confirm that local vendor and contractor networks are already in place, and establish a communication structure that accounts for the distance from the start.
Your vacation property deserves the same intentional design thinking as your primary home. Whether you choose a Calgary-based designer you already trust or hire a seasoned Arizona professional, the decision should be driven by competence, transparency, and proven process rather than convenience alone.
Start by requesting portfolios of remote or cross-regional projects, asking the hard questions early, and protecting your investment with clear contracts. The right designer will make the distance feel irrelevant.
BEST THE EDIT
of
Material Moves: Inside Jeffrey Florentine’s Collaboration With Antolini Stone Some collaborations happen because of timing. Others happen because of shared philosophy. The partnership between Jeffrey Florentine of JSF Design and Antolini Stone feels very much like the latter — a collaboration rooted in a mutual belief that materials should shape architecture, not simply finish it. […]
Elevate Your Space
Design Goes Beyond Aesthetics...
It Shapes Experience.
+ Show / Hide Comments
Share to: