Uncategorized

What Separates a Well-Designed Luxury Bathroom from an Expensive One

September 8, 2026

Welcome to The Edit — a curated glimpse into the world of JSF Design. I’m Jeffrey Stephen Florentine, Principal Designer and Founder. Here, we share the inspirations, stories, and details behind our most refined spaces. I invite you to explore what makes our work truly unique.

Currently
Trending

Spending a fortune on marble countertops and gold fixtures does not automatically guarantee a beautiful bathroom. It guarantees an expensive one. There is a meaningful difference, and it is one that separates homeowners who simply wrote a big check from those who approached the project with genuine intention and design knowledge.

True luxury bathroom design is not about price tags. It is about proportion, cohesion, material selection, lighting strategy, and the kind of spatial awareness that makes a room feel effortless rather than overwhelming. Some of the most stunning bathrooms in the world were built on modest budgets, while some of the most cluttered and uncomfortable spaces are filled with premium materials that simply do not work together.

If you are planning a bathroom renovation or just want to sharpen your design eye, this list will walk you through the key elements that distinguish a thoughtfully designed luxury bathroom from one that merely looks expensive. By the end, you will have a clearer framework for evaluating design decisions and making choices that create lasting, genuine elegance rather than surface-level extravagance.

Spatial Planning Before Fixture Selection

In luxury bathroom design, the floor plan is not a formality. It is the document that determines every structural, mechanical, and finish decision that follows. Plumbing rough-in locations, drain placements, and wall framing are committed to during early construction phases, and revising any of them after framing or concrete work is underway generates change orders that routinely dwarf the cost of getting the layout right from the start. Proper bathroom layout planning requires resolving the position of every plumbing-dependent fixture before a single specification is written.

A well-resolved floor plan addresses door swing, solar orientation, and the separation of wet and dry zones as primary design variables. In desert climates, particularly in Paradise Valley and Desert Mountain where morning light enters from specific orientations, window placement relative to the vanity and shower zones affects both the quality of the space and its thermal performance. These are not finishing decisions. They are spatial ones, and they must be settled at the planning stage.

In primary suites, the proportional and functional relationship between the shower enclosure, freestanding soaking tub, vanity run, and water closet compartment must be spatially resolved before any fixture is specified. Luxury bathroom standards in the U.S. have moved well beyond code minimums; where code permits 21 inches of clearance in front of a toilet, a proportionally considered primary suite typically allocates 30 to 36 inches. That difference is absorbed into the floor plan or it is not accommodated at all.

Designers who open fixture catalogs before completing a space plan consistently encounter the same failure: products selected in isolation that create compounding dimensional conflicts in the actual room. Those conflicts do not resolve themselves. They are handed to the contractor as field conditions, and the cost of resolution falls to the client.

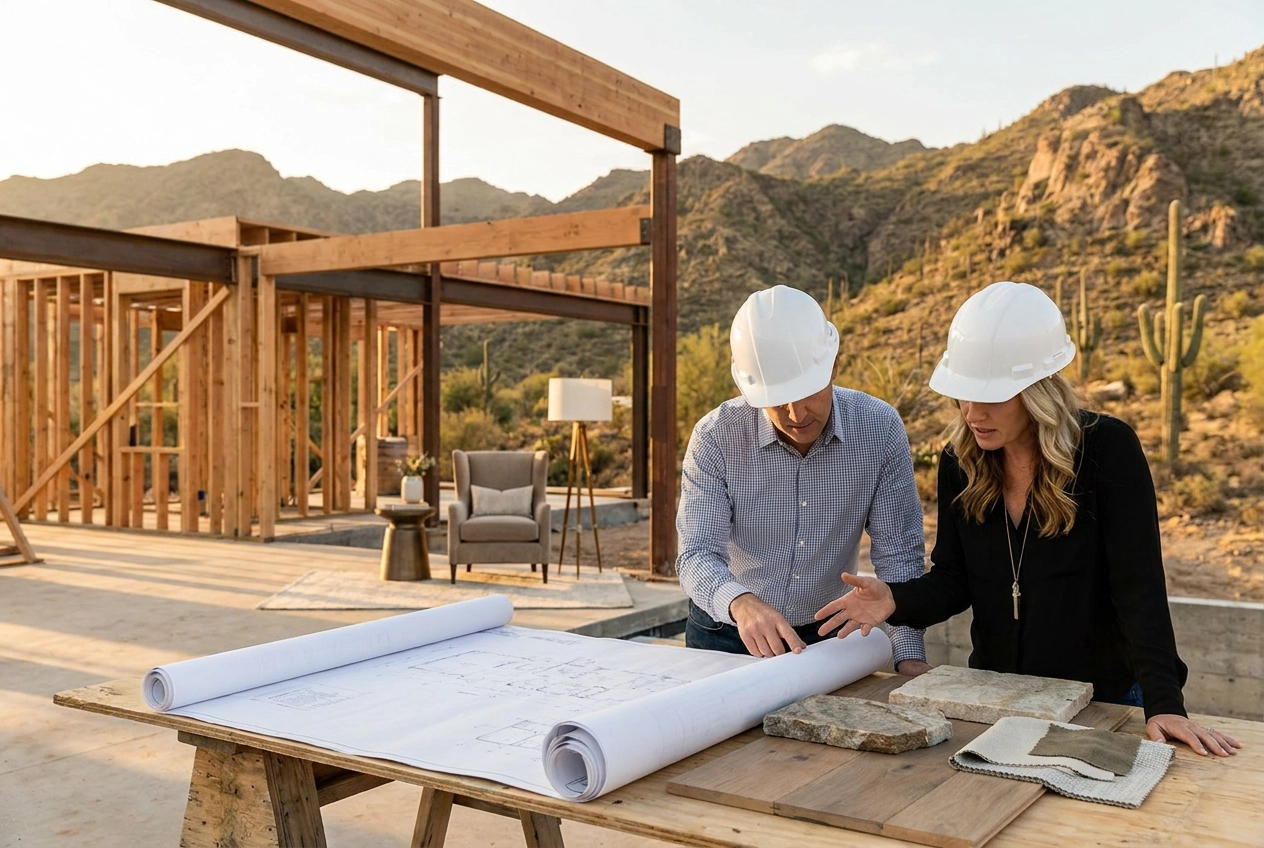
For new construction projects in Paradise Valley and Desert Mountain, the window for cost-free bathroom layout coordination is the design development phase, before construction documents are issued for permit. At JSF Design, bathroom layouts are developed in direct coordination with the project architect during this phase, with detailed interior elevations produced to communicate fixture locations, clearance dimensions, and material transitions to the builder before framing begins. That documentation is not supplementary. It is the mechanism by which design intent survives contact with construction.

Natural Material Specification in a Desert Climate

Material selection in a desert climate is a specification discipline, not an aesthetic exercise. Arizona’s combination of intense UV exposure, extreme heat, and diurnal temperature swings exceeding 40°F places measurable stress on bathroom surfaces, particularly in spaces with floor-to-ceiling glazing or operable doors oriented toward southern or western exposures. Tile surfaces under direct solar gain can reach temperatures significantly above ambient air, accelerating expansion and contraction cycling in materials with higher absorption rates. These conditions require that every natural stone or organic surface be evaluated for thermal compatibility before it is evaluated for appearance.

Finish selection compounds the challenge in the Phoenix metro market. Municipal water in Maricopa County typically measures between 200 and 300+ ppm calcium carbonate, making it among the harder water supplies in the region. Polished marble and polished quartzite surfaces in this environment show mineral deposit buildup and micro-scratching at a rate that accelerates visible degradation in high-use applications. Honed and leathered finishes on the same stones manage both issues more effectively; the textural variation in a leathered quartzite, for example, absorbs minor surface abrasion without broadcasting wear. For Arizona bathrooms where style meets durability, finish choice is as consequential as material choice.

The indoor-outdoor continuity characteristic of Paradise Valley and Desert Mountain architecture introduces an additional layer of complexity. Interior bathroom materials positioned near operable pivot doors or sliding glass walls experience micro-climate conditions closer to exterior exposure than a shaded interior application would suggest. Radiant heat transmitted through glazing subjects stone and tile to surface temperatures well above room air temperature, making dimensional stability and low absorption rate primary criteria in those zones, not secondary considerations.

Porosity profiles vary substantially across the natural stone category. Travertine carries an open-pore surface structure that requires filling and sealing before installation and periodic resealing every one to two years in wet applications. Marble is moderately porous and highly susceptible to etching from mildly acidic cleaners. Quartzite is denser but still porous, and it is frequently misrepresented at point of sale; a water absorption test before specification is standard practice. Large-format porcelain, by contrast, carries water absorption below 0.5% per ASTM standards and requires no sealing. A thorough [bathroom tile specification](https://www.arizonatile.com/resources/product-information/design-inspiration/bathroom-tile-design/) should document not only material selection but the maintenance protocols each material requires, delivered to the client as a written reference, not a closing conversation.

For flooring applications, wood-look porcelain in warm teak, walnut, or oak tones has become a technically defensible luxury specification in desert bathrooms. Shower steam in an otherwise arid environment creates rapid relative humidity swings, from roughly 15% ambient to 80% or higher within an enclosure, that accelerate expansion and contraction in solid wood and engineered panels over time. The best bathroom flooring for Arizona homes prioritizes durability under these conditions, and large-format wood-look tile in rectified plank formats now delivers the visual warmth of natural wood without the dimensional instability that the desert climate demands.

Fixture Finishes Are a Long-Term Commitment, Not a Style Choice

Fixture finish selection carries consequences that extend well beyond aesthetics. Each finish category behaves differently over time, and understanding those performance profiles before specification is essential. Unlacquered brass is intentionally designed to develop a living patina as it oxidizes, shifting in tone and depth with use. That transformation is the point. Matte black, by contrast, performs well against fingerprints but is particularly vulnerable in hard-water environments like Scottsdale and Paradise Valley, where mineral deposits leave visible white chalky buildup that requires consistent maintenance. Polished nickel and burnished bronze each carry their own care requirements, and PVD-coated options consistently outperform painted or powder-coated alternatives in long-term durability.

Finish coordination is a systems problem, not a product selection exercise. The undertone variation between warm brass and cool gold, for example, is immediately legible in a finished space, particularly under the layered lighting conditions typical of a well-designed primary bath. Plumbing fixtures, cabinet hardware, lighting, and accessories must be resolved as a unified metallic system from the earliest specification phase. When those elements are sourced independently or confirmed at different project stages, visible incoherence is the predictable result, regardless of individual product quality.

That coordination requires early alignment across trades. The designer, plumbing subcontractor, and electrical contractor must confirm the finish family before rough-in, because finish decisions made late in a project routinely produce substitutions that compromise the original intent. With the luxury plumbing fixtures market reaching $25.81 billion globally in 2026, bathroom applications representing 68% of that figure, the volume of available product makes intentional designer curation more valuable, not less. For spec home developers, finish consistency is not a detail; it is a legible signal of specification quality that informed buyers in the Scottsdale and Paradise Valley market evaluate directly.

Layered Lighting Is an Architectural Decision, Not a Finishing Touch

Lighting decisions made after framing, rough mechanical, and drywall are decisions made too late. In a well-executed luxury bathroom, the lighting strategy is developed alongside the reflected ceiling plan, coordinated with the architect and builder before a single fixture is ordered or a ceiling is closed. The three functional zones, ambient, task, and accent, each carry distinct technical requirements, and all three must be resolved simultaneously to avoid costly corrections downstream.

Recessed fixture placement is particularly unforgiving. Repositioning a can after tile or plaster is in place means reopening the ceiling, which disrupts finished surfaces that were often among the project’s most significant material investments. Coordinating fixture locations against the reflected ceiling plan during the construction documentation phase is not a precaution; it is standard process on any professionally managed project.

At the vanity, side-mounted sconces flanking the mirror at approximately 60 to 65 inches from finished floor produce noticeably better task illumination than overhead-only recessed fixtures, which cast downward shadows that compromise the functional quality of the space for daily grooming. For wider vanity configurations, linear LED integration within the mirror frame provides even, shadow-free light across the full surface. As detailed in this complete guide to layered bathroom lighting, the mirror type selected also affects which approach is appropriate, a point frequently overlooked during the planning phase.

In bathrooms with substantial ceiling height or feature stone walls, accent lighting activates material in ways that no additional square footage can replicate. Carefully positioned fixtures wash textured marble or quartzite with directional light that draws out depth and variation, communicating the quality of the material selection far more effectively than ambient light alone.

Color temperature must be specified consistently across every fixture type in the room. The 2700K to 3000K range is the established standard for residential luxury bathrooms; 2700K reads warm and intimate while 3000K offers slightly more clarity for functional tasks. As noted by professional designers who approach lighting as a primary design layer, mismatched color temperatures between recessed cans and decorative sconces are among the most common and most avoidable quality issues in high-end bathroom execution. Tunable white LED systems now allow a single space to shift between warm evening and cooler morning modes, a practical solution for primary suites where the bathroom serves meaningfully different purposes throughout the day.

Custom Millwork Is Where Luxury Bathrooms Are Won or Lost

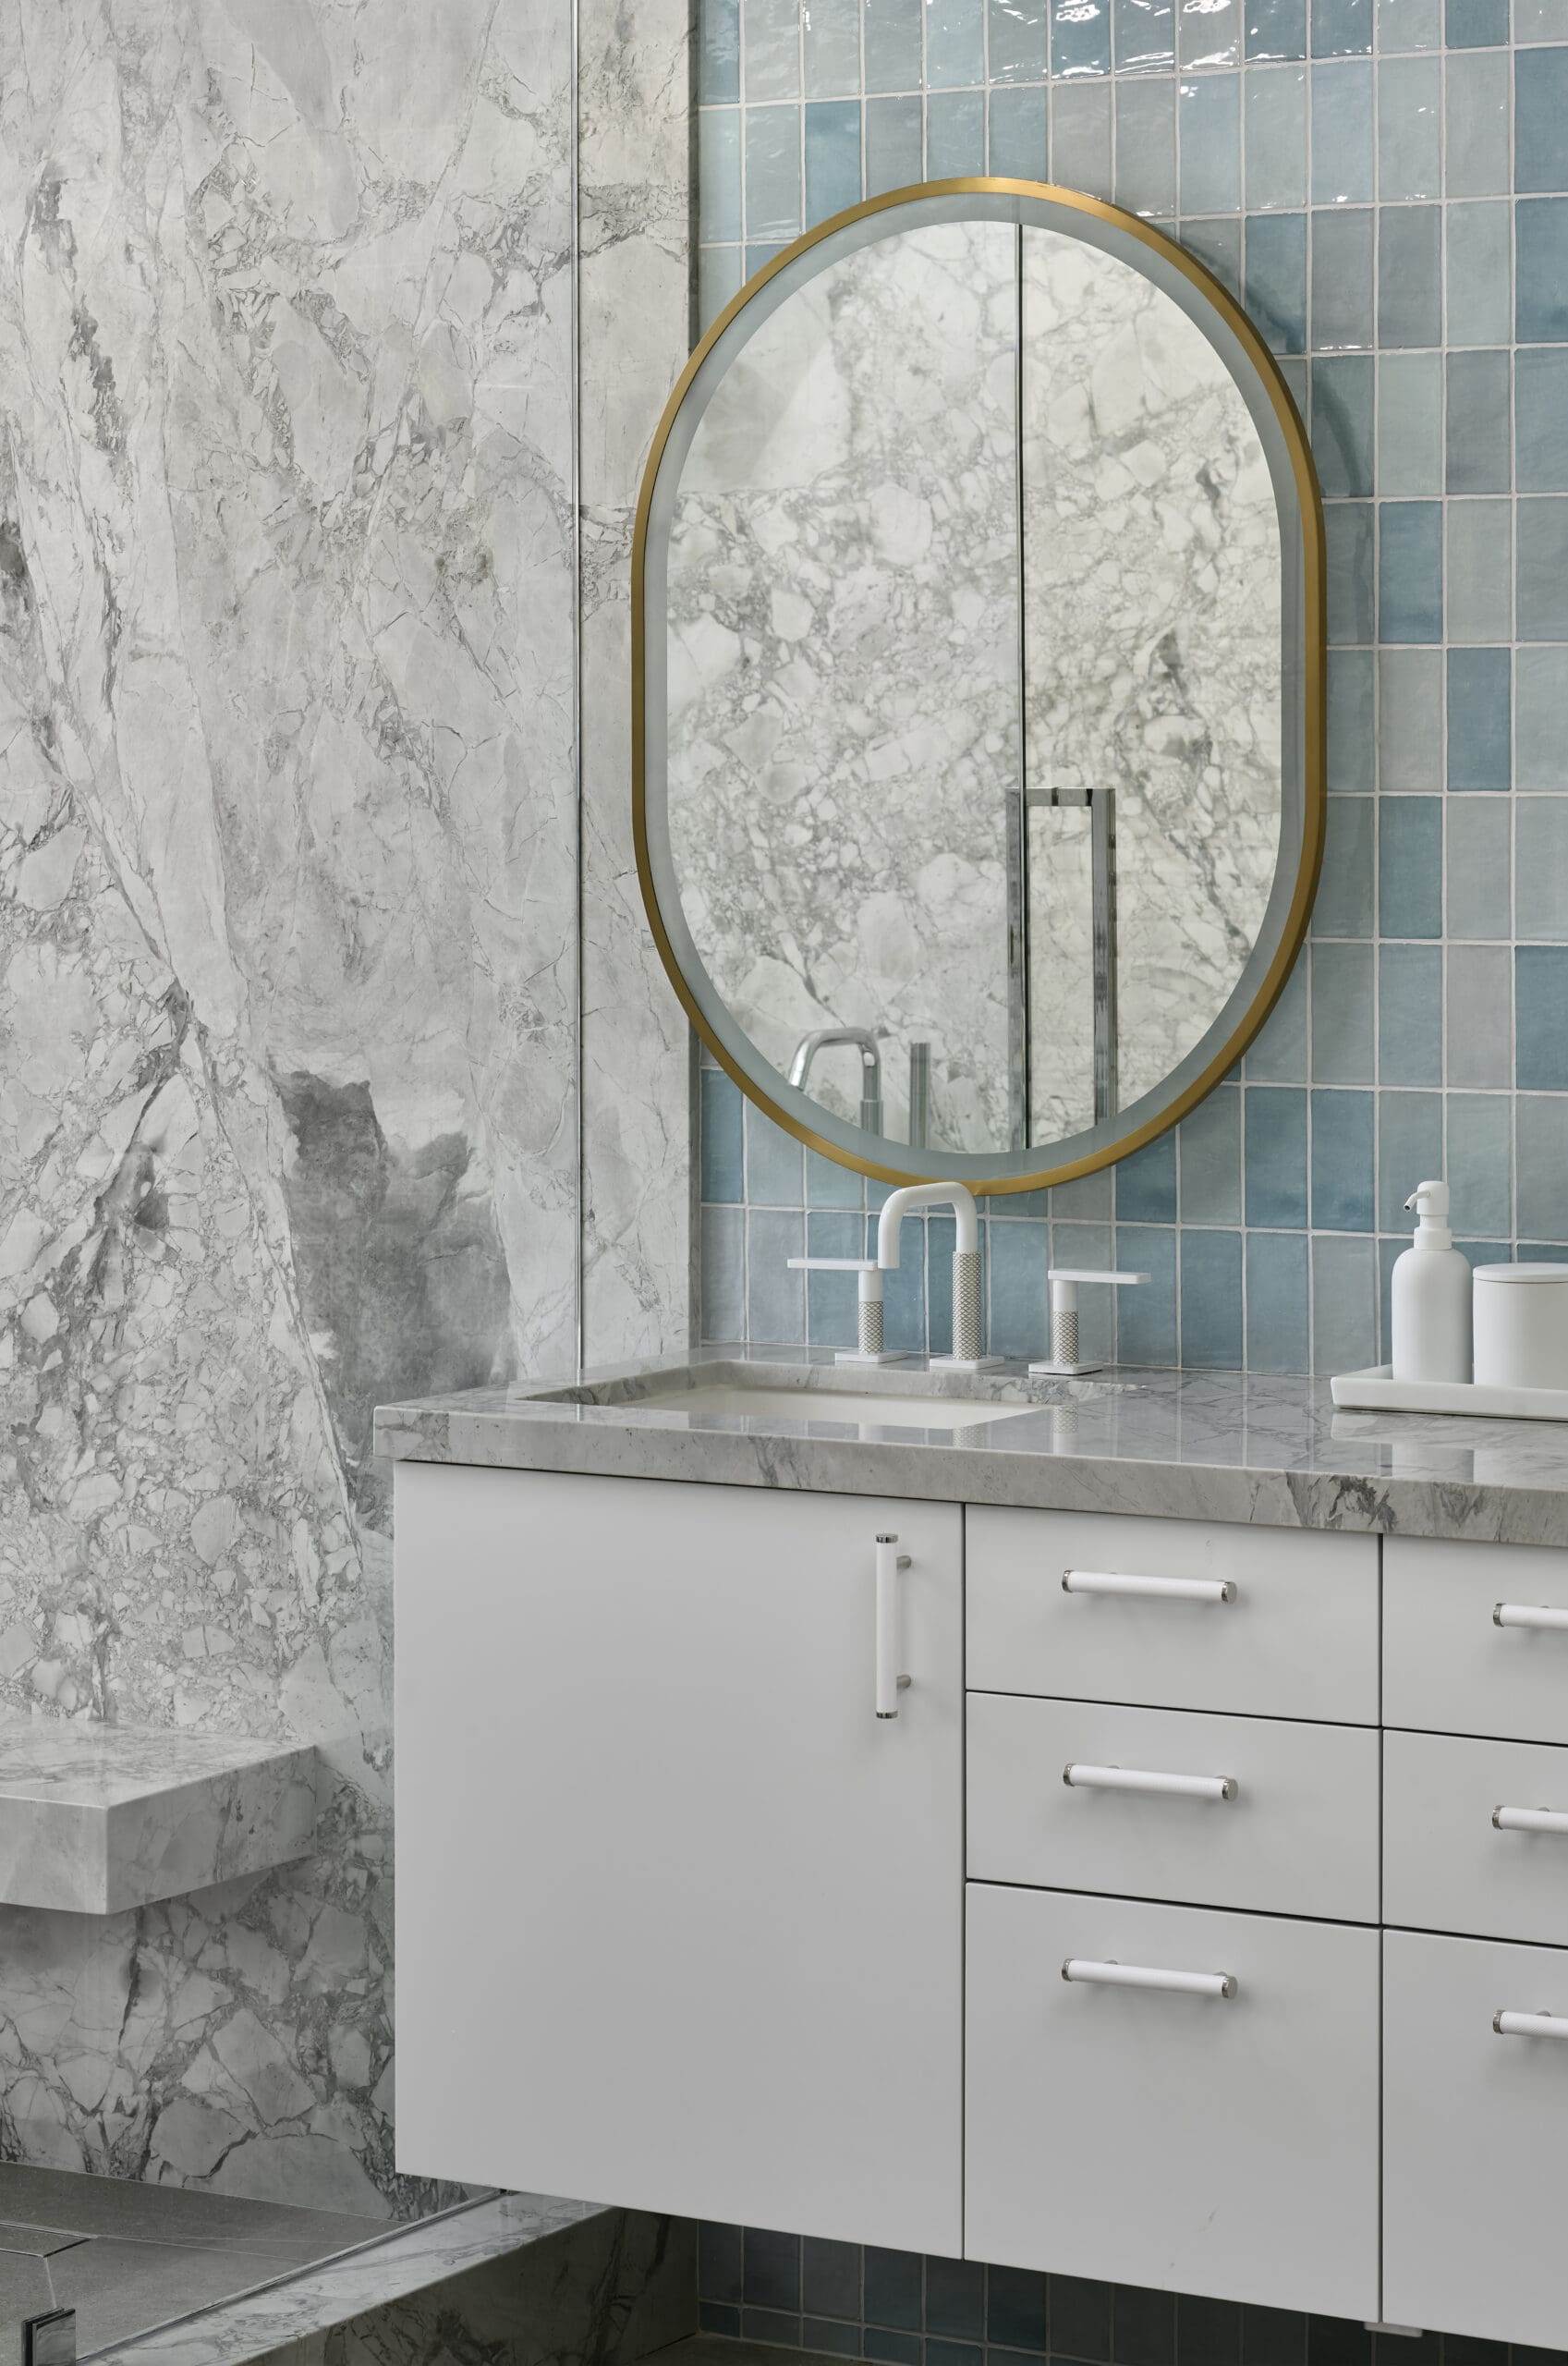
The vanity is the single most visually prominent built element in a primary bathroom, and the distinction between furniture-quality custom millwork and stock cabinetry dressed with upgraded hardware is legible the moment you enter the room. Proportion, door profile depth, finish consistency, and the way joinery details resolve at corners and transitions all communicate the difference immediately. Upgraded pulls and decorative hardware cannot compensate for a carcass that was never designed for the space it occupies.

Custom millwork gives the designer direct control over every dimension, material, interior fitting, and organizational detail, calibrated to both the spatial plan and the client’s actual use patterns. A shared primary vanity, for example, requires a different drawer hierarchy, counter height consideration, and zone separation than a single-user configuration. That level of resolution is not available in off-the-shelf or semi-custom product lines, regardless of the finish options offered.

The drawings the designer produces are not supplementary documents; they are the primary communication tool between design intent and fabricator. Without drawings that specify door profiles, material species, hardware locations, and interior fitting arrangements, fabricators are forced to make interpretive decisions that may not align with the design. Detailed millwork documentation is what separates a resolved outcome from a correctable one.

Integrated lighting within millwork adds another coordination layer. Undermount lighting, interior cabinet illumination, and backlit niches each require alignment between the millwork drawings, the electrical rough-in plan, and the lighting specification before shop drawings are issued. These decisions cannot be resolved after fabrication begins.

For new construction projects, custom millwork lead times typically run 12 to 16 weeks. Bringing cabinetry design into the project schedule early, in parallel with finish specification rather than after it, ensures the vanity does not become a critical-path delay during the finish phase when every trade is sequenced tightly.

The Designer’s Specification Process Protects Your Investment

The design concept for a luxury bathroom is only as strong as the documentation that carries it through construction. A professional specification book captures every material, finish, fixture, and product with manufacturer names, model numbers, finish codes, and installation notes organized by trade and by room zone. This level of detail is not administrative thoroughness for its own sake; it removes the ambiguity that leads to unauthorized substitutions, misread intent, and costly field corrections. When every trade working in the space has access to the same documented baseline, informal decision-making on site is replaced by a verifiable standard.

Supply chain disruptions and product discontinuations are realities on any project of scale, and the Scottsdale and Paradise Valley market is not exempt. When a contractor proposes a substitution, a well-constructed specification gives the designer the foundation to evaluate that proposal with precision. The designer can assess whether the alternative matches the original in dimension, finish category, performance rating, and visual weight, and can communicate approval or rejection in writing with the specification as the reference point. Without that document, substitution decisions default to whoever is available on site, which is rarely the person best positioned to protect design intent.

Construction drawings produced by the designer, including floor plans, elevations, and detail drawings, translate spatial relationships into a language the building team can act on directly. Moving a drain line or repositioning a shower after demolition routinely adds $3,000 to $5,000 or more to a project and introduces schedule delays that compound across trades. Resolving those conflicts on paper before a single wall opens is the function of thorough construction documentation.

For clients managing large-scale remodels or new builds, the specification and drawing package is as important as the design concept itself. It is the mechanism through which that concept becomes a physical space. It also creates a durable record of what was specified, approved, and executed, which carries weight in contractor disputes, warranty claims, and future property transactions where buyers and their representatives expect a clear account of what was built and how.

Building a Material Palette That Outlasts Its Moment

The most enduring luxury bathrooms are built around material relationships, not individual products. The interplay of a warm travertine floor against a cooler, textured wall tile creates visual dialogue that no single specification achieves alone. A matte plaster surface positioned against burnished unlacquered brass generates contrast through material behavior, not color. This relational thinking is the foundation of a palette that holds its resolution over time.

Trend-driven selections are not disqualifying, but they require honest evaluation. The relevant question at specification is not whether a material is current, but whether it will read as dated within five years. For clients building primary residences in Paradise Valley or Desert Mountain, that timeline matters. For spec developers entering a competitive luxury market, it matters even more. A bathroom that photographs well at listing but feels of its moment two years later is a liability, not an asset.

Neutral palettes built on warmth and textural variation consistently age with more integrity than high-contrast or pattern-driven schemes tied to a specific cultural moment. Honed stone, wire-brushed wood, aged metal, and soft plaster hold their presence across decades precisely because their appeal is sensory rather than stylistic. The shift away from high-contrast white schemes now underway in 2026 is evidence of exactly this dynamic: a dominant trend revealing its expiration date.

The difference between a timeless bathroom and a merely neutral one is restraint applied with intention. A single statement material used with discipline, a fixture finish carried consistently through every metallic element, a lighting strategy calibrated to activate surfaces after dark: these are design decisions that require authorship. Clients who invest at the specification stage in material-forward, trend-resistant selections consistently report stronger long-term satisfaction, because the result was resolved for how they live rather than optimized for how it photographs.

ROI and Property Value: What Developers and Homeowners Should Understand

Residential applications account for 63% of the global luxury plumbing fixtures market in 2026, and that figure carries a direct implication for anyone building or selling at the top of the Phoenix metro market: affluent homeowners are not scaling back their expectations. They are raising them. With the global luxury plumbing fixtures market forecast to reach $40.08 billion by 2036, the investment calculus around high-performance bathroom design is not speculative. It reflects sustained, compounding demand from a buyer pool that is becoming more informed with each transaction cycle.

In the Scottsdale, Paradise Valley, and Desert Mountain corridor, the primary bathroom is among the first spaces a serious buyer or appraiser reads for quality signals. General finish upgrades, meaning premium tile applied without spatial resolution or fixtures specified without a cohesive material logic, register as effort without authorship. A well-resolved, designer-led bathroom communicates something fundamentally different: that every decision was considered in relationship to every other decision. That distinction is legible to informed buyers, and it translates directly into how a property is positioned and priced.

For spec home developers, the risk is not under-investment. It is misallocated investment. Decorative complexity applied without spatial clarity can produce a bathroom that reads as expensive without reading as refined. Restraint, proportion, and material coherence consistently outperform maximalism at resale. A bathroom where the vanity millwork, stone selection, fixture finishes, and lighting strategy have been resolved as a unified whole occupies a different market category than one assembled from individually upgraded components with no design logic connecting them. That coherence is what a structured, documentation-driven design process is built to deliver.

Designing With Intention: The Standard a Luxury Bathroom Should Meet

Every decision documented in the preceding sections, spatial planning, material selection, lighting strategy, custom millwork, fixture specification, converges on a single standard: the finished space must function as a resolved whole, not as a catalog of individually sourced products. A primary bathroom achieves genuine quality when each of those layers has been considered in relation to the others, and in relation to how the client actually occupies the space each day.

The designer’s role in reaching that standard is organizational and technical before it is aesthetic. Protecting specification decisions through the construction process, ensuring that substitutions are caught, that rough-in is coordinated with fixture requirements, that tile layouts are confirmed before material is ordered, is where real design value is delivered. Decoration is the last step, not the discipline.

For homeowners and developers working in Scottsdale and Paradise Valley, where project scale and property values amplify the consequences of every decision, partnering with a firm that brings both design vision and process rigor is the clearest path to a result that holds. JSF Design approaches every primary bathroom as a complete design problem, from the first space plan through final specification, with documentation structured to deliver clarity at every stage of construction and a finished space that sustains its quality over time.

Conclusion

True luxury is not something you can buy outright. It is something you build through intention. The difference between a beautiful bathroom and an expensive one comes down to a few core principles: proportion and spatial balance, materials that complement rather than compete, lighting that flatters the space, and a cohesive design vision that ties every element together.

None of these things require an unlimited budget. They require thought, patience, and a willingness to prioritize quality over quantity.

Before your next renovation, take a step back and ask whether your choices serve the space or simply signal spending. If you found this guide helpful, share it with someone planning a remodel or save it for when you are ready to start your own project. Designing with intention is always worth it.

+ Show / Hide Comments

Share to:

Leave a Reply

Your email address will not be published. Required fields are marked *

READ        LATEST

the

BEST      THE EDIT

of

Portrait of Jeffrey Florentine of JSF Design in front of textured stone surfaces from the Elementa collection created in collaboration with Antolini Stone.

Design Inspiration

Material Moves: Inside Jeffrey Florentine’s Collaboration With Antolini Stone Some collaborations happen because of timing. Others happen because of shared philosophy. The partnership between Jeffrey Florentine of JSF Design and Antolini Stone feels very much like the latter — a collaboration rooted in a mutual belief that materials should shape architecture, not simply finish it. […]

Desert Mountain New Build Desert Mountain Remodel Portfolio | Luxury Interior Design Scottsdale – JSF Design
Desert Mountain Remodel Luxury Scottsdale Interior Design

Elevate Your Space 

Let’s Bring Your Vision to Life

Design Goes Beyond Aesthetics...
It Shapes Experience.