



An interior designer’s impact on new home construction is greatest before the rooms exist. Early decisions about plan, scale, lighting and millwork determine how the home will feel long before furniture is ordered.
When interiors enter late, the designer is asked to work around fixed conditions. When they are part of the architectural process, the home can be resolved from the inside out.
Furniture tests the floor plan
A plan may meet program requirements and still be difficult to furnish. Furniture layouts reveal circulation, conversation distances and whether doors or windows occupy the most useful walls. They also inform outlets, floor boxes and decorative lighting.
Interior priorities refine the architecture
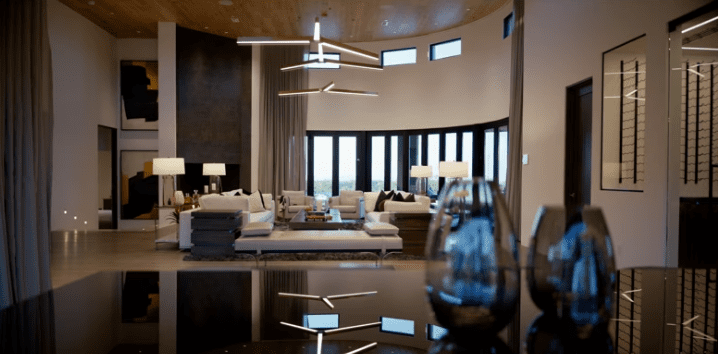
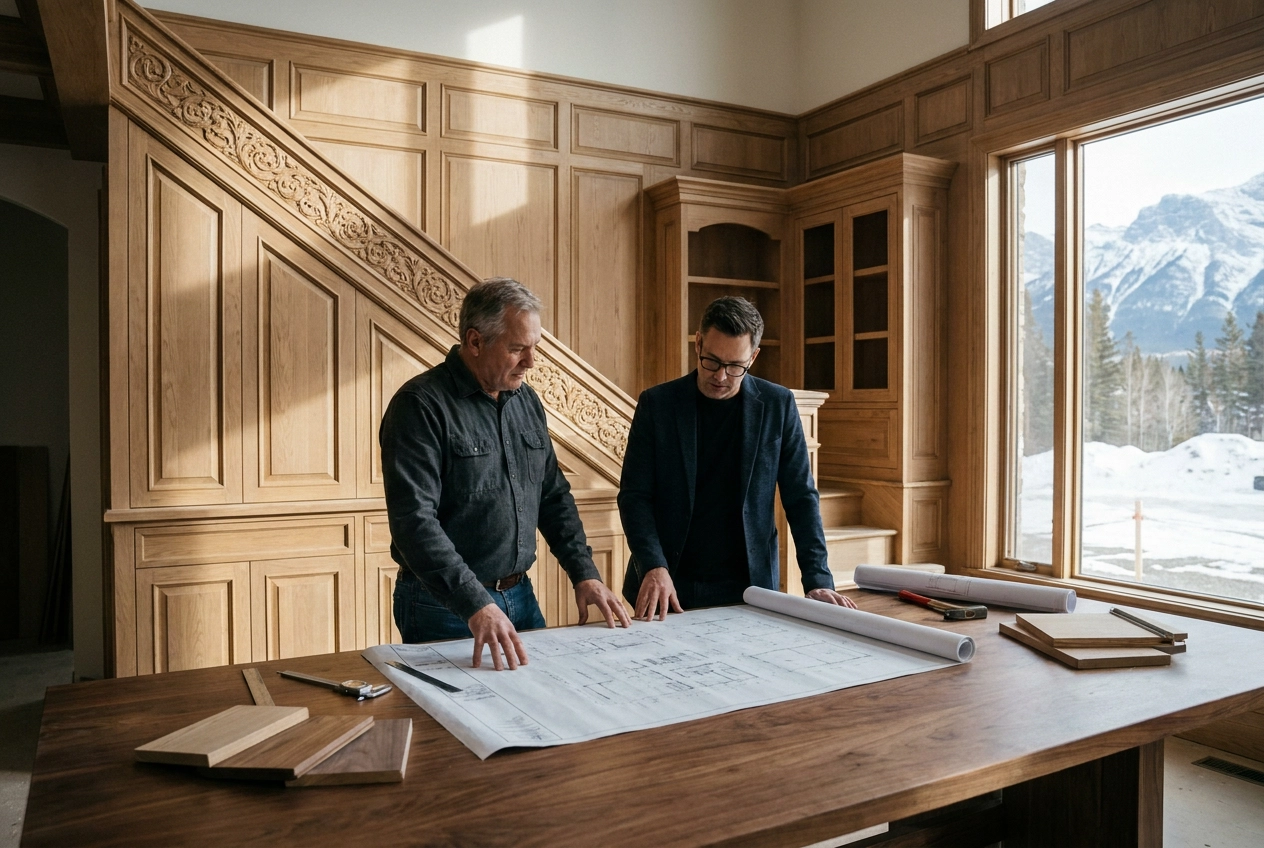
Ceiling forms, fireplace locations, window proportions and transitions between rooms affect the interior experience. The designer collaborates with the architect rather than duplicating that role, bringing detailed knowledge of how the finished spaces will be used.

Material decisions become buildable
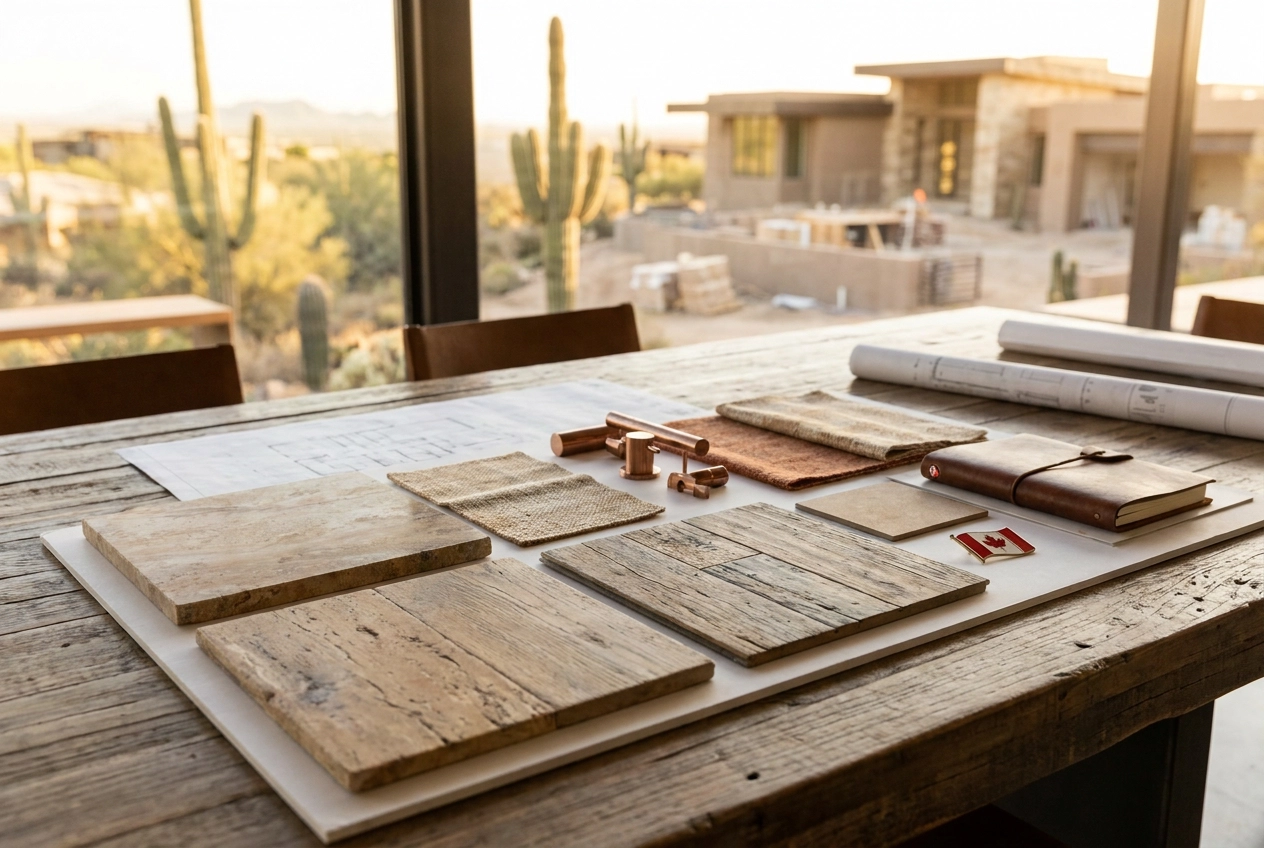
Selecting stone or wood is only the beginning. Thickness, edge conditions, substrates, seams and transitions need to be coordinated. The designer develops the visual intent and works with the builder and fabricators to make it executable.
Millwork responds to real needs
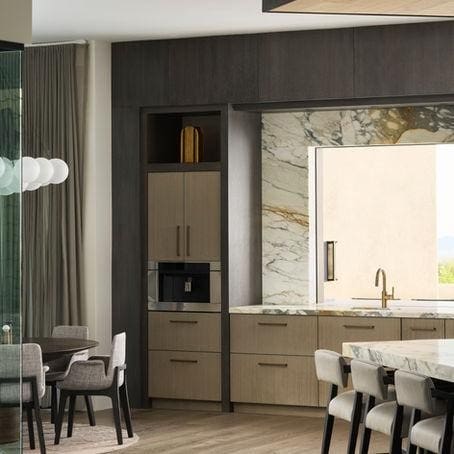
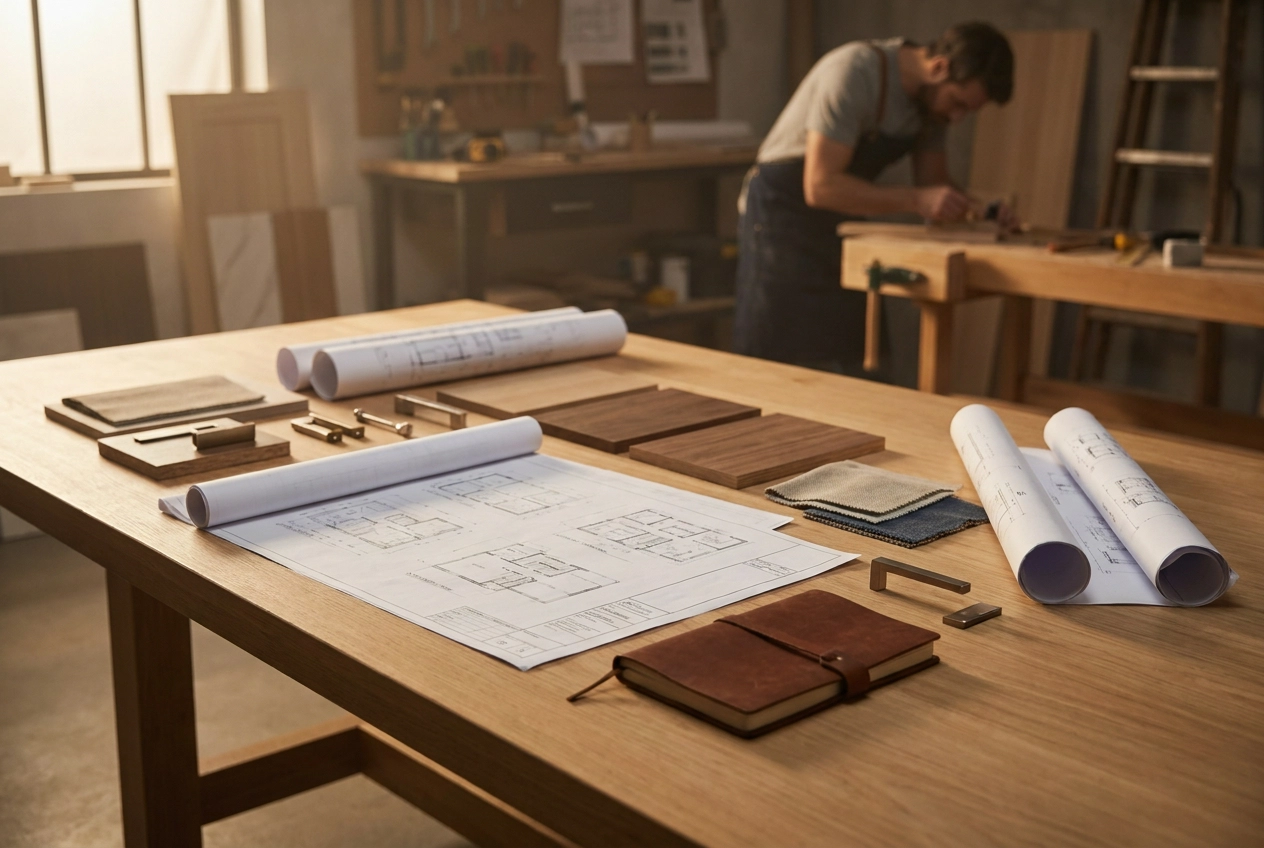
Kitchens, wardrobes, bars and media cabinetry should be planned around the client’s belongings and routines. Drawings define interior storage, proportions, hardware and relationships to lighting and appliances before fabrication begins.
Lighting supports architecture and life
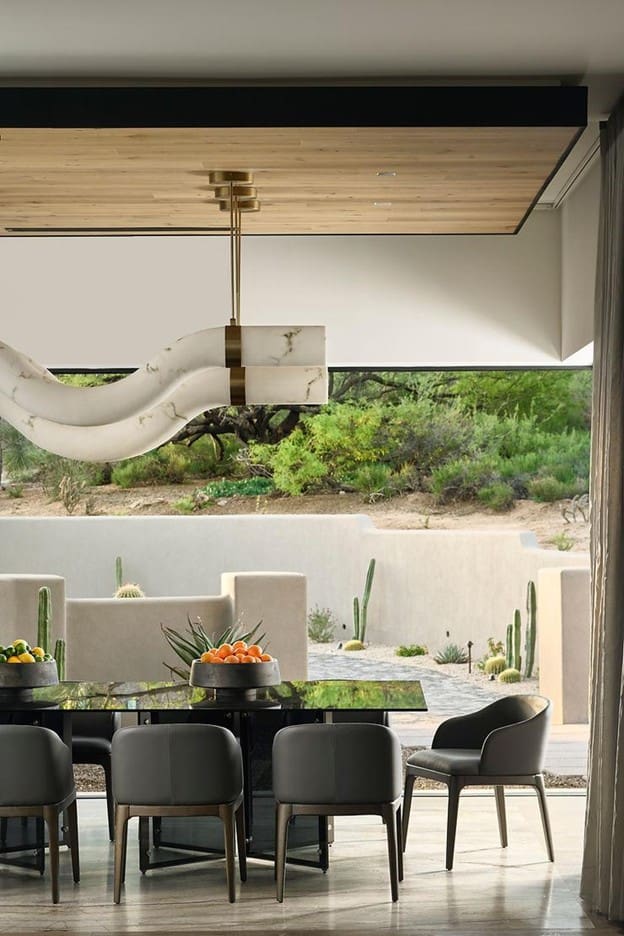
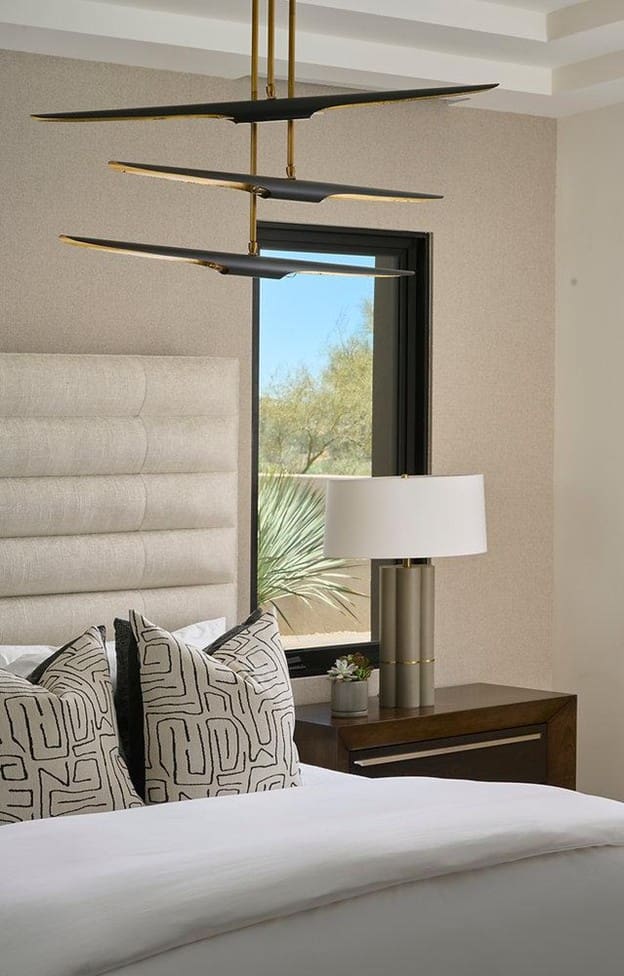
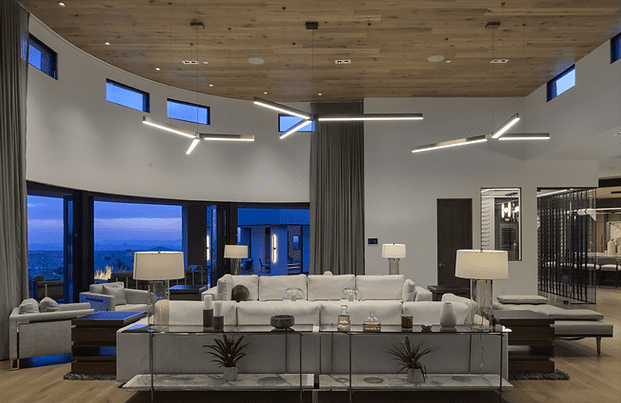
A strong lighting plan combines ambient, task, accent and decorative light. Fixtures are located in relation to furniture, art and cabinetry rather than arranged as a generic ceiling grid. Controls and scenes allow the home to change from day to evening.

Documentation reduces interpretation
Plans, elevations and schedules give trades a shared source of information. They support pricing, coordinate rough-ins and make it easier to evaluate field changes without losing the design.
The designer represents the interior through construction
Questions and substitutions are inevitable. Site review and communication allow the designer to assess their effect on the complete home, while respecting the responsibilities of the architect and contractor.
Furnishings complete what construction began
The same team that shaped room proportions can select and install furniture with a clear understanding of the original intent. That continuity is one of the greatest benefits of full-service design.
Early involvement creates more options, fewer compromises and a home in which architecture and interiors belong together. Contact JSF Design while your new-home plans are still flexible.
READ LATEST
the

BEST THE EDIT
of

The collaboration between Jeffrey Florentine of JSF Design and Antolini began with a shared conviction: natural stone should shape architecture, not simply finish it. Featured by Modern Luxury Scottsdale, Elementa is a collection developed with Antolini to explore how texture, proportion, light and repetition can give stone a more architectural role in the home. Jeffrey […]
Elevate Your Space
Let’s Bring Your Vision to Life
Design Goes Beyond Aesthetics...
It Shapes Experience.

+ Show / Hide Comments
Share to: