


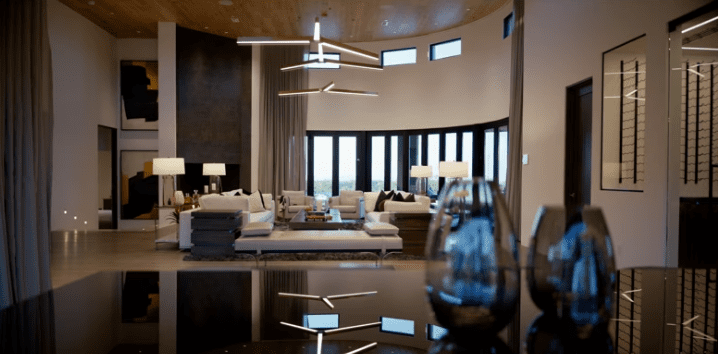
Spec interiors require a different kind of discipline from a private commission. The future owner is unknown, but the home still needs a clear identity. Designing for everyone usually produces a property that feels memorable to no one.
For Phoenix-area luxury builds, JSF Design creates a defined point of view while keeping the plan, materials and furnishings broadly livable.
Begin with the likely life of the home
Buyer profiles matter, but demographics alone are not a design concept. We consider how the property will entertain, the importance of indoor-outdoor living, guest patterns and the level of maintenance the market expects.
Invest in what buyers cannot easily change
Plan, window relationships, ceiling detail, lighting, millwork and stone carry more value than a long list of decorative upgrades. These permanent decisions should be resolved early and documented clearly.

Create character through material hierarchy
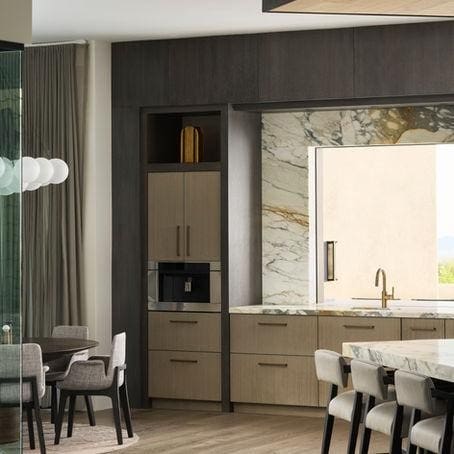
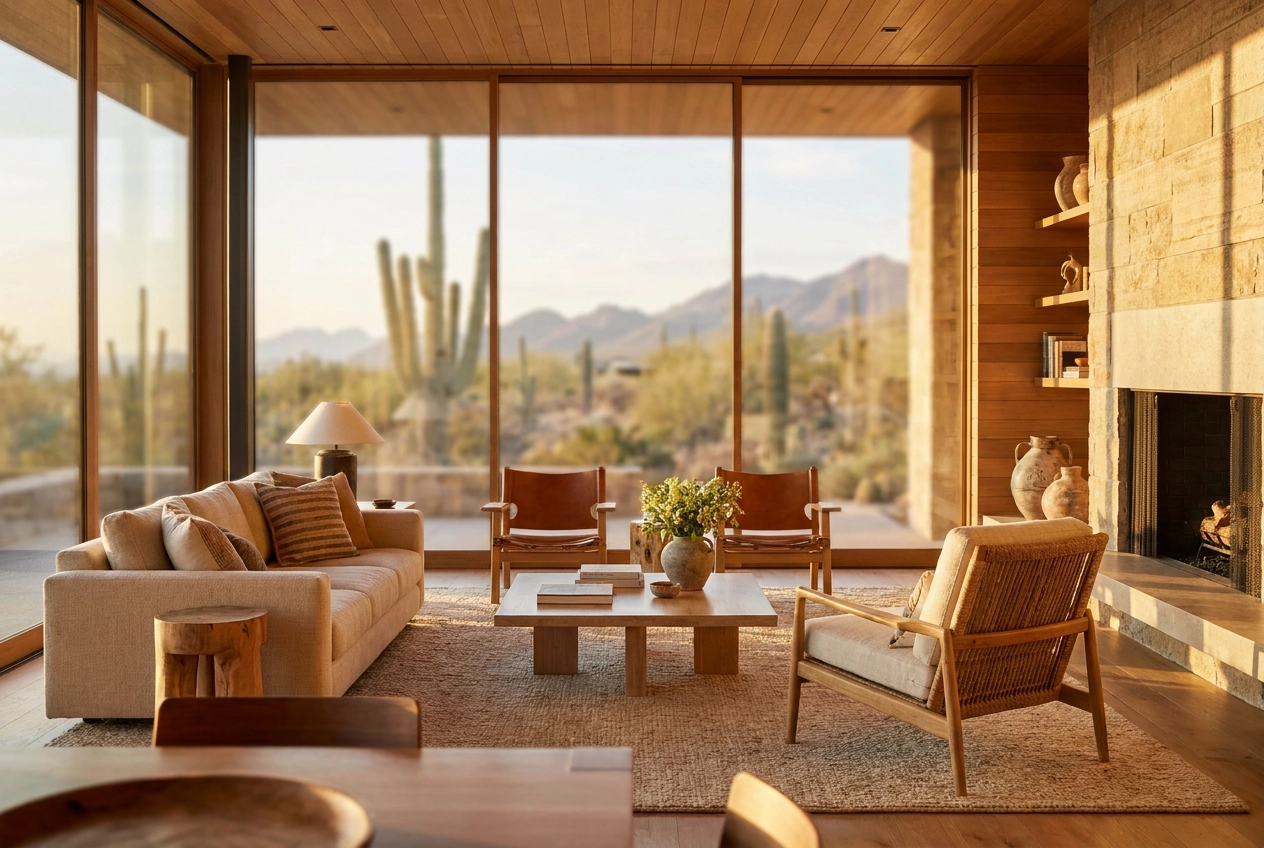
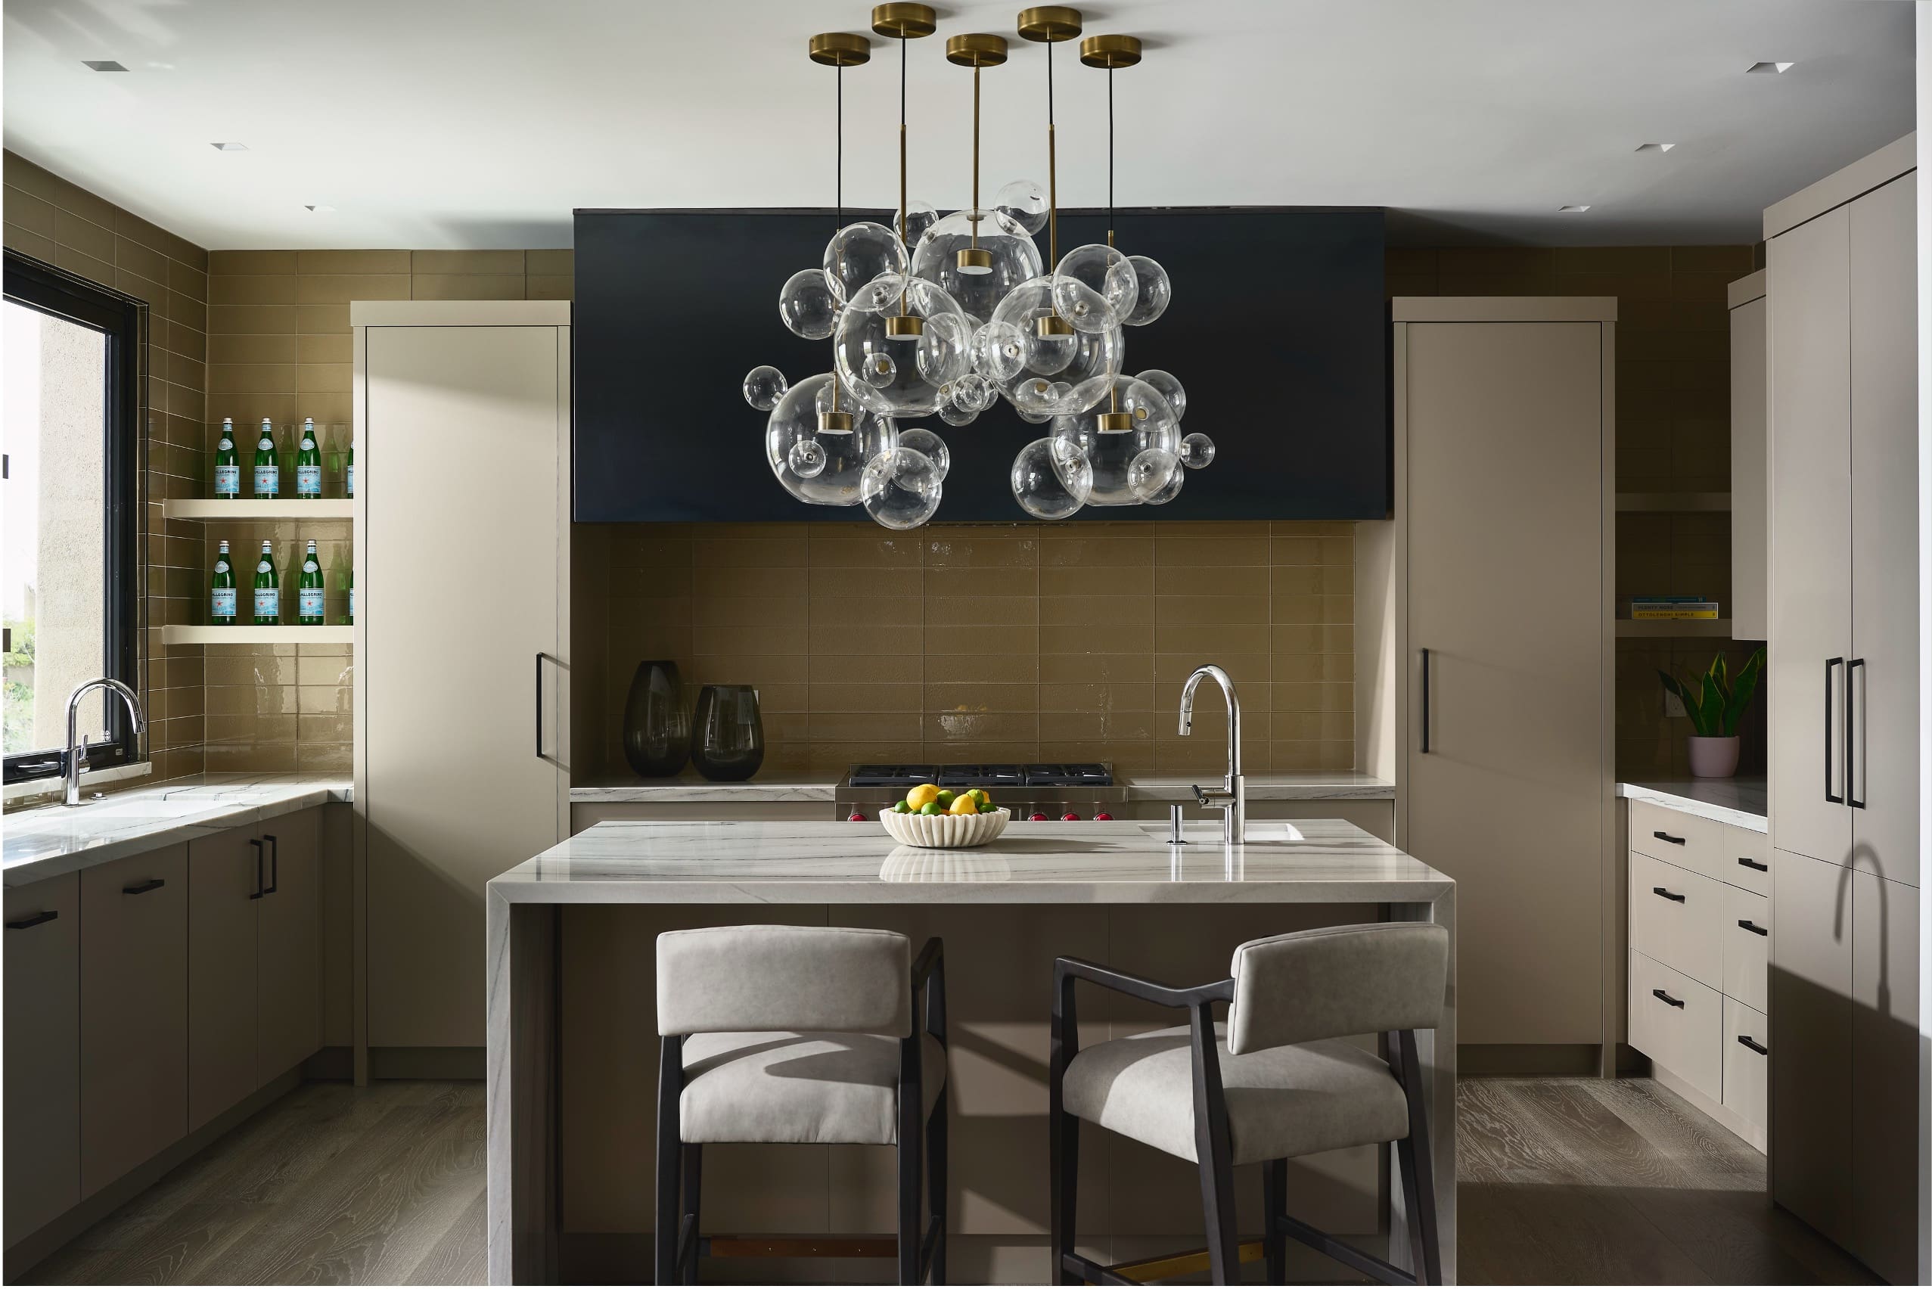
One expressive stone, a warm wood and a consistent wall finish can establish more value than many unrelated premium surfaces. The palette should photograph well, but it also needs depth at close range and durability in desert conditions.
Avoid neutrality without identity
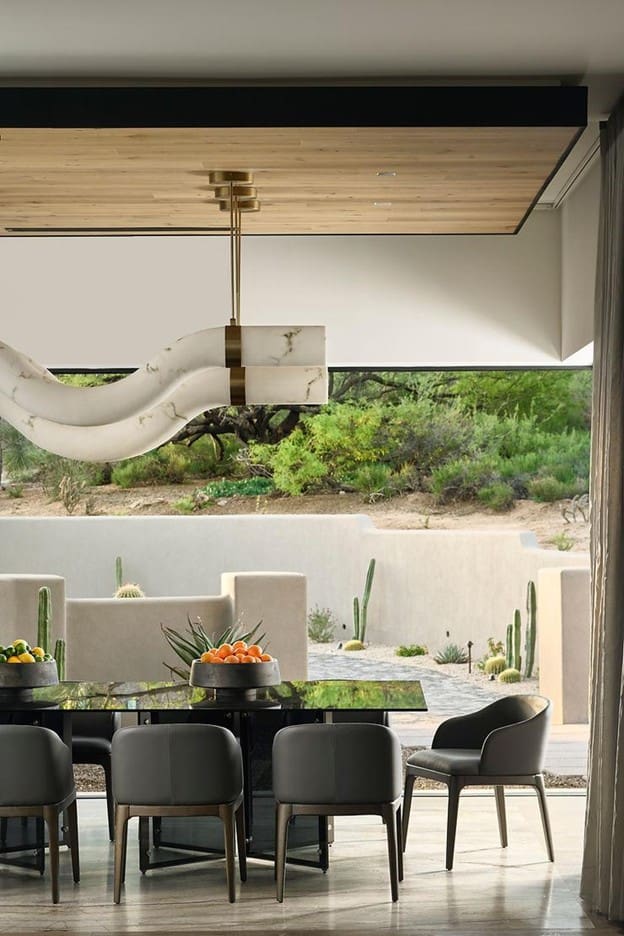
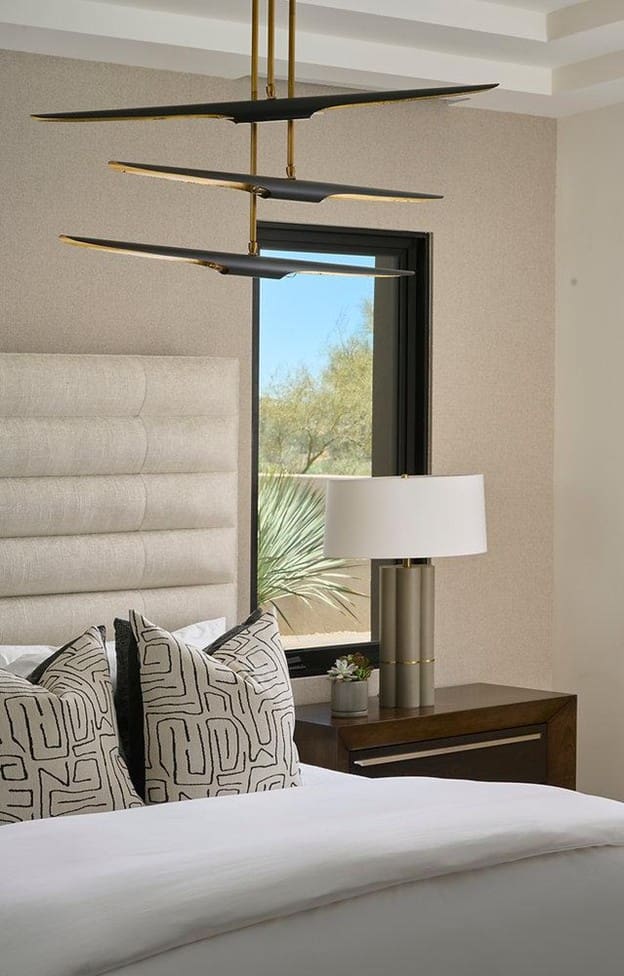
Warm, restrained palettes can appeal broadly, but they still need contrast and a recognizable idea. Art, lighting and a few sculptural furnishings can give the property personality without making the future owner feel excluded.
Furnish to explain the architecture
In a spec home, furniture helps buyers understand scale and use. It should create comfortable circulation, reveal secondary conversation areas and demonstrate how large rooms can feel intimate.

Coordinate cost and timing
Design decisions affect carrying cost. Long-lead materials and custom work need early approval, while alternates should be identified before a substitution becomes urgent. Complete documentation supports pricing and reduces field improvisation.
Design for the visit and the photograph
A buyer experiences sequence, light and touch; marketing compresses the home into images. The project must work for both. Strong focal points help photography, but circulation and comfort close the gap between attention and confidence.
A successful spec interior is specific enough to be remembered and flexible enough to become someone’s home. Contact JSF Design about a Phoenix, Scottsdale or Paradise Valley development.




BEST THE EDIT
of
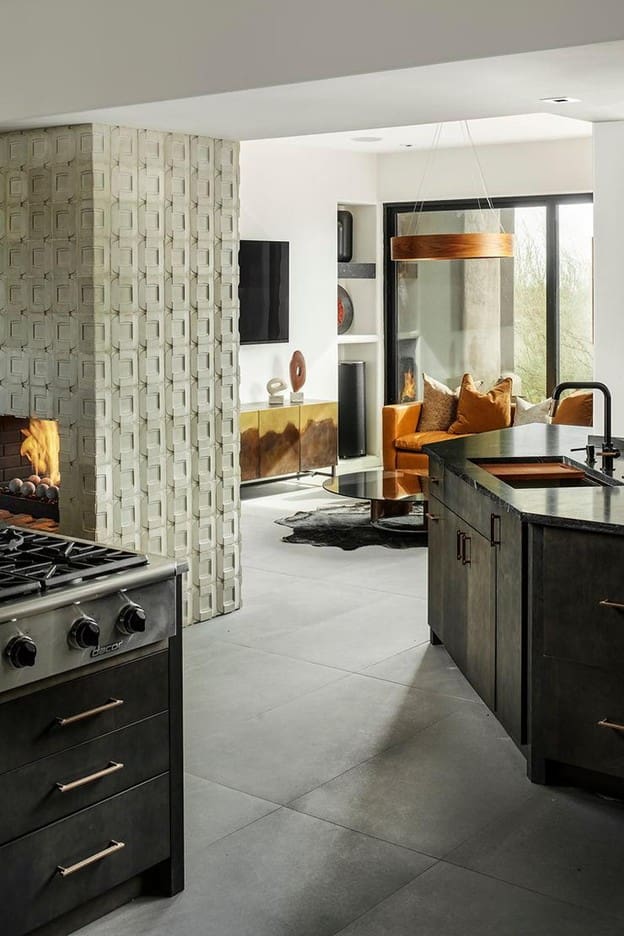
The collaboration between Jeffrey Florentine of JSF Design and Antolini began with a shared conviction: natural stone should shape architecture, not simply finish it. Featured by Modern Luxury Scottsdale, Elementa is a collection developed with Antolini to explore how texture, proportion, light and repetition can give stone a more architectural role in the home. Jeffrey […]
Elevate Your Space
Let’s Bring Your Vision to Life
Design Goes Beyond Aesthetics...
It Shapes Experience.

+ Show / Hide Comments
Share to: