

Arcadia Interior Design: Planning a Large-Scale Home Renovation
September 27, 2026






A large-scale renovation in Arcadia should do more than make an established home look new. The work should clarify the architecture, improve the way the rooms connect and preserve the qualities that made the property worth choosing in the first place.
At JSF Design, we approach a major renovation as one coordinated project. Architecture, interior detailing, lighting, cabinetry, finishes, furnishings and installation are developed as connected decisions—not as separate phases competing for attention.
Begin with the life the house needs to support
Before discussing finishes, we define how the home should work. Where does the family gather? How often do guests stay? Is the kitchen expected to support formal entertaining, everyday meals or both? Which rooms feel underused, and which spaces are carrying more responsibility than they were designed to handle?
These questions help distinguish a meaningful renovation from a cosmetic update. In an Arcadia home, the right solution may involve opening selected connections, improving circulation, reshaping a primary suite or creating a stronger relationship between indoor rooms and the landscape. It rarely means removing every wall without regard for proportion or privacy.
Evaluate the architecture before selecting a style
Established homes often contain a mix of original details, earlier additions and isolated renovations. Some elements deserve to remain. Others may be technically sound but visually disconnected from the rest of the house.
We study ceiling forms, openings, window placement, fireplaces, stairways and transitions between old and new construction. The objective is not to erase the home’s history. It is to establish one architectural language that can carry through the entire residence.
Plan the furniture before finalizing the floor plan
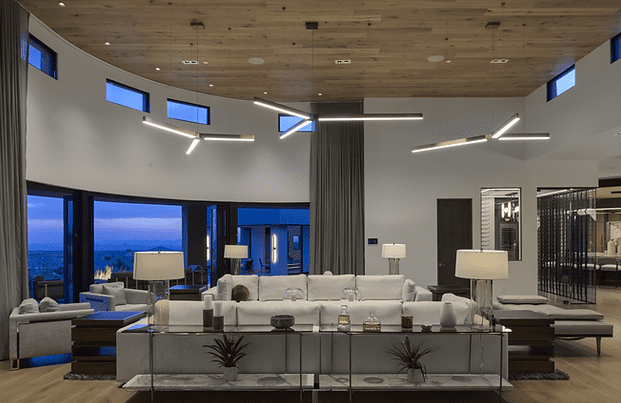
Furniture plans are one of the most useful tools in a renovation. They test whether a room is genuinely comfortable before walls, windows and electrical locations become expensive to change.
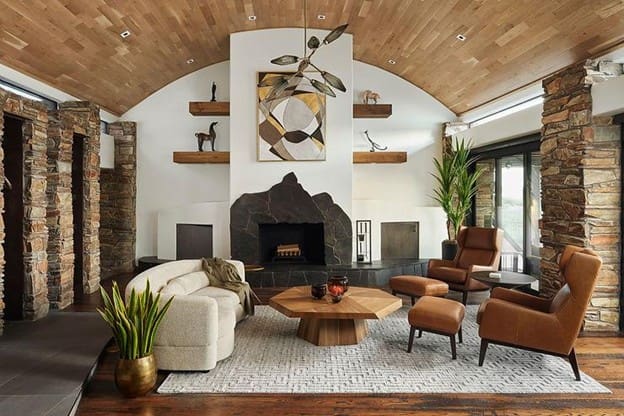
We use furniture layouts to study conversation groups, circulation, views, television placement, floor outlets and lighting. In a generous living room, one oversized seating arrangement may be less effective than several related moments: a primary gathering area, a pair of chairs near the garden and a smaller place for reading or drinks.
This work also gives the architect and builder clearer information. Door swings, window heights and openings can be evaluated against the way the completed room will actually be used.
Coordinate the kitchen, millwork and lighting early
A large renovation produces hundreds of connected decisions. Cabinet dimensions affect appliances and stone. Ceiling details affect lighting. Plumbing locations affect millwork. Decorative fixtures need support, switching and the right relationship to furniture below.
Resolving these elements together creates a calmer finished home and reduces improvisation in the field. Detailed drawings and specifications give the project team a shared reference while still allowing the design to respond to conditions uncovered during construction.

Design for Arcadia light and landscape
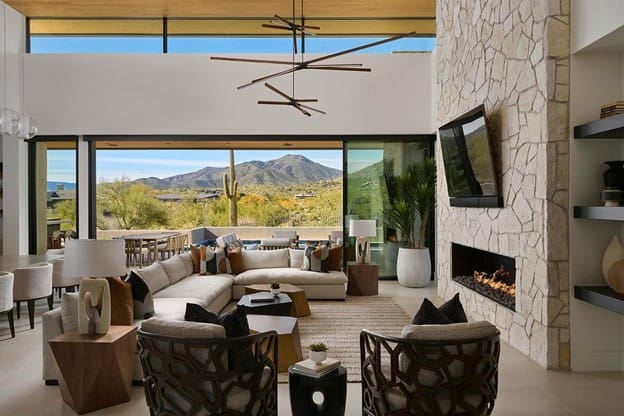
Mature landscaping can give an Arcadia property privacy, shade and a sense of permanence. Interior decisions should strengthen that relationship rather than treating the exterior as a backdrop.
Window placement, drapery, exterior shading and furniture orientation all influence how the landscape is experienced. Materials also change throughout the day. Stone, plaster, wood and textiles should be reviewed in the light of the actual home whenever possible—not selected as isolated samples under showroom lighting.
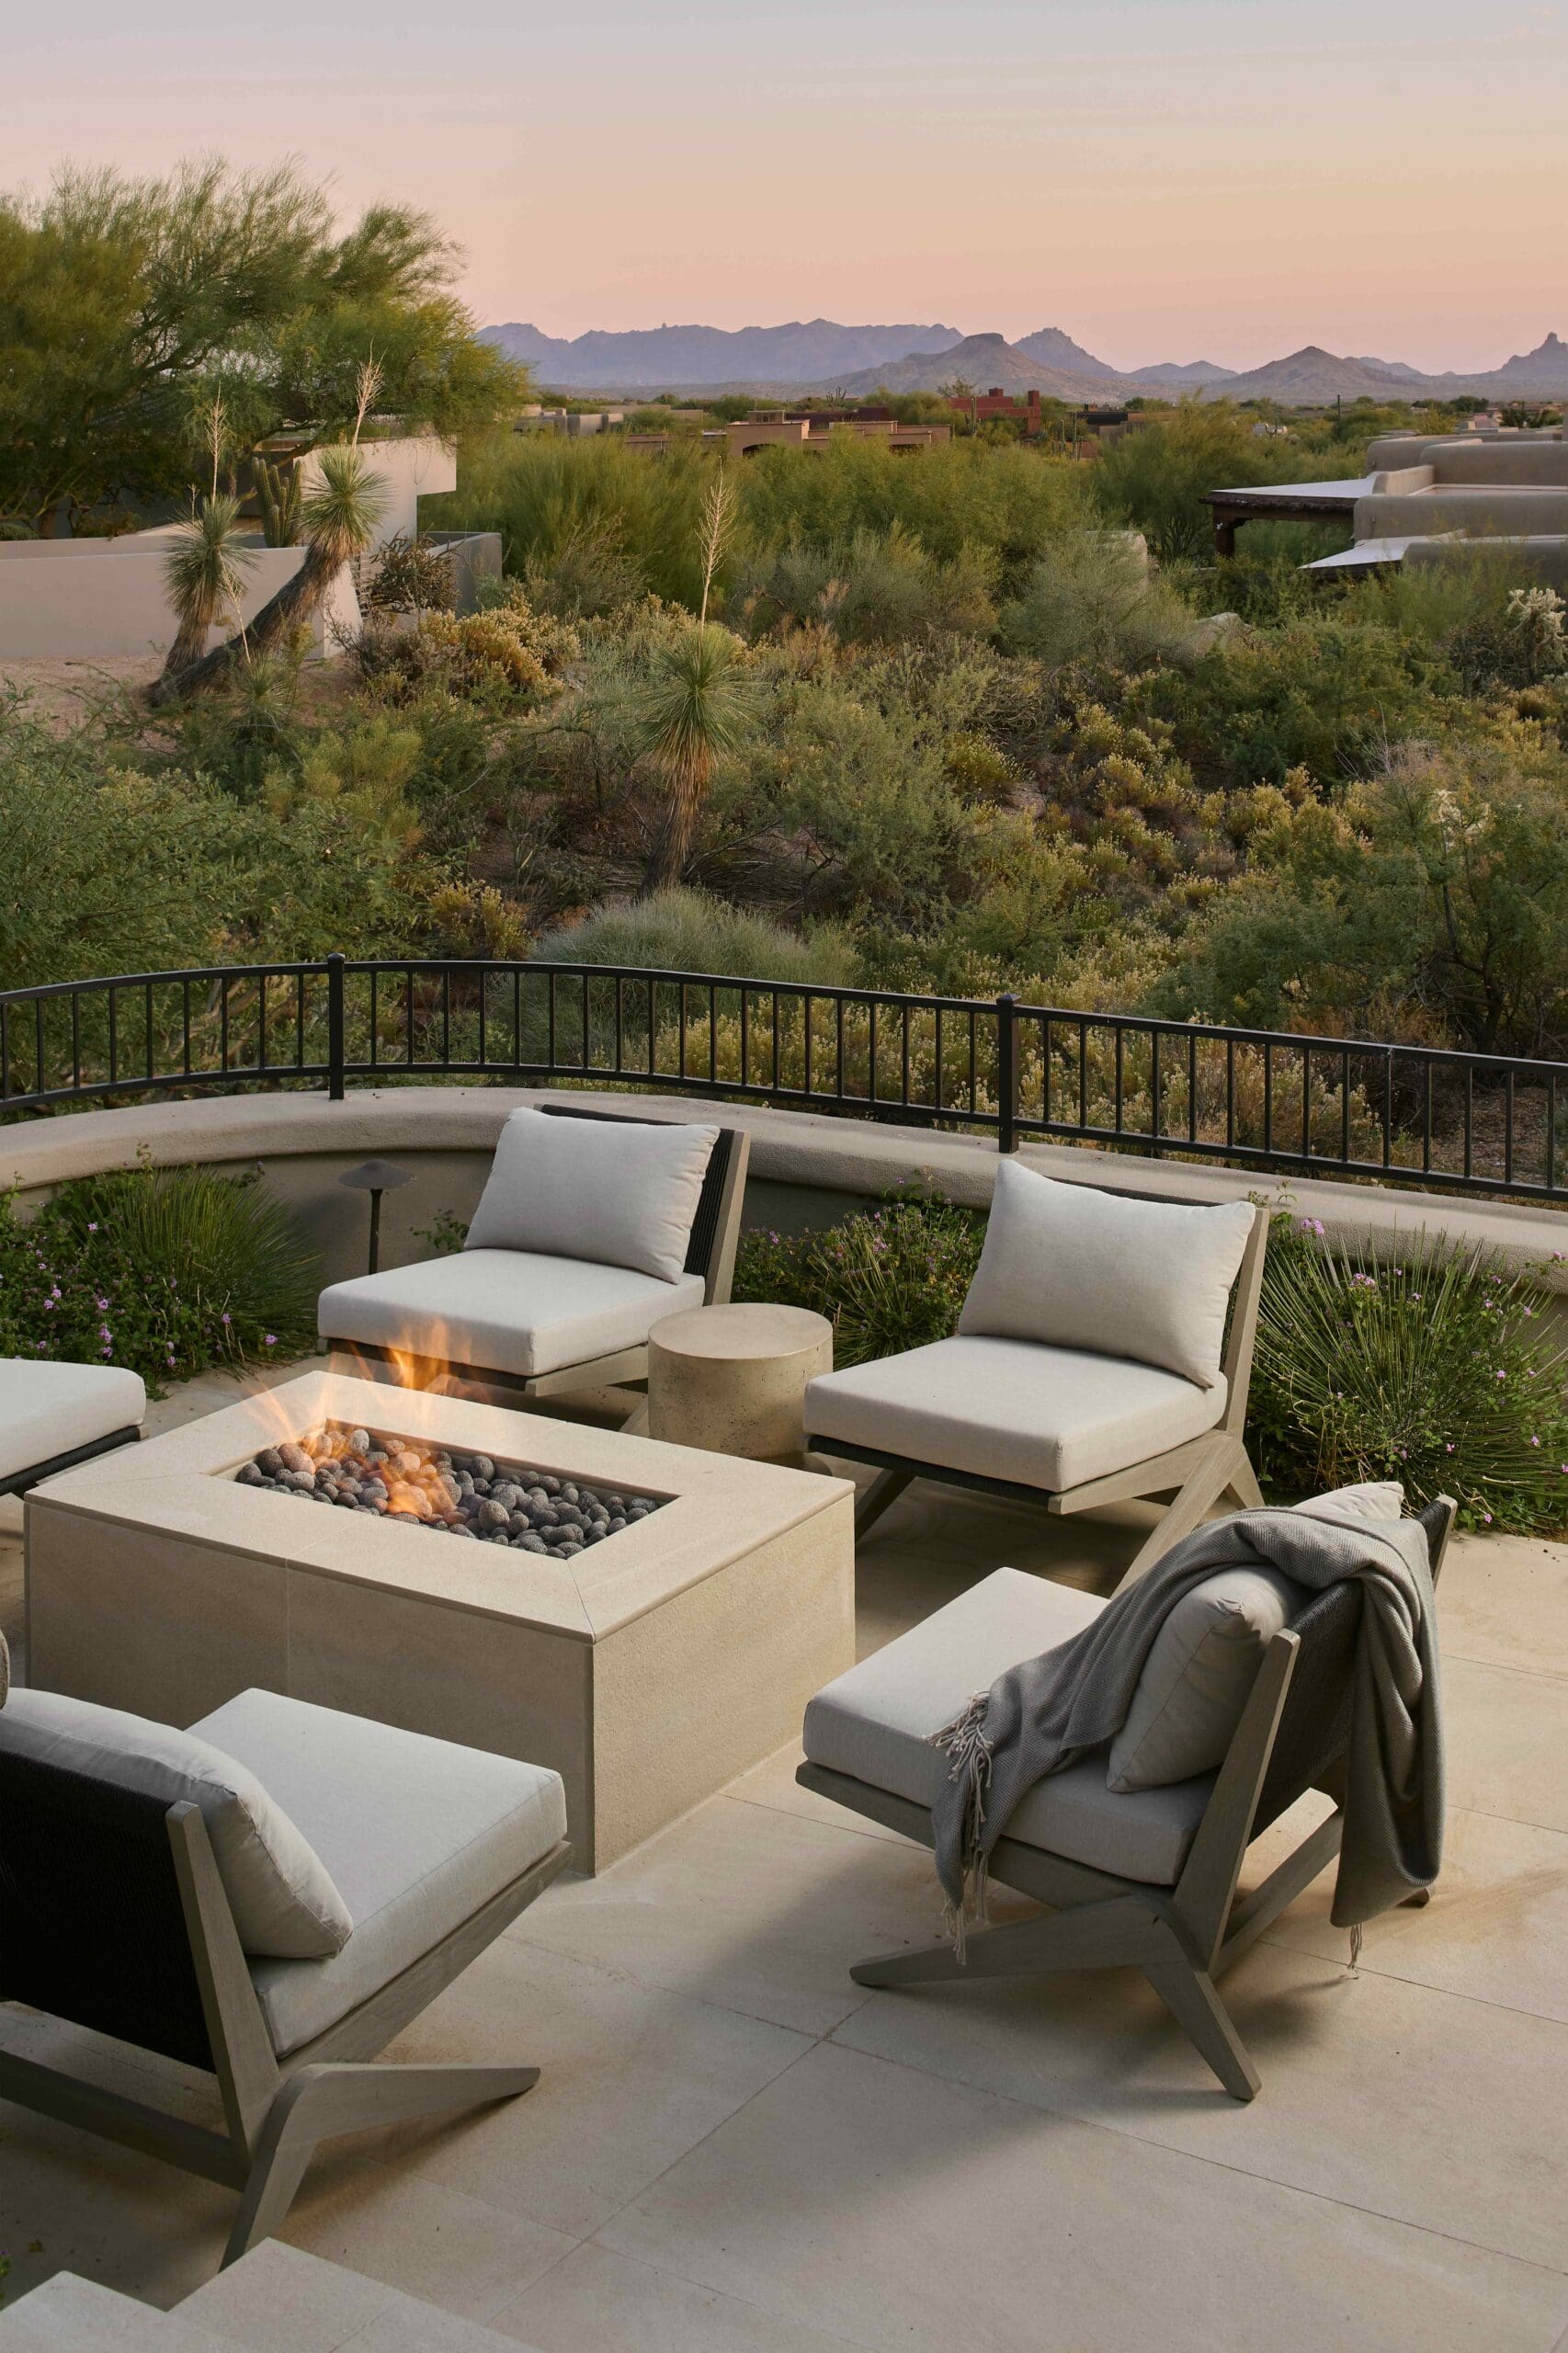
The connection outdoors should feel intentional after dark as well. Interior lighting, illuminated terraces and views into the garden become part of the evening composition.
Create continuity without making every room identical
A large home needs a consistent point of view, but repetition is not the same as continuity. We establish a disciplined family of materials, profiles and finishes, then allow individual rooms to develop their own character.
A quiet plaster wall may sit beside expressive stone. Warm wood can recur in different forms. Metal finishes can shift in emphasis while remaining related. The goal is for the house to feel collected and complete rather than matched from a single catalog.
Carry the renovation through installation
Full-service interior design continues beyond construction documents. Furnishings, custom pieces, rugs, window treatments, art and accessories need to be designed, procured, received, inspected and installed in coordination with the construction schedule.
This final layer is where scale becomes personal. The architecture may establish the order of the home, but the furnishings determine how it feels to sit, gather, read and live there every day.
Bring the design team in before the plan is fixed
The greatest opportunities in a major renovation appear early. When the interior designer joins the architect and builder before demolition and purchasing begin, the team can improve the plan, coordinate decisions and protect the design intent through construction.
JSF Design provides full-service interior design for new builds and large-scale renovations in Arcadia, Scottsdale and Paradise Valley. Explore our residential design services, review the JSF process or schedule a conversation with our studio before your plans are fixed.
BEST THE EDIT
of

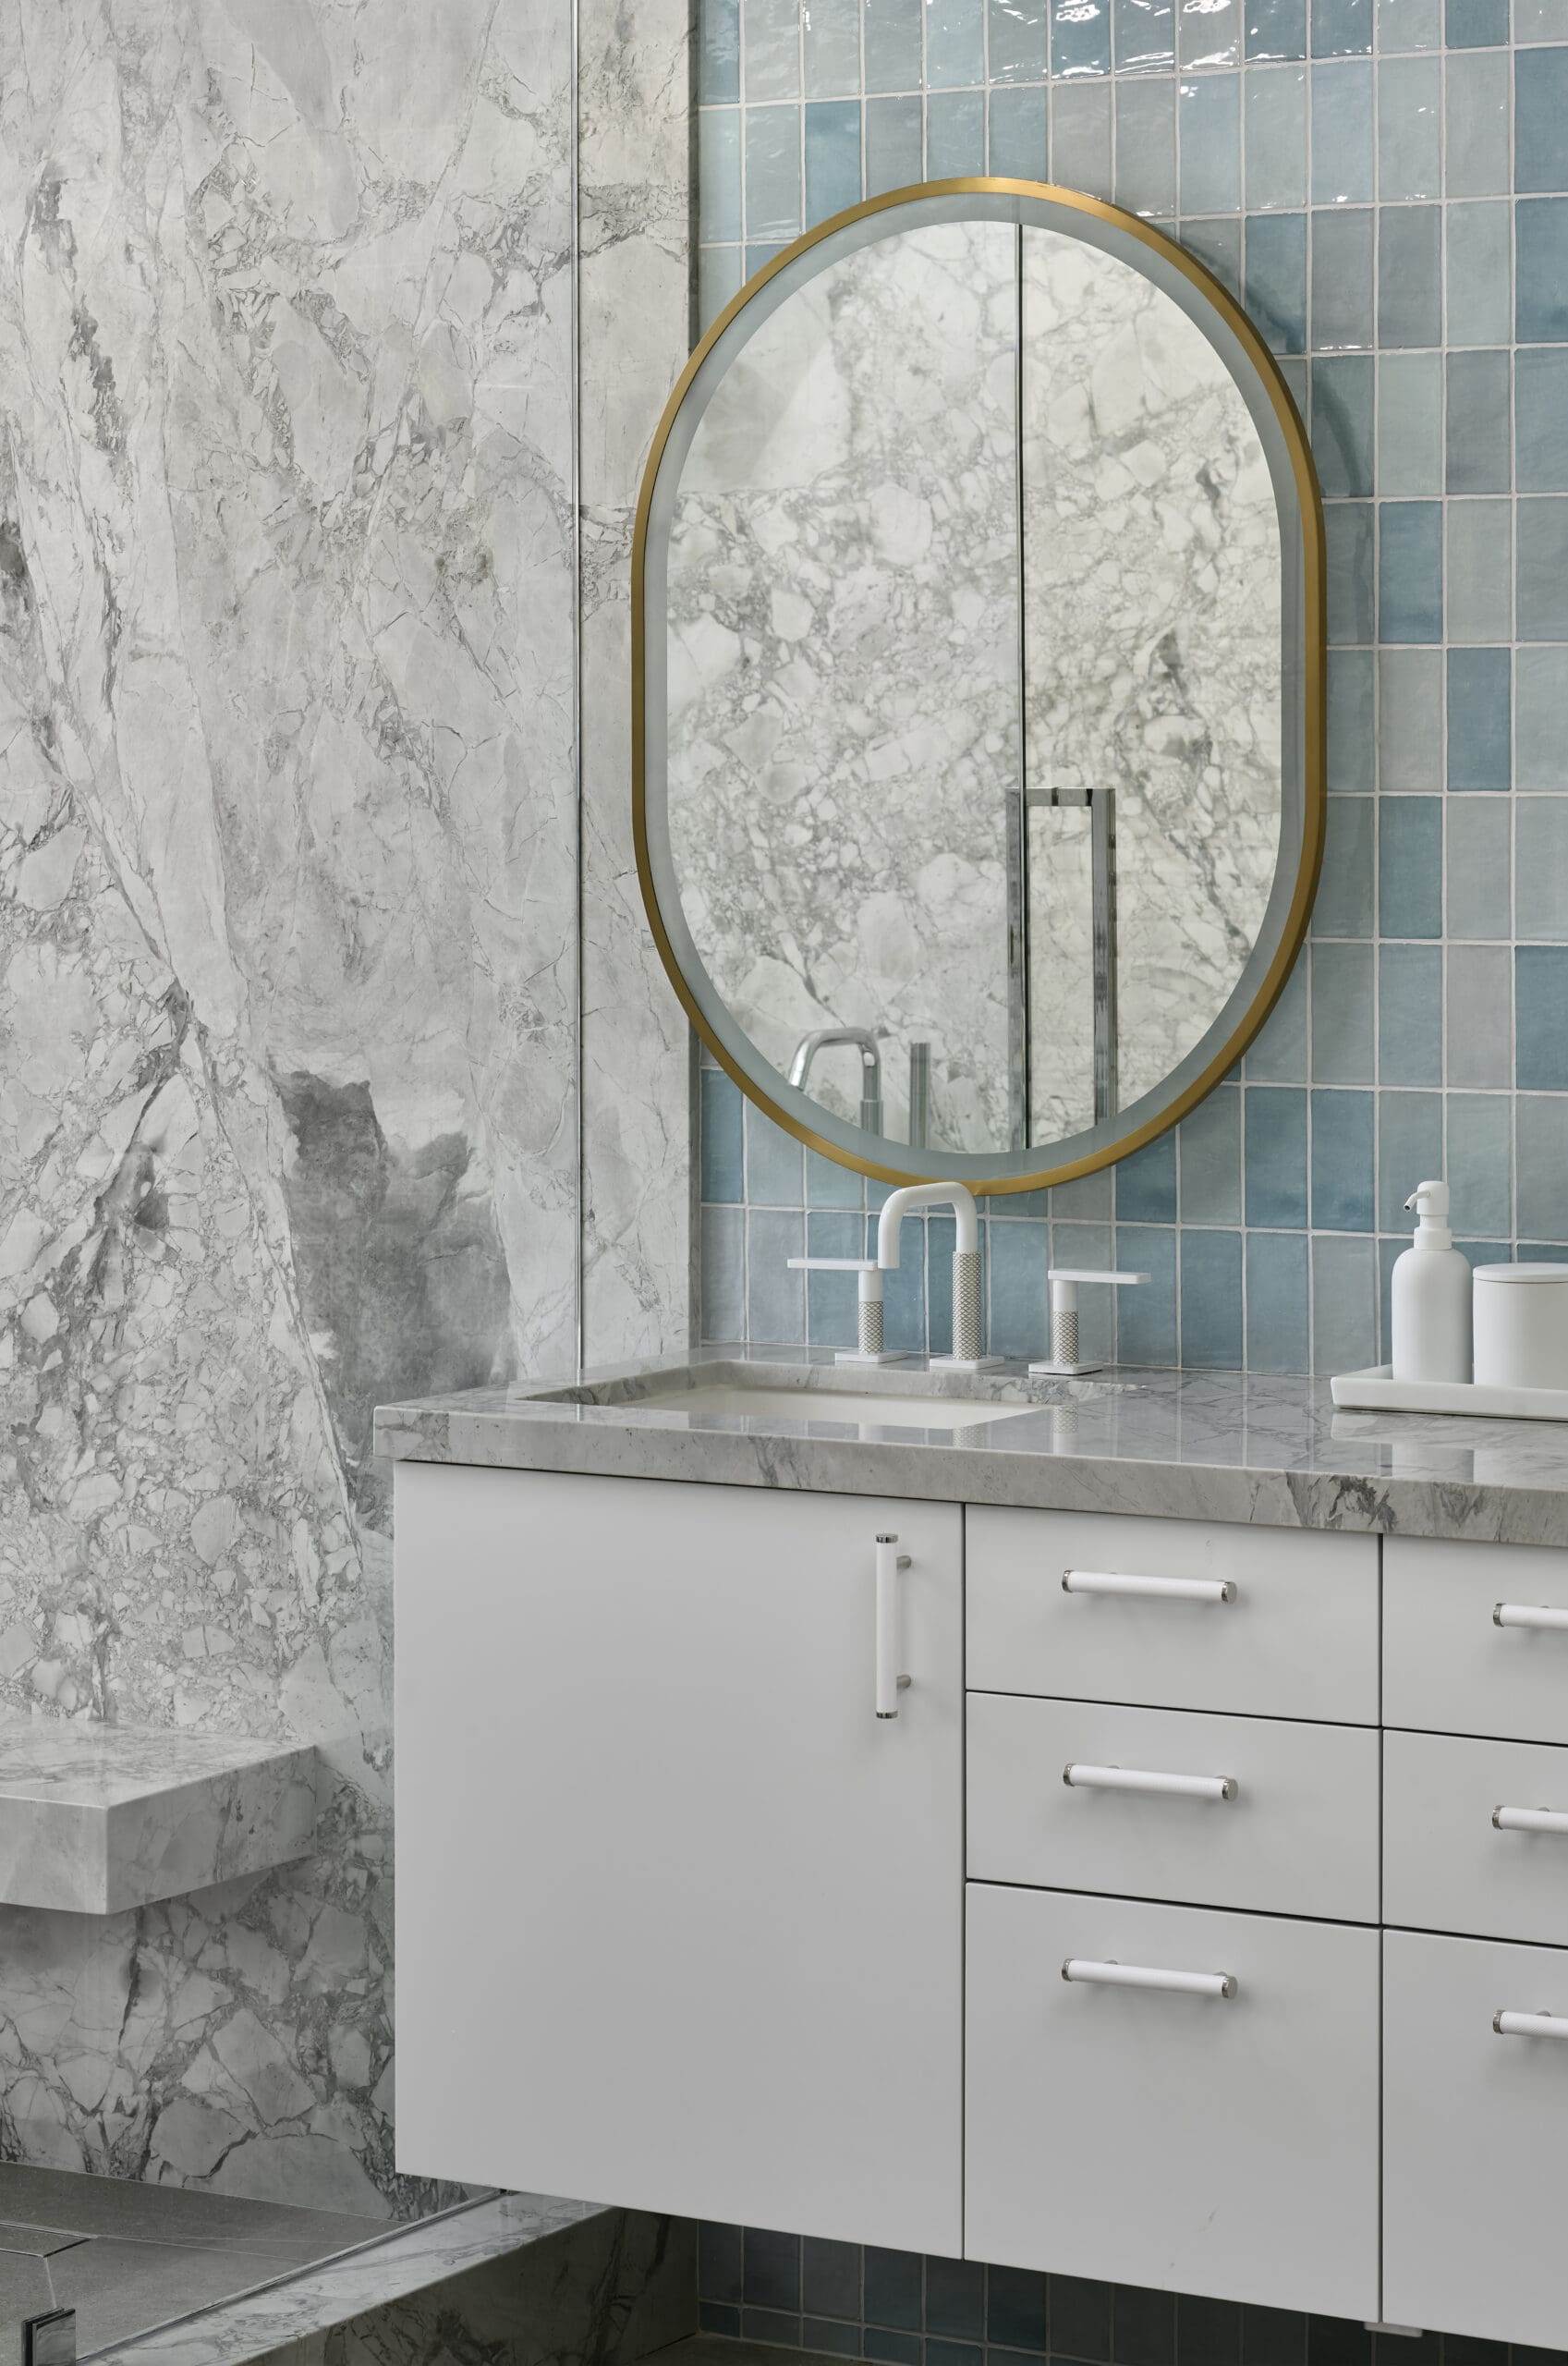
The collaboration between Jeffrey Florentine of JSF Design and Antolini began with a shared conviction: natural stone should shape architecture, not simply finish it. Featured by Modern Luxury Scottsdale, Elementa is a collection developed with Antolini to explore how texture, proportion, light and repetition can give stone a more architectural role in the home. Jeffrey […]

Elevate Your Space
Let’s Bring Your Vision to Life
Design Goes Beyond Aesthetics...
It Shapes Experience.

+ Show / Hide Comments
Share to: