







Scottsdale is not a city that tolerates mediocrity, especially when it comes to the spaces where residents begin and end their days. A luxury bathroom here is not simply about expensive tile and high-end fixtures; it is a carefully engineered environment where aesthetics, functionality, and regional sensibility converge. Yet most homeowners underestimate what it genuinely takes to design a bathroom that meets the expectations of this market.
Whether you are working with a remodel or starting from scratch, the decisions you make early in the process will determine everything from resale value to daily livability. This analysis breaks down the real factors that drive successful luxury bathroom design in Scottsdale, covering material selection, spatial planning, climate considerations, and the professionals you actually need on your team. By the time you finish reading, you will have a clearer picture of the investment, the process, and the common pitfalls that separate a forgettable renovation from a bathroom that genuinely earns the word luxury.
The Design Brief Before the First Tile Is Selected
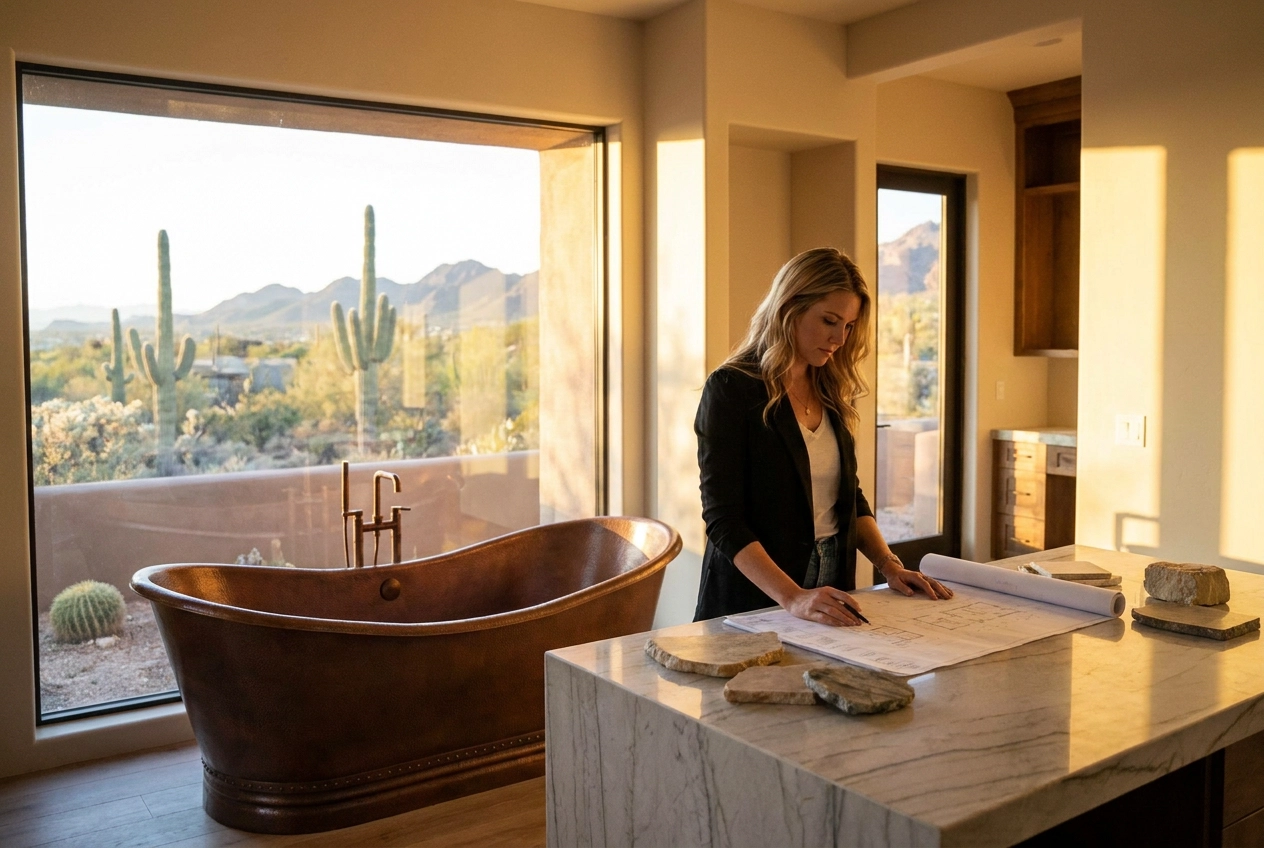
Before a single material is specified or a tile sample is pulled, the bathroom must be resolved as a spatial and programmatic document. Functional bathroom layout planning begins with fixture placement, code-mandated clearances, plumbing rough-in locations, and traffic flow sequences. These are not design preferences; they are structural constraints that determine what configurations are even possible. Natural light orientation compounds this further. In the Scottsdale and Paradise Valley climate, where Arizona’s intense sun dictates how and where openings can be placed without creating thermal or glare problems, window positioning is a decision with lasting performance consequences, not merely an aesthetic one.
A luxury primary bathroom in this market is rarely a single-purpose room. It sequences bathing, grooming, and dressing adjacency as distinct but interrelated zones, and in many Desert Mountain and Paradise Valley homes, it incorporates direct access to private outdoor space, a courtyard, or a pool terrace. Each of these functions requires deliberate placement in the floor plan. When that sequencing is left to interpretation during construction, the result is spatial compromise. The difference between a layout that feels resolved and one that feels assembled is almost always traceable to whether program development preceded framing.
Certain decisions made during the brief phase are effectively irreversible once construction begins. Ceiling height, niche blocking locations, steam enclosure dimensions, and structural wet wall placement all become locked in at framing. As proper bathroom layout planning confirms, integrating these parameters from the outset, rather than retrofitting them after the fact, is what separates a well-resolved project from one that accumulates costly change orders mid-schedule.
The designer’s role in this phase is fundamentally distinct from the contractor’s. The designer defines what the space must accomplish and how it should feel; the contractor executes against that defined scope. Conflating the two is where ambiguity enters a project and where budget exposure begins. For new construction in Desert Mountain and Paradise Valley, the design brief must be fully coordinated against architectural drawings before permit submission. Attempting to layer spatial intent onto a rough-in that was never designed to receive it produces exactly the compromises, suboptimal sightlines, misaligned natural light, and undersized zones, that a structured pre-construction process exists to prevent. Early designer engagement at this stage is not a premium service; it is a project management requirement.
Material Specification for Arizona’s Climate
Material selection for a bathroom in Arizona is not purely an aesthetic decision. It is a performance decision, and the two criteria must be evaluated together from the start of the specification process.
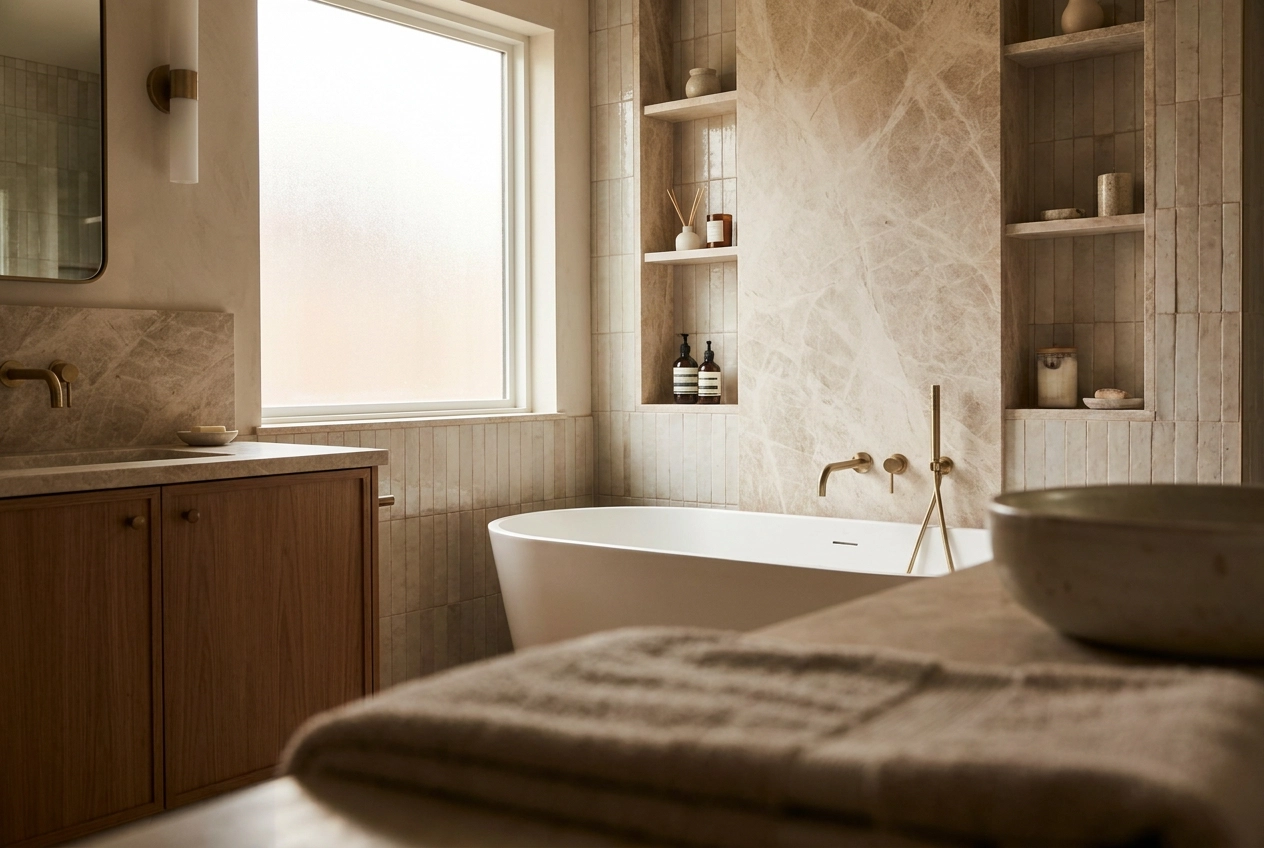
Limestone and travertine are among the most well-resolved choices for high-end Arizona bathrooms, and not solely because their warm undertones align with the desert landscape. Both materials carry sufficient thermal mass to moderate surface temperature in homes that cycle between intensely air-conditioned interiors and 110-degree exteriors. That thermal cycling places real stress on surfaces and adhesive systems; denser natural stones absorb and release heat more gradually than thinner, less porous materials, reducing the mechanical stress that causes tile systems to fail prematurely. Their warm, sandy undertones also read with accuracy and depth under Arizona’s intense natural light, a quality that cooler stones and manufactured surfaces do not reliably replicate. For a detailed look at how limestone and travertine are currently specified in bathroom applications, Arizona Tile’s bathroom design resources provide a useful reference for both tile and slab formats.
Hand-troweled plaster is being specified on bathroom walls in Scottsdale and Paradise Valley projects with increasing frequency, and the reasoning goes beyond visual texture. Arizona’s ambient interior humidity is extremely low, which means a steam shower or soaking tub creates a more pronounced moisture swing than in humid coastal markets. Painted drywall is not engineered to handle that kind of rapid differential repeatedly over years. Plaster, by contrast, is breathable at the substrate level; it accommodates minor moisture movement without the delamination and paint failure common in dry-climate bathrooms that rely on standard wall assemblies.
Grout joint width, sealant type, and substrate preparation deserve specific attention in the specification documents for every Arizona tile installation. As noted in climate-specific bathroom research for Arizona, heat absorption and expansion cycling are primary durability concerns for tile systems in this region. These are not decisions to leave to the tile installer’s discretion; they need to be documented and communicated clearly in the finish specification package before installation begins.
For vanity and millwork surfaces, rift-cut white oak performs well in the desert environment when properly sealed, but raw or lightly finished oak should not be specified near high-moisture zones. The finish type, hardware clearances, and proximity to water sources all need to be explicitly addressed in the millwork specifications.
On palette, warm tones built from sand, travertine, terracotta, and soft ochre consistently outperform the cool gray palettes that defined Scottsdale interiors for much of the previous decade. Under direct desert sun, cool tones flatten; warm tones gain depth. That distinction is not incidental. It is a light physics reality that should inform every palette decision from first concept through final material confirmation.
Custom Millwork and Vanity Design as a Project Differentiator
Custom vanity design begins with the room as a fixed condition. Plumbing rough-in locations, wall returns, ceiling height, and natural light angle are not variables to work around; they are the generative constraints from which the design is built outward. A prefabricated cabinet adapted to fit a space will almost always compromise on one of these conditions. A custom vanity resolved from the room’s specific geometry integrates storage depth, door reveal, countertop overhang, and hardware placement into a single, internally coherent object. The result is not simply a better-looking cabinet; it is a more functional one, proportioned correctly for the people using it and the space containing it.
In a luxury primary bathroom, the vanity carries more design weight than any other millwork element. Its height establishes the horizontal datum against which every other surface is read. Its door profile and hardware selection communicate the room’s material register before the eye reaches the stone, the plumbing fixtures, or the lighting. These decisions are not decorative choices made at the end of a project; they are structural decisions that define expectations for every finish specification that follows. Getting the vanity resolved early in documentation is not a sequencing preference; it is a project management requirement.
Storage planning warrants the same rigor. Linen storage, toiletry organization, and grooming equipment all have specific dimensional requirements that must be addressed in the design drawings, not improvised by the installer. Poorly planned interior storage is among the most consistent sources of dissatisfaction in completed high-end bathrooms, regardless of how resolved the exterior finishes appear. The cabinet shop drawing process exists specifically to surface these decisions before fabrication begins, because a cabinet built to the wrong configuration stalls schedules and creates costs that documentation would have prevented.
The transition between custom millwork and adjacent stone or tile is where undocumented assumptions become visible failures. Scribe conditions, base trim profiles, and countertop edge details must be specified so that the cabinetmaker, tile setter, and stone fabricator are working to a common set of tolerances. As millwork shop drawing documentation makes clear, questions about reveal dimensions and blocking locations need answers before the first piece is cut, not during installation when corrections are costly and disruptive.
Niche design, mirror framing, and built-in bench detailing are the areas where design-led projects most visibly separate from contractor-managed ones. These elements require dimensional coordination across multiple trades, and that coordination only holds when the designer is producing detailed drawings with specific callouts, not issuing verbal direction during framing. A niche sized without accounting for tile module and grout joint distribution will be centered incorrectly. A mirror frame detailed without a confirmed reveal against adjacent plaster will read as unresolved. These are not minor finishing issues; they are the cumulative details that determine whether a completed bathroom reads as fully considered or merely finished.
Lighting Coordination as a Design Discipline
Lighting in an Arizona primary bathroom operates under two fundamentally different conditions that must be resolved in tandem. During daylight hours, intense direct sun through east- or west-facing glazing can overwhelm a vanity zone, flattening material depth and creating extreme contrast that makes any artificial layer irrelevant. In the evening, that same space requires controlled, flattering light calibrated for grooming and decompression. A bathroom designed only for one of these conditions will underperform in the other, and that failure is always visible.
Color temperature and fixture position are not procurement decisions; they are specification decisions that must be made with the materials already resolved. A travertine slab with warm veining and tactile surface variation reads entirely differently under 2700K incandescent than under 4000K daylight-equivalent sources. At the cooler temperature, the stone flattens and loses the depth that justified its selection. The same principle applies to skin tone rendering: CRI 90 or above is the minimum threshold for a primary vanity, and R9 red-tone rendering should be confirmed with the manufacturer before specification is finalized. Fixture height matters equally. Side-mounted sources at approximately 60 to 65 inches AFF eliminate the under-eye shadowing that overhead-only vanity lighting produces, a detail that is easy to specify correctly and surprisingly common to find unaddressed in finished projects.
Layered lighting, ambient, task, and accent, requires a reflected ceiling plan and a complete lighting specification before the electrician begins rough-in. Without that documentation, lighting decisions default to the electrician’s field judgment, which is typically code-compliant but rarely spatially intentional. The reflected ceiling plan functions as the instrument by which design intent transfers to the trade; without it, the project loses that layer of control permanently once walls are closed.
In Scottsdale and Paradise Valley homes with large glazed openings or skylights in the primary suite, solar shading and window film specifications must be coordinated alongside the lighting plan, not addressed after it. Interior solar shades, exterior overhangs, and spectrally selective window films all change the baseline daylight entering the space. Those variables directly affect how artificial lighting layers need to be calibrated, and resolving them in sequence rather than simultaneously produces a lighting scheme that was designed against the wrong baseline.
Specialty elements common to high-end primary bathrooms require the tightest coordination of all. Niche lighting, mirror backlighting, and cove details inside steam enclosures involve the electrician, the tile contractor, and the millwork fabricator at minimum. A cove reveal designed without confirming the LED strip housing dimension with the tile contractor produces a gap that cannot be corrected without reopening the assembly. A mirror backlighting detail where the electrician’s rough-in location was not confirmed before the mirror was templated produces a field compromise. This is where undocumented projects fail most visibly, and where detailed pre-construction lighting coordination produces the clearest return on investment. The documentation does not guarantee perfect execution, but its absence makes preventable errors nearly certain.
Documentation and the Real Cost of Ambiguity
On a bathroom project reaching $70,000 or more, the margin for interpretive error is effectively zero. A tile setter who runs a book-match pattern in the wrong orientation, a plumber who rough-ins a freestanding tub valve at the wrong height, a cabinetmaker who builds to assumed dimensions rather than confirmed ones: each of these errors requires demolition, reordering, and rescheduling. According to the Construction Industry Institute, rework typically consumes 5% to 9% of total project costs, with some projects reaching 15%. On a $70,000 bathroom, that translates to $3,500 to $10,500 in direct losses before accounting for the schedule extensions and specialty material lead times that compound the damage. Research into construction rework costs consistently identifies design errors and omissions as the single largest contributing factor, and industry data attributes 52% of all rework to poor project data and miscommunication. Catching a coordination conflict in drawings is approximately ten times cheaper than discovering it during installation.
The instrument that prevents these losses is a comprehensive specification book. This document translates design intent into trade-readable, actionable information: finish schedules organized by room zone, fixture cut sheets with confirmed model numbers, millwork drawings with interior elevations and material callouts, plumbing fixture rough-in dimensions, and material installation notes that address pattern direction, grout joint size, and substrate requirements. Every trade, including the contractor, plumber, tile setter, and cabinetmaker, can reference the same document set independently without relying on verbal instruction or assumption. Construction drawings produced by the designer, specifically floor plans, elevations, and reflected ceiling plans, establish the spatial relationships and dimensions that govern each trade’s scope. Without them, each trade defaults to its own interpretation of the space, and those interpretations rarely align.
This documentation discipline is particularly consequential on phased projects, which are common in the Phoenix and Paradise Valley market, where trades work in strict sequence and a single unresolved conflict in one phase creates cascading disruptions through every phase that follows. The broader cost of construction miscommunication extends well beyond individual rework events; each triggering issue typically generates multiple follow-up RFIs at an estimated $1,080 per RFI in processing costs alone. For spec home developers managing multiple bathroom builds annually, a reduced RFI volume has direct commercial value: it supports more accurate contractor bidding, shortens response cycles during construction, and creates a defensible record if scope disputes emerge. The documentation is not administrative overhead. It is the mechanism through which a resolved design becomes a precisely executed space.
What Bathroom Design Means for Scottsdale and Paradise Valley Properties
In the Scottsdale and Paradise Valley luxury market, the primary bathroom has moved well beyond its functional origins. It now operates as a signal of overall property caliber, and the market has made that relationship explicit. Real estate professionals are actively publishing design guidance to help sellers position homes and buyers identify properties that will hold their value, a development that reflects how thoroughly design literacy has entered the transaction itself. At median sale prices approaching $4.4 million in Paradise Valley, the distance between a bathroom that reads as resolved and one that feels dated is not a cosmetic distinction; it is a competitive one.
The investment levels in this market reflect an expanded scope that goes beyond premium finishes. Large-scale primary bathroom renovations regularly reach $70,000 or more, a figure that accounts for the full program of a wellness-centered primary suite: increased square footage, steam enclosures, soaking tubs, heated stone floors, and custom millwork designed specifically for the room. This is not a renovation category where finish substitutions or phased decisions deliver a coherent result. The program must be established before the work begins.
For spec home developers in Desert Mountain and adjacent communities, a fully documented bathroom specification translates directly into listing readiness. In a market where buyers are increasingly selective and move-in-ready inventory commands a premium, a bathroom with a coherent material story and verified construction details shortens the path from project completion to a competitive position. Unresolved design decisions at the finish phase introduce risk that discerning buyers will price accordingly.
The Sonoran Desert context deserves to be treated as an active design asset rather than a backdrop. Materials like travertine, warm plaster, and stone tile in desert-adjacent tones connect a home to its landscape with a specificity that imported trend aesthetics cannot replicate. Buyers in this market have become increasingly attuned to that distinction, and the all-gray, universally applicable interior that dominated from 2015 through 2022 no longer reads as premium in a geography this particular.
Homeowners investing at this level should expect the design process to begin well before construction mobilizes. Arizona’s thermal cycling and UV intensity place real performance requirements on every material selected; what reads well in a photograph at completion may behave very differently after several years of exposure. A material strategy that accounts for those conditions from the outset, backed by documented specifications, is the foundation of a bathroom that delivers on its investment over time.
A Well-Designed Bathroom Begins Before Construction Starts
The most consequential decisions in a luxury bathroom project are not made on the job site. They are made weeks or months before the first subcontractor arrives, in drawings, specifications, and coordinated documentation that define exactly what gets built and why. Space planning, material specification, lighting rough-in, and millwork dimensions are all resolved upstream, where revisions are a matter of editing a drawing rather than removing set tile or re-routing plumbing.
For homeowners, developers, and builders across Scottsdale, Paradise Valley, and Desert Mountain, early engagement with an interior design firm is not a finishing layer applied after the structural decisions are made. It is the process that shapes those decisions from the start. In Arizona’s demanding climate, where material performance, UV exposure, and extreme thermal cycling compound every specification choice, that upstream clarity is not optional; it is the mechanism that protects a significant investment.
JSF Design brings a structured, documentation-driven process to every primary suite project, producing detailed drawings and specification packages that coordinate with architects and builders from concept through installation. The result is a finished space that performs precisely as designed, with no ambiguity left to trade interpretation.
Conclusion
Designing a luxury bathroom in Scottsdale demands more than a generous budget. It requires climate-aware material choices, thoughtful spatial planning, and a team of professionals who understand this market’s elevated standards. Cutting corners on any of these elements is the fastest way to produce a result that looks expensive but feels hollow.
The homeowners who get this right treat the process as a serious design investment, not a simple renovation. They ask harder questions early, hire the right people before problems emerge, and stay engaged throughout every phase.
If you are ready to move forward, start by consulting with a licensed Scottsdale bathroom designer who specializes in luxury residential projects. Bring your goals, your budget, and your timeline to that first conversation. The bathroom you build today should still feel exceptional a decade from now, and with the right foundation, it absolutely will.


BEST THE EDIT
of

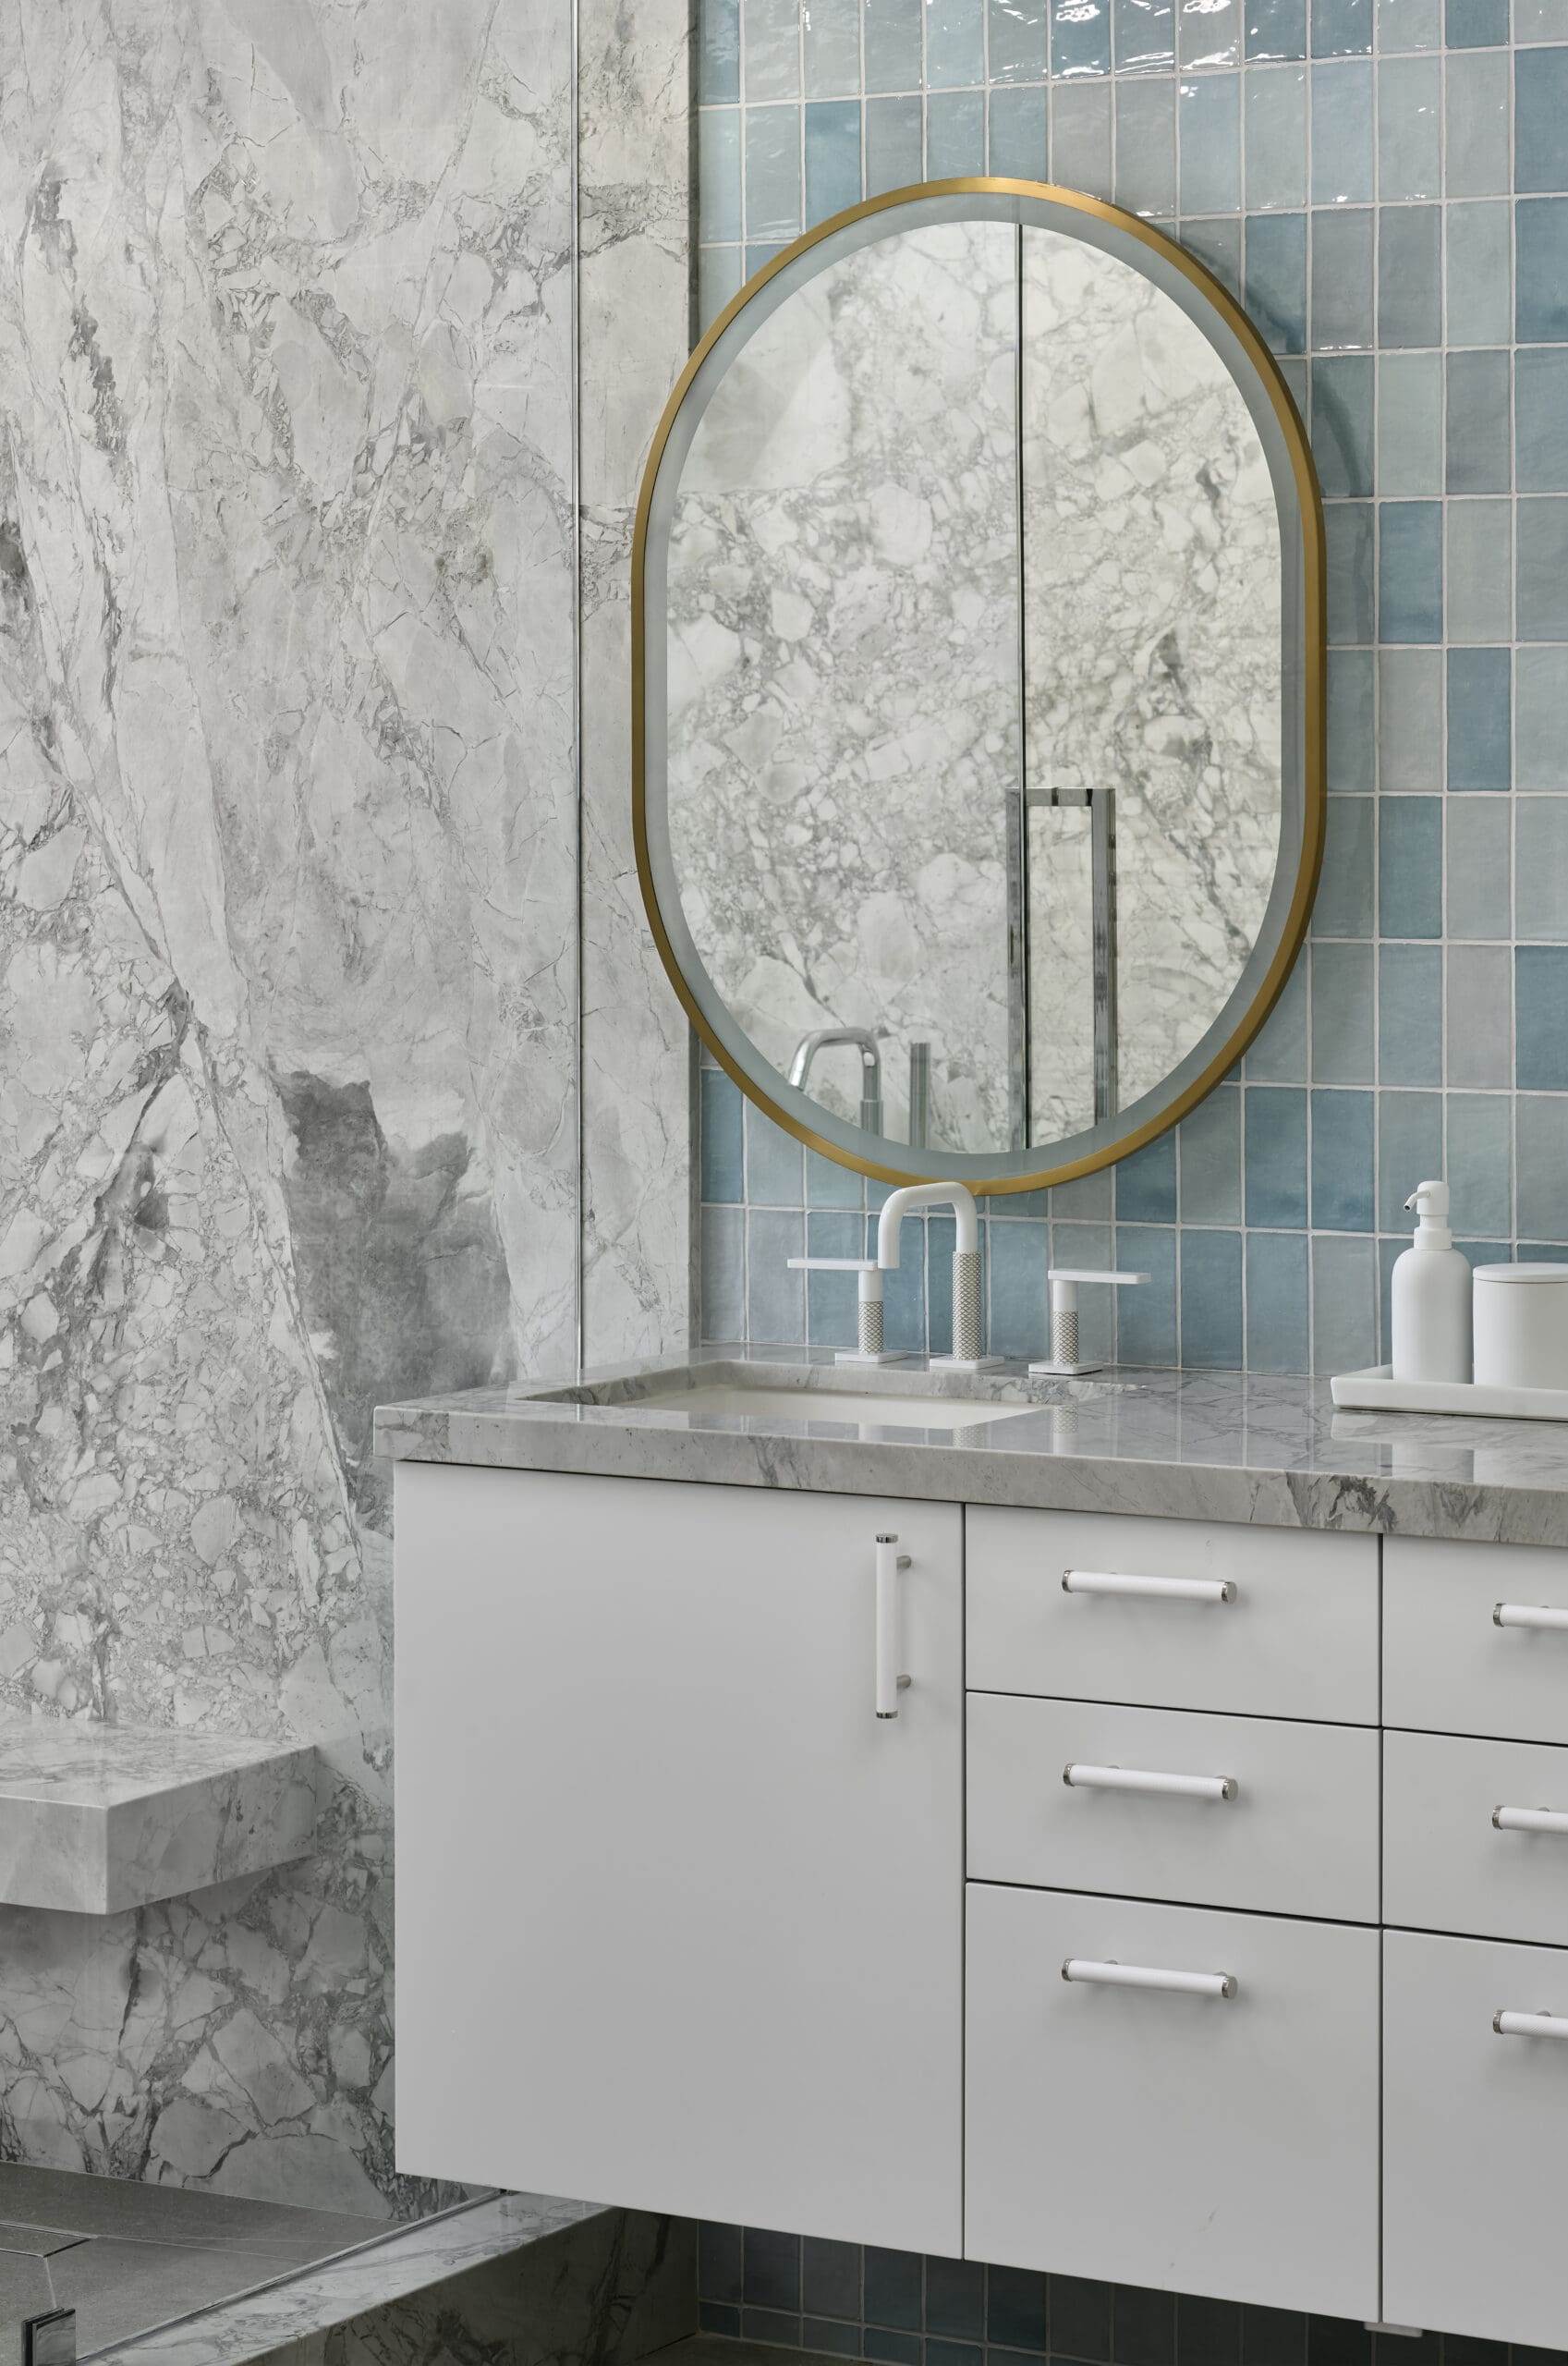
Material Moves: Inside Jeffrey Florentine’s Collaboration With Antolini Stone Some collaborations happen because of timing. Others happen because of shared philosophy. The partnership between Jeffrey Florentine of JSF Design and Antolini Stone feels very much like the latter — a collaboration rooted in a mutual belief that materials should shape architecture, not simply finish it. […]

Elevate Your Space
Let’s Bring Your Vision to Life
Design Goes Beyond Aesthetics...
It Shapes Experience.

+ Show / Hide Comments
Share to: