

Sequencing a High-End Whole-Home Remodel: The Decisions That Must Be Locked Before Demolition Begins
November 1, 2026


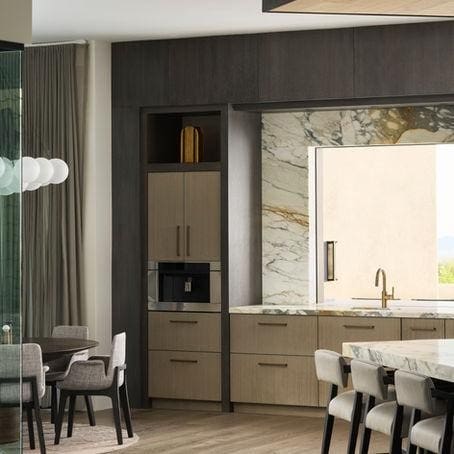


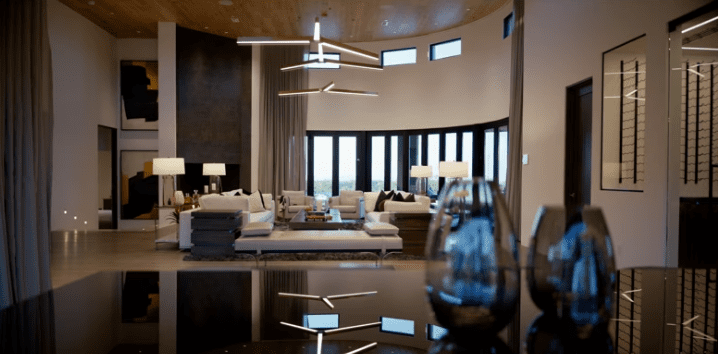
The most reliable diagnostic moment in a high-end whole-home remodel arrives before a single wall comes down: the weeks when sequencing decisions are either locked or left to drift. Owners and their teams often assume the hard work happens later, during construction. In practice, projects that stall, balloon in cost, or force painful compromises do so because the front end was never resolved. Kitchen adjacencies, structural openings, and mechanical routing are not selections that can wait; they are constraints that dictate everything downstream. Your house design plan, finalised early enough, becomes the instrument that keeps layout, structure, and services in agreement before demolition exposes the consequences of a missed call. This tutorial builds the critical path backward from your demolition date, identifies the three gate decisions that must be closed, clarifies how far ahead finish selections genuinely need to be, and examines what reversed sequencing costs in real budget terms. It also covers permit realities across Scottsdale, Paradise Valley, and Greater Phoenix, and offers a self-assessment so you can tell whether your design team is truly ahead of the job. JSF Design’s documentation-driven process exists precisely for this order of operations.
Why High-End Whole-Home Remodels Fail at the Front, Not the Back
The failure point in a high-end whole-home remodel is rarely the finish palette. It is the set of decisions still unresolved on the morning demolition begins. At that moment, a managed project becomes a run of field fixes made by whoever is standing in the room: the framer, the plumber, the electrician holding a ladder.
Reversed sequencing leaves recognisable symptoms. Change orders revise framing that has already been closed and inspected. Ductwork is rerouted a second time because a wall moved. Cabinetry is released to the shop against a layout no one confirmed. Lighting placement gets negotiated on site rather than drawn.
High-end homes are more exposed to this, not less. Custom millwork, integrated lighting, concealed mechanical systems, full-height stone, and precise ceiling transitions each carry more downstream dependency than their counterparts in a standard renovation.
The owner’s leverage sits almost entirely before demolition. After walls come down, decisions stop being design choices and become reactions to existing conditions, a fabricator’s tolerance, or a trade’s schedule. For owners evaluating firms, process discipline rather than portfolio is the stronger predictor of how a project finishes.
This piece sets out the gate decisions that must close early, the selections that can legitimately stay open, where the budget absorbs the cost when the order is reversed, and how to judge whether a design team is genuinely ahead of the job. Treat that sequence as the working structure of your house design plan, not an afterthought to it.
The Demolition Date as the Gate: Building the Critical Path Backward
The demolition date is the only fixed point worth setting. Everything upstream is scheduled backward from it: existing-conditions survey, design development freeze, structural and mechanical coordination, permit submission and issuance, long-lead procurement releases, and the builder’s pre-construction walkthrough.
The dependency chain does not bend. As-built verification informs the layout; the layout informs structure and routing; structure and routing inform the construction drawing set; the drawing set informs permit submission; permit issuance releases demolition. Submit with layout or routing unresolved and plan-check comments loop back into documentation. That loop compresses the construction window rather than moving it. One municipal workbook lists roughly 15 business days for initial review and 10 for resubmittals, about five weeks before issuance.
Owners entering the market from outside Arizona, including the Canadian buyers weighing Desert Mountain new construction, work the same sequence under a tighter clock, which is why the schedule must exist before travel and closing dates are fixed.
Ask the team three questions: which decisions sit on the critical path, what calendar date attaches to each, and who owns closing it. A team that answers with a schedule is ahead. A team that answers with reassurance is not.
Watch the slip pattern specific to luxury work. Finish schedules arrive on time because they are visible and client-facing. Layout, structural openings, and mechanical routing lag because they are technical and quiet. The quiet items are the ones that gate demolition.
Gate Decision One: Kitchen Layout, Adjacencies, and the House Design Plan
Displacement of the layout is the first gate, and it is the one that most often slips because it is technical rather than client-facing.
Layout Fixes Services and Dimensions
Kitchen and back-of-house layout must be final before demolition because it fixes plumbing wall locations, gas and venting routes, dedicated appliance circuits, ceiling and soffit conditions, and the dimensions the millwork and stone are cut to. Later decisions cannot revisit these without reopening finished work.
Adjacencies Lock in the Same Pass
Resolve the adjacent rooms alongside the kitchen, since they share walls and services: pantry and scullery, butler’s pantry, laundry, mudroom and service entry, and the kitchen’s opening to the great room and outdoor living. A kitchen resolved in isolation forces a second revision elsewhere.
Specify at the Model Level
Name appliances and primary fixtures at the model level, not the category level. The dimensional requirements of range, refrigeration, ventilation, sinks and faucetry determine cabinetry depths, counter runs and clearances behind them. A dimensional check against published installation specifications is what keeps a nominal 36-inch refrigerator from consuming a 39-inch opening.
Ceilings and Lighting Move Together
Resolve the ceiling and lighting plan alongside the layout. Cove lighting, recessed placement, integrated linear lighting and any change in ceiling plane can require structural modification or mechanical rerouting if decided after the layout is set.
Read the Drawing Set, Not the Render
Ask to see the fixed layout as it appears in a construction drawing set, with dimensions, millwork elevations and a reflected ceiling plan, rather than as a rendered concept. That difference is the clearest indicator of where your house design plan actually stands.
Gate Decision Two: Structural Openings and Load Path Coordination
With the kitchen and back-of-house geometry fixed, the next gate is structure. Every opening shown on the plan must be resolved by the architect and structural engineer of record before demolition. JSF Design is an interior design firm and does not provide structural design; its role is to coordinate the interior consequences of those decisions and document them.
Openings gate everything around them. Beam depth and header height shift ceiling planes. Post locations interrupt cabinetry runs and furniture plans, and the route from one side of a beam to the other constrains mechanical chases. Header size is load-dependent, tabulated by span, bearing condition and supported member (2021 IRC, Section R602.7).
Coordinate with the builder and engineer on bearing conditions, attachment details, and any slab or foundation implications. In single-story Paradise Valley homes, a new opening can trigger work below the finish floor line.
A late opening change carries three costs at once: design hours to revise, a permit revision or resubmission, and a construction pause while a beam is fabricated or a post relocated to suit a layout that shifted.
The owner’s check is simple. Ask for the structural documentation, then ask which sheet resolves each opening shown on the architectural plan. If the two cannot be paired, the opening is not locked, regardless of how resolved it appears on the drawing. Where an arch carries across the scheme, structural intent and interior profile must be documented together, as outlined in Mastering Arches in High-End Home Interiors. The same pairing discipline carries into the next gate.
Gate Decision Three: Mechanical, Electrical, and Plumbing Routing
With openings resolved, the routing that must thread around them becomes the next gate. Supply and return air, exhaust and ventilation, water, gas, drain, waste and vent, and the electrical pathways serving them all compete for the same cavities as structure, millwork and ceiling assemblies.
Conflicts rarely appear on drawings. They surface once walls are open: an HVAC chase crossing a new opening, a plumbing wall too shallow for the specified cabinetry, a vent that will not clear the revised ceiling height, a range hood duct fighting a structural member. Rework of this kind is documented as a persistent drain on productivity, profitability and delivery timeliness, a known risk rather than an exception.
High-end scope widens the field. Whole-home water filtration, humidification, lighting control, distributed audio, security, motorized shading pockets, and the low-voltage backbone linking them each need dedicated pathways and power, and each must be drawn before it is installed.
The remedy is a routing coordination session before demolition, with designer, builder, and the mechanical, electrical and plumbing trades walking the routing plan against the construction drawings. Coordination of this kind, where interior decisions are resolved before framing on a Desert Mountain new build, is what keeps conflicts on paper.
This step is the most frequently inverted in the sequence. Trades are typically engaged after demolition, so routing defaults to whoever arrives first on site, at the moment when change is most expensive.
The Lead-Time Rule: How Far Ahead Finish Selections Actually Need to Be
With routing resolved, the finish layer can move on its own clock. It does not need a single deadline. Each item needs a locked-by date derived from its own current lead time, and those dates fall weeks apart: a stone slab and a decorative sconce do not share a calendar. Confirm lead times in writing with the supplier rather than reusing a figure from last year.
Longest exposure sits with stone slabs and specialty tile, custom millwork and cabinetry, imported plumbing fittings, hand-finished hardware, and upholstery or custom casegoods. These set the release dates in the schedule, so they are ordered against locked dimensions rather than a preference.
Shorter exposure applies to paint and wall finishes, many lighting fixtures, textiles, drapery, rugs, and accessories. They layer in later precisely because they do not change what is being built.
Within the selections phase, the order is dimensional before aesthetic. Anything that alters a drawing, a rough-in, or a millwork profile closes first. Surfaces and finishes that fit inside fixed dimensions follow, and the tolerances they must respect are the ones the dimensional items established.
Ask for a selections schedule that lists each item, its locked-by date derived from supplier lead time, its current status, and what has already been released to order or fabrication. It is one part of a documentation set, and knowing what a design specification document should include tells you whether the schedule can be enforced. A schedule with no dates is a list, not a plan. It cannot tell you whether the job is ahead, only what has been selected.
The same logic governs what may remain open once demolition begins.
What Can Legitimately Stay Open After Demolition
The lead-time rule applies to finishes. It does not apply to geometry, and that distinction determines what can legitimately stay open once demolition starts.
The dividing line
Anything that changes where something goes, how it is supported, or how it is serviced closes before demolition. Anything that sits on top of fixed geometry can stay open.
Open without disturbing construction
Decorative light fixtures within coordinated parameters, paint and plaster finishes, wall coverings, drapery and textiles, rugs, furniture and accessories. None of these share a cavity with structure, plumbing or ductwork, so they can be curated and procured late, on a track parallel to the build. That late-work phase is set out in what a full-service high-end residential interior design engagement actually involves.
Conditionally open
A stone slab sourced and reserved but not yet cut, tile from an in-stock line, or plumbing trims where the rough-in valve is already specified and set. The condition is uniform: the dimensional element behind the finish is locked.
Locked at rough-in, even when the finish stays open
Shower valve bodies, floor outlets, wall sconce boxes, mirror and art lighting boxes, and motorized shade pockets. The trim can be selected later. The box position cannot move later without opening the wall again, turning one installation into field work that has to be done more than once.
The rule to hold onto: aesthetic decisions can be deferred; dimensional decisions cannot. When an owner and a design team agree on that single distinction, the rest of the schedule tends to hold.
What Reversed Sequencing Costs You
Deferring a finish is a controlled decision. Deferring geometry is not, and when a gate decision slips past demolition, the cost appears in four places.
No credible published figure exists for the total. Any percentage quoted without a dated primary source is a guess. What can be explained is the mechanism, and where the money actually lands.
Direct cost. A change order after framing or drywall means removing installed work: opening closed walls, cutting back ductwork, reframing. When structure or routing shifts, the permit set may need revision, which adds review time alongside fees.
Schedule cost. The expensive item is the pause. Interior scope stops on site while a revision is documented, reviewed and re-approved, and every trade waiting on that room is idled or demobilized and re-sequenced.
Design cost. Hours budgeted for design shift into problem solving, duplicating work already completed and consuming contingency reserved for enhancement rather than correction. Detail work such as designing a luxury bathroom in Scottsdale is priced on the assumption that the geometry behind it is settled; revising that geometry spends the same hours twice.
Quality and value cost. Field-drawn solutions are inherently less resolved than documented ones, and it shows in millwork joints, lighting alignment and stone transitions. Contingency then goes to sequencing errors instead of the finishes that carry long-term property value, a direct consideration for spec home developers and agents selling at the top of the market.
The next layer sits with the jurisdiction, where revision and resubmission timelines are set by the building department rather than the project.
Permits and Jurisdiction: Scottsdale, Paradise Valley, and Greater Phoenix
Permit timing belongs on the critical path, not in a footnote. Review durations and inspection scheduling vary by jurisdiction and by scope, so confirm both directly with the local building department early in design and plan against those dates. Paradise Valley, for instance, reviews and approves all building plans in accordance with adopted Town codes, issues permits, and inspects all construction within the Town. Scottsdale separates plan submittal and plan review from inspection services; treat each as its own schedule item.
A submission that clears plan check contains three documents in agreement: resolved construction drawings, structural documentation from the engineer of record, and a scope narrative consistent with what the drawings show. Gaps between them produce comments, and comments that alter layout, structure or routing push straight back into design and documentation. The demolition date moves with them. Budget for a comment cycle as the likely outcome of an early submission rather than a resolved one.
Local conditions shape decisions that sit upstream of that submission. Desert heat gain and glazing strategy, outdoor living and pool adjacency, and the screening and placement of mechanical equipment all interact with interior openings and routing already locked, and each can surface during review.
JSF Design’s role in this layer is coordination: aligning interior documentation with the architect and builder, and staying available through construction so drawings and field conditions remain consistent. The firm does not provide structural, engineering or code advice. That coordination is also one of the clearest places to judge whether the wider team is genuinely ahead of the job.
A Self-Assessment: Is Your Design Team Actually Ahead of the Job?
Beyond the permit calendar, the clearest read on your project takes a single meeting. This is an assessment of process, not personality, and it serves owners, spec home developers, and custom home builders equally.
Signals the team is ahead: drawings detailed enough that trades build without interpreting intent; every selection carrying a locked-by date derived from supplier lead times; the builder and mechanical trades engaged before demolition, not after.
Signals the team is behind: the layout is still described as concept; progress is reported in finishes rather than layout and routing; structural and mechanical coordination has not been scheduled; and no one can name the last decision that must close before demolition.
Three questions to ask at the next meeting:
- What is the final decision that must close before demolition, and on what date?
- What remains open, and why?
- What is already ordered, reserved, or in fabrication?
Hesitation on any of the three is the finding. Ask for the answers in writing, with dates attached.
What the documentation set should let you see: a specification book that names what is installed where; drawings that agree with each other across plan, elevation, ceiling, and detail; and a selections schedule. If the documents disagree, the field will resolve the disagreement for you, at your expense.
The assessment establishes whether the documents exist. The next question is how they are produced.
Where JSF Design’s Documentation-Driven Process Fits
A finding from that assessment raises the obvious next question: who closes it. JSF Design Inc. is a luxury interior design firm based in Scottsdale, Arizona, working on high-end residential projects throughout Paradise Valley, Desert Mountain and the greater Phoenix area. The firm is not an architectural firm and does not supply structural or engineering services; those decisions sit with the architect and engineer of record.
The firm’s method is documentation, and documentation is what keeps a locked layout locked. Detailed specification books and construction drawings give architects, builders and trades a single unambiguous reference, so a kitchen layout confirmed in design development is still the layout being built at rough-in.
Sequencing-relevant scope spans concept development, space planning, finish and material specification, custom millwork design, lighting coordination, and on-site construction collaboration through the build. Turnkey furnishing sits with the same team: furniture, textiles and accessories are curated and procured late, which is precisely why the selections that can legitimately stay open after demolition do not hold up the front of the schedule.
The practical recommendation follows from that structure. Bring the designer into design development rather than after demolition. Layout, millwork and lighting are documented while change is still inexpensive, and the construction drawings then do the work they were produced to do: resolving intent on paper instead of in the field.
Sequenced this way, the documentation disciplines the whole job. Gates close on schedule, finishes layer onto fixed geometry, and the checklist that follows becomes a matter of verification rather than rescue.
The Sequence as an Owner’s Checklist
With the designer engaged early, the sequence becomes a working checklist rather than a document you read once. Three items must be closed before demolition: kitchen layout, structural openings, and mechanical routing. Nothing downstream compensates for leaving any of them open. A finish package cannot rescue a beam that lands where cabinetry was meant to run.
Everything else can wait if it does not move geometry. Finishes, textiles, furniture, decorative lighting, and accessories layer onto fixed dimensions, so they can be curated later without disturbing construction. The test is simple: if a choice changes where something sits, how it is supported, or how it is serviced, it belongs in the gate. If it sits on top of a locked dimension, it can stay open.
Tie each selection to a locked-by date taken from a current published lead time, not last year’s figure. Then ask a harder question: what is already ordered, reserved, or in fabrication? An item with a date but no order status is a risk, not a plan.
Judge the team by documents, not demeanour. The specification book, the coordinated drawing set, and the selections schedule should agree with each other. Where they agree, you have evidence the job is moving ahead of construction. Where they diverge, the field will resolve the conflict for you, usually at a cost.
Re-read the sequence before each construction meeting. Owners who can name the next gate decision, and its date, hold the schedule far better than those who review only the finish palette. The checklist is short. Keeping it current is the discipline.
Conclusion
A high-end whole-home remodel is won before demolition, not during it. Lock the three gate decisions first: kitchen layout, structural openings, and mechanical routing. Tie every finish selection to a current published lead time, and verify what is actually ordered or in fabrication. Judge progress by documents, not assurances. The specification book, coordinated drawings, and selections schedule should agree, because where they diverge, the field will resolve the conflict at cost.
Before your next construction meeting, revisit the sequence and name the next gate decision with its locked-by date. In Scottsdale, Paradise Valley, and greater Phoenix, that discipline protects both design intent and schedule. JSF Design’s documentation-driven process exists to keep those decisions ahead of construction. Keep the checklist current. That is how a complex remodel stays intentional, buildable, and calm.
READ LATEST
the





BEST THE EDIT
of

The collaboration between Jeffrey Florentine of JSF Design and Antolini began with a shared conviction: natural stone should shape architecture, not simply finish it. Featured by Modern Luxury Scottsdale, Elementa is a collection developed with Antolini to explore how texture, proportion, light and repetition can give stone a more architectural role in the home. Jeffrey […]

Elevate Your Space
Let’s Bring Your Vision to Life
Design Goes Beyond Aesthetics...
It Shapes Experience.

+ Show / Hide Comments
Share to: