

Warm Minimalism Interior Design: What It Is and How It’s Built
July 4, 2026






Warm minimalism is not an empty room softened with beige. It is a disciplined approach in which every element has a purpose, while natural materials, comfortable scale and evidence of the hand keep the interior from feeling severe.
At JSF Design, we use restraint to make character more visible. When there are fewer materials and objects, proportion, texture and craft matter even more.
Begin with a strong architectural edit
Warm minimalist rooms rely on clear lines, generous circulation and carefully framed views. Unnecessary trim, competing ceiling details and incidental changes of material are removed. What remains must be resolved.
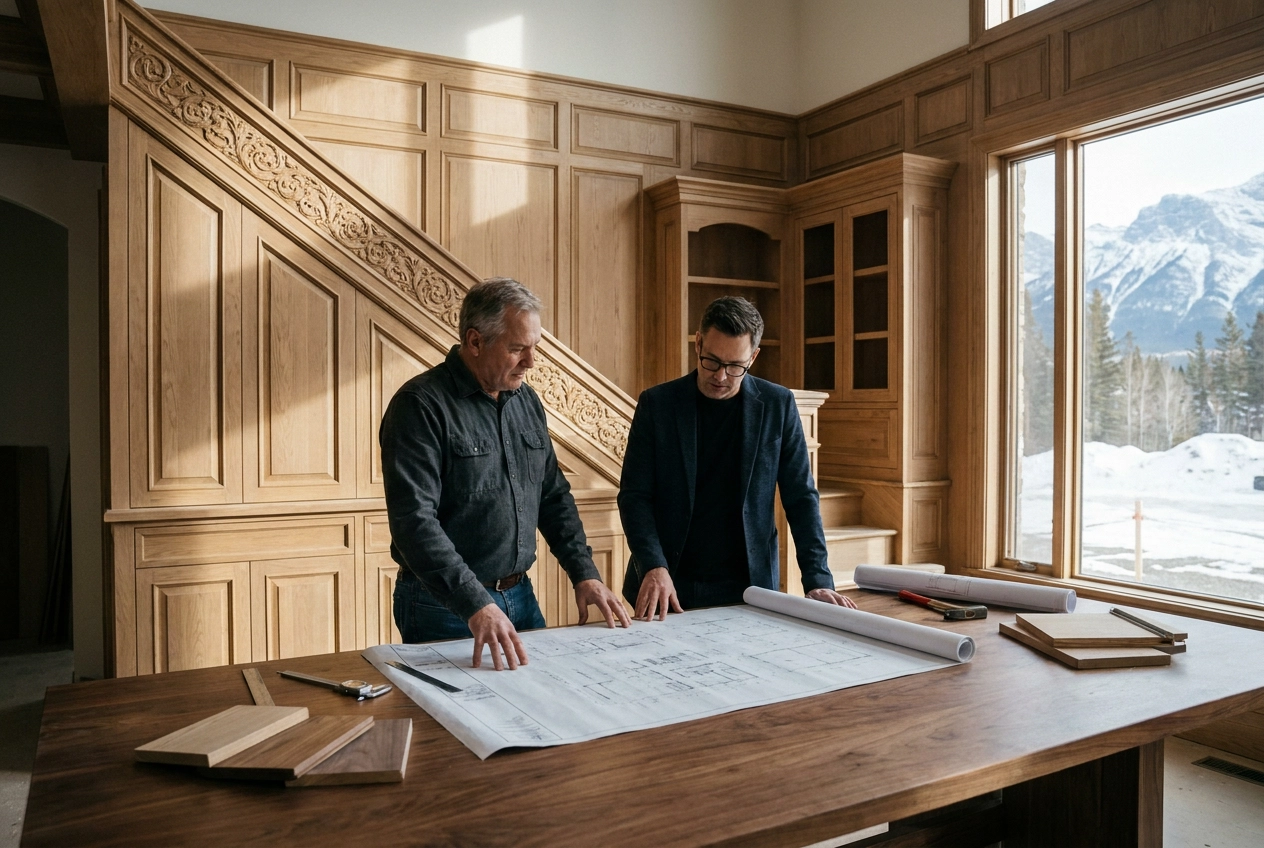
This does not mean the architecture is featureless. A stone wall, wood ceiling or sculptural stair may carry significant presence because the surrounding elements are quiet.

Build warmth through material
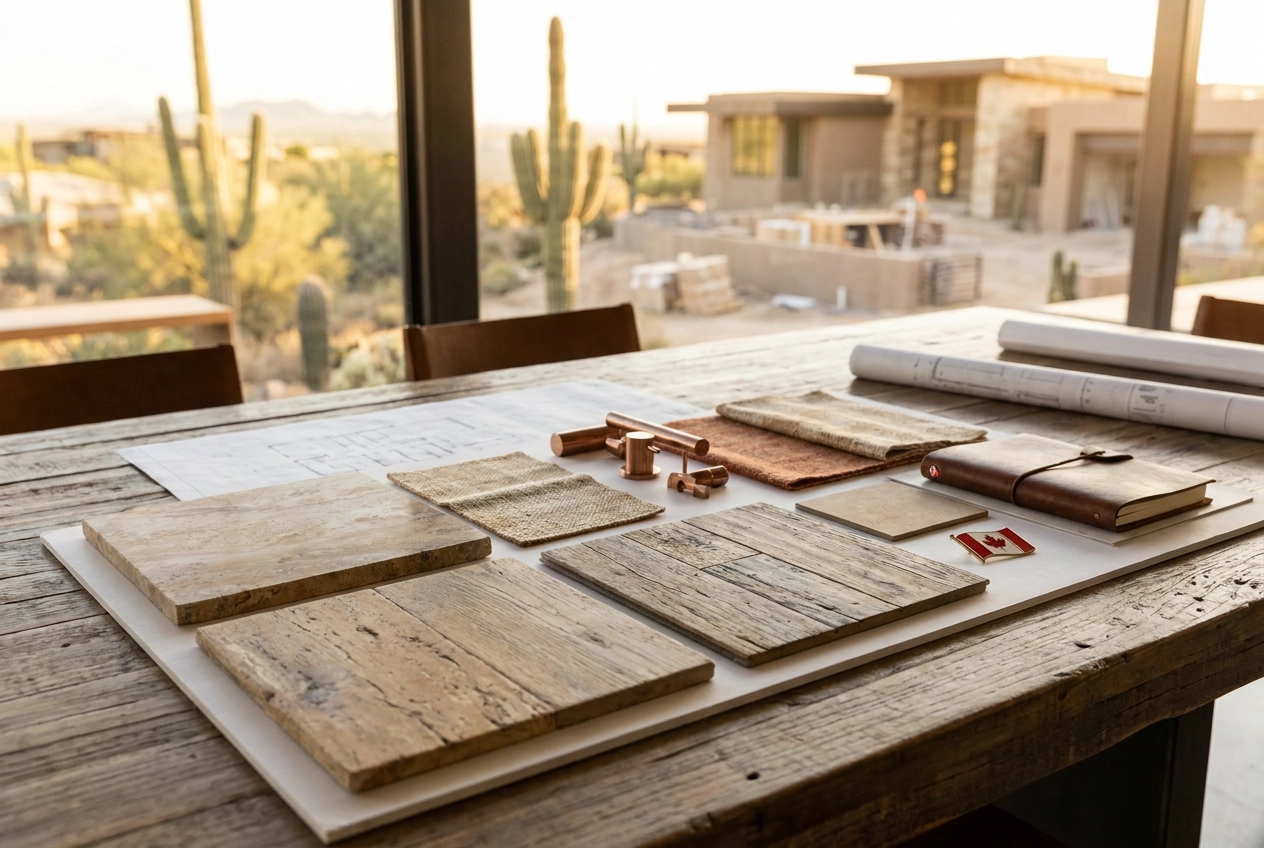
Wood grain, honed stone, plaster, linen, wool and leather create depth without visual clutter. We look for subtle variation and surfaces that respond to light. A limited palette can still feel rich when each material contributes a different texture.
Warmth also comes from undertone. Stark white and cool gray are replaced by colors with a relationship to earth, sand, wood and shadow.
Use fewer, better-scaled furnishings
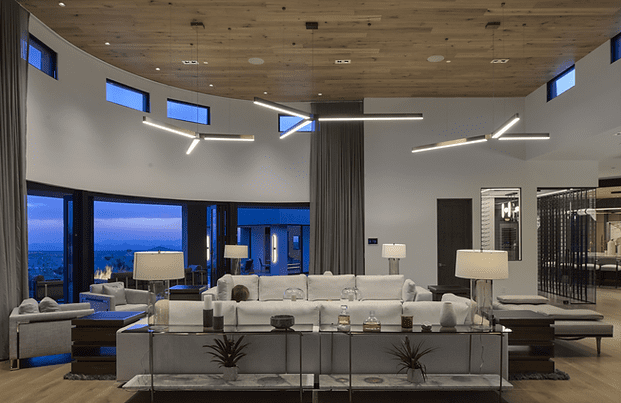
Minimal rooms need furniture with the right visual weight. Pieces that are too small make the architecture feel empty; too many pieces undermine the sense of calm. We establish the essential conversation and circulation first, then add what supports real life.
Comfort should be visible. Deep upholstery, a generous rug and tables placed within easy reach prevent minimalism from becoming an exercise in distance.

Hide function without making it difficult
Integrated storage is important, but concealed does not mean inaccessible. Cabinetry is planned around equipment and belongings. Lighting controls, outlets and technology are coordinated early so visual order does not come at the cost of daily convenience.
Allow objects to have meaning
Warm minimalism still needs art, books and personal objects. The difference is that they are given space and selected for their relationship to the room. A single large artwork may bring more emotion than a wall of unrelated accessories.
Let the desert participate
In Arizona, strong light and expansive views already provide movement. Interiors can be quieter when the landscape is active. Natural stone and warm wood connect to the setting without turning the home into a literal desert theme.
Minimalism requires precision
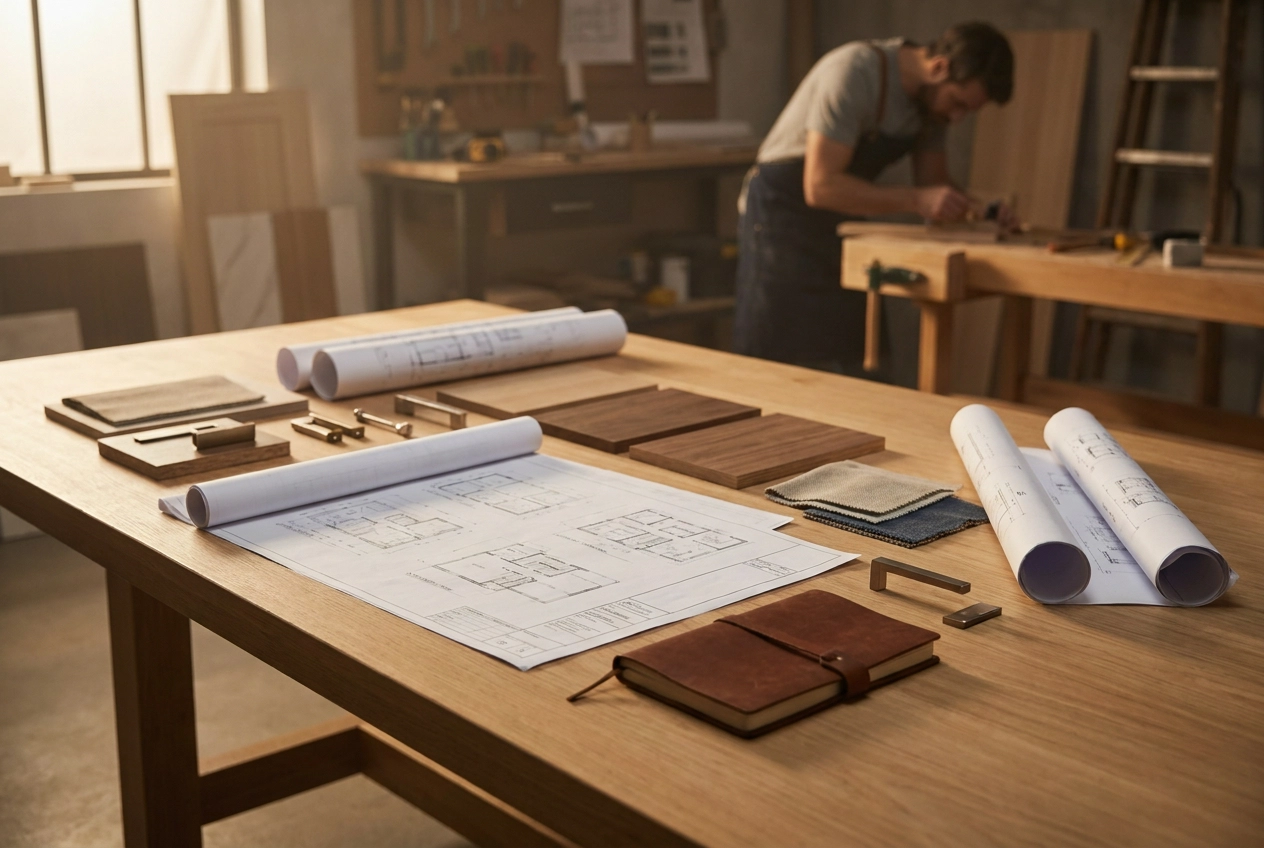
With less visual information, alignments, joints and proportions become more visible. Detailed drawings and skilled fabrication are essential. The apparent simplicity is supported by considerable coordination.
Warm minimalism succeeds when the home feels calm but not anonymous, edited but not precious. It should make daily life easier and leave room for the client’s personality to be seen. Explore our portfolio or contact JSF Design.
READ LATEST
the
BEST THE EDIT
of

The collaboration between Jeffrey Florentine of JSF Design and Antolini began with a shared conviction: natural stone should shape architecture, not simply finish it. Featured by Modern Luxury Scottsdale, Elementa is a collection developed with Antolini to explore how texture, proportion, light and repetition can give stone a more architectural role in the home. Jeffrey […]


Elevate Your Space
Let’s Bring Your Vision to Life
Design Goes Beyond Aesthetics...
It Shapes Experience.

+ Show / Hide Comments
Share to: