There is a quiet revolution happening in interior design, one that challenges the cold austerity that once defined minimalism. Warm minimalism interior design has emerged as a sophisticated response to spaces that feel beautiful but uninhabitable, striking a precise balance between restraint and comfort that many designers and homeowners are now chasing.
But this aesthetic is more nuanced than simply adding a few throw pillows to a sparse room. It operates on deliberate principles rooted in material selection, tonal layering, and spatial intention. Understanding those principles is what separates a genuinely warm minimalist space from one that merely borrows its visual language.
In this analysis, we will break down exactly what warm minimalism is, how it differs from traditional minimalism, and the specific design choices that bring it to life. You will gain a clear understanding of the foundational elements, including texture, color temperature, and form, and how they work together to create spaces that feel both edited and deeply livable. If you are ready to move beyond surface-level inspiration, this is where that understanding begins.
For much of the past two decades, the stripped interior carried real authority. White walls, unadorned surfaces, and spatial restraint communicated architectural confidence. In the luxury residential market, what was absent was often as meaningful as what was present. That equation has fundamentally shifted. In 2026, the move away from sterile minimalism is no longer a fringe aesthetic position; it is a documented market condition. Spaces defined by cool grays, hard reflective surfaces, and void-as-design increasingly read as unresolved rather than refined. The “less is more” premise has reached a point of diminishing returns in high-end residential work, and discerning clients are responding accordingly.
The issue is not minimalism itself. The issue is minimalism executed without material intelligence. A rigidly spare interior that relies on absence alone, with no tactile variation, no natural material depth, and no sensory warmth, begins to resemble an incomplete set of construction documents rather than a considered, finished environment. The structural discipline that once made minimalism feel authoritative now feels incomplete when it is not supported by material resolution. Stone with honest honing, plaster with visible hand-texture, oak that carries its grain, brass that is allowed to age; these are the elements that transform geometric restraint into genuine architectural presence.
The market shift is substantive and consistent across sources. Spaces in 2026 are becoming warmer, richer, and more personal, with natural materials at the center and light treated as an architectural component rather than an afterthought. Earthy palettes of caramel, clay, and warm stone are displacing the cool neutral registers that dominated the previous decade in the luxury residential segment.
This is not a trend correction or a stylistic overcorrection toward decorative excess. It is an evolution. Warm minimalism preserves the clean structural bones and spatial clarity that define serious architectural interiors; what it adds is material depth, sensory presence, and purposeful spatial definition. Restraint and richness are not competing values in this framework. They are complementary ones, and the most resolved luxury interiors in 2026 demonstrate exactly that coexistence.
Warm minimalism operates through three converging principles simultaneously: clean architectural structure, deliberate material richness, and restrained but layered furnishing. These are not sequential decisions or stylistic additions applied after the fact; they function as a unified spatial logic. The architectural structure establishes the discipline. The material richness provides sensory depth. The furnishing, selected and positioned with precision, completes the composition without crowding it. Spatial restraint is preserved throughout, but the result is never sparse. Every surface carries weight, every material earns its position, and the room communicates intention rather than absence.
This is where warm minimalism diverges sharply from its predecessor. Conventional minimalism subtracts until form is isolated, relying on smooth white walls, glossy finishes, and pared-back geometry to assert authority through reduction. Warm minimalism operates differently: it adds material presence, specifically texture, grain, and physical weight, without accumulating visual noise. The distinction matters because the two approaches produce fundamentally different spatial experiences. A conventional minimalist room can feel rigorous and resolved, but also remote. A warm minimalist room, executed with the same compositional discipline, engages the senses at close range. The Interior Design Institute frames this precisely, noting that the approach uses “organic materials” to “create interest without adding clutter,” preserving the quiet relationship between light, shadow, and negative space while refusing sterility.
Warm minimalism is equally distinct from maximalism and its current variant, often described as “mindful maximalism.” Maximalism layers objects; warm minimalism layers material intelligence within fewer objects. The compositional hierarchy remains intact. Spatial breathing room is not sacrificed for abundance. Where maximalism treats density as its organizing principle, warm minimalism treats depth-as-precision as its governing constraint.
The vocabulary that executes this approach is specific: natural grain across honed stone and oiled timber, tonal layering between wood species, matte and textured surfaces rather than reflective ones, architectural millwork that gives walls and volumes structural definition, soft curved forms that ease the geometry without dissolving it, and earthy pigmented palettes drawn from mineral and organic sources. These are not decorative choices applied over a finished space; they are structural decisions made during the design and specification process, ones that determine how a room reads, how it performs, and how it endures.
The achieved result is a space that feels finished rather than performative. Curated without being staged. Restrained without reading as cold. As Rossetti Art’s 2026 Design Forecast notes, the defining quality of a warm minimalist interior is that it “invites you in rather than keeping you at a distance.” That quality does not happen through decoration. It happens through decisions made far earlier in the process, at the level of material selection, spatial planning, and architectural detail.
In warm minimalism, natural materials are not stylistic choices layered over a finished design. They are the design. Oak, walnut, travertine, honed limestone, linen, boucle, and aged brass each carry intrinsic tactile weight that activates space in ways that synthetic alternatives cannot replicate. Research consistently shows that 87% of homeowners report feeling more relaxed in spaces with natural materials, a figure that points to something more fundamental than preference: authentic materials register differently, both visually and neurologically. The eye detects the difference between real travertine and a printed facsimile even when the brain cannot articulate why. That gap, between a space that reads as resolved and one that feels hollow despite visual similarity, is precisely where material specification does its work.
One of the more consequential shifts in how warm minimalism is being executed at a high level involves the deliberate combination of wood species rather than the pursuit of a single-tone palette. White oak flooring alongside walnut cabinetry and ash furniture does not create visual conflict; it creates depth and movement that a monolithic palette is structurally incapable of producing. Each species carries a different grain scale, surface behavior, and light absorption quality. Together, they establish a layered interior that feels considered rather than matched. The distinction is meaningful: matching finishes signals coordination; mixing tones with intention signals authorship.
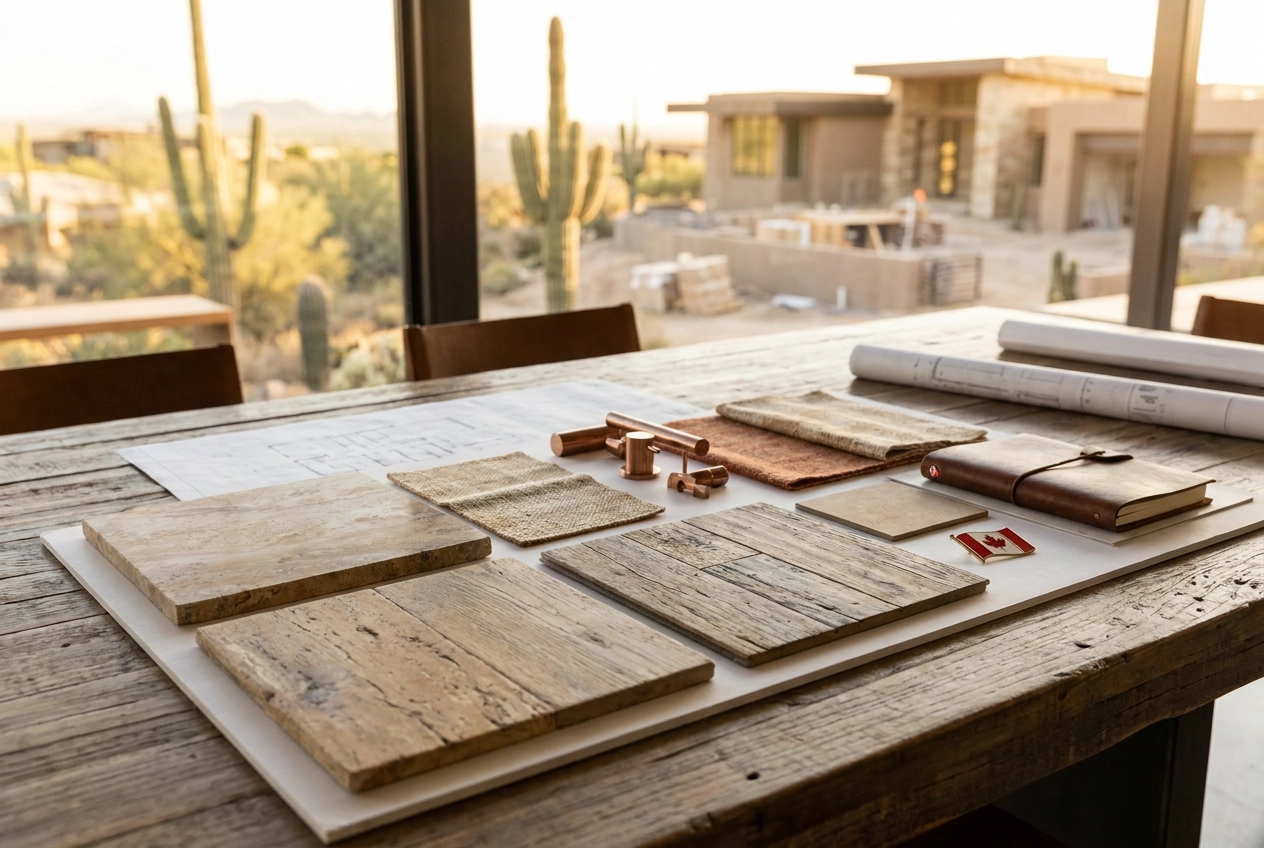
The discipline required to execute a warm minimalist palette lies not in gathering rich materials but in editing them. Material curation is an act of restraint. A palette earns its coherence when each finish is selected for its relationship to the others, its performance at a specific scale, and its role within a defined spatial context. A project that introduces six competing stone finishes across a single floor plan has not achieved richness; it has achieved noise. A project that specifies honed limestone at the floor, repeats it at the feature wall, and carries it into the primary bath has created a compositional thread that unifies the sequence of spaces. The logic is additive through repetition and restraint, not through variety.
Surface finish decisions operate at a level of compositional consequence that is frequently underestimated during the planning phase. The choice between honed and polished stone, wire-brushed and smooth wood, or matte and satin paint is not a finishing detail. It determines how natural light reads across every surface in a room throughout the course of a day. Honed limestone absorbs light and holds warmth; polished marble deflects it and reads colder. Wire-brushed oak diffuses light across its grain structure; smooth white oak reflects it cleanly. These distinctions shift the entire thermal register of a space.
The distance between a well-considered material palette and a coherent built environment is measured in process. At JSF Design, material specification is not a mood board exercise; it is a structured technical undertaking that spans finish selection, sample coordination, vendor sourcing, lead time management, and installation sequencing. Each material decision is documented within a detailed specification package that communicates precise intent to the architect, builder, and trades. This level of documentation removes ambiguity at the point of execution, which is where most design intent is lost. For high-end residential projects in Scottsdale and Paradise Valley, where custom homes involve dozens of interacting finish decisions across multiple trades, that clarity is not a procedural preference. It is the mechanism by which the design actually gets built.
The Sonoran Desert does not need warm minimalism adapted to it. In a meaningful sense, it invented it. The indigenous material palette of this landscape, sand, terracotta, weathered basalt, bleached limestone, and the muted ochre of sun-cured earth, maps with near-perfect fidelity onto the tonal language warm minimalism requires. Where designers in other markets spend considerable effort sourcing materials that feel grounded and climatically honest, the Arizona luxury market begins with those conditions already in place. The Sonoran environment is not a backdrop to be accommodated; it is the source material.
What separates this market from temperate-climate counterparts is the character of desert light itself. In Paradise Valley and Desert Mountain, natural light is extreme, directional, and shifts dramatically across a single day. That intensity does not flatten surfaces, it interrogates them. A hand-troweled plaster wall that reads as a soft, undifferentiated plane under diffuse Northern California light becomes a fully dimensional surface under Arizona sun, with every tool mark and aggregate particle casting its own shadow. This means that surface finish selection and material grain orientation are not aesthetic preferences; they are calibrated decisions with measurable consequences. Rift-cut white oak oriented perpendicular to a south-facing window will behave entirely differently at noon versus four in the afternoon. Out-of-market designers who import warm minimalism from coastal projects without accounting for this variable routinely produce interiors that feel overwrought by midday and hollow by evening, because the materials were never specified with desert light physics in mind.
The regional architectural tradition compounds this natural advantage. Heavy masonry walls, deep roof overhangs, and low horizontal profiles have defined luxury residential construction in this market for decades, and they provide precisely the structural foundation warm minimalism demands: strong geometry, restrained ornament, and a spatial hierarchy that does not rely on surface decoration for definition. These are not conditions that need to be engineered into a project. They are the inherited framework. The design work begins with those bones already resolved, which allows material and furnishing decisions to operate at a higher level of specificity.
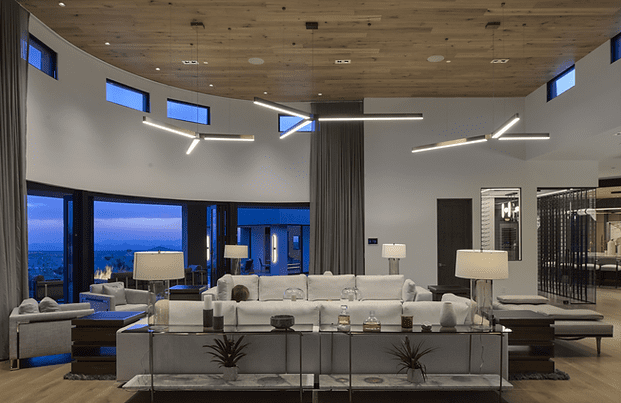
Indoor-outdoor integration presents a particularly instructive case. This Paradise Valley home by architect Mark Candelaria, featuring stucco, limestone with a light mortar wash, and warm woods carried continuously from interior to exterior, illustrates the correct approach: the threshold dissolves not through glass walls alone, but through material continuity. Stone that moves uninterrupted from interior floor to exterior terrace, wood tones specified to read coherently against desert vegetation, these are design decisions, not decorative gestures. In this market, indoor-outdoor flow is a baseline client expectation. The question is only whether the transition is handled with material intelligence or treated as an afterthought at the door frame.
No national publication and no out-of-market firm has claimed this specific translation. JSF Design’s work across Scottsdale, Paradise Valley, and Desert Mountain provides the project-specific experience required to define warm minimalism in this climate with the precision it demands.
The open-concept floor plan, once treated as an automatic luxury signal, is losing its authority in high-end residential design. What clients increasingly require are rooms with clear programmatic purpose: a library designed for extended concentration, an intimate lounge sized for a specific social register, a scullery that removes preparation from the main kitchen’s visual field, a morning room oriented to capture early light. These are not nostalgic gestures. They reflect a more sophisticated understanding of how affluent households actually live, and a recognition that undifferentiated space serves no one’s living patterns particularly well. The 2026 debate around open-plan versus defined rooms is no longer a stylistic preference; it is a programmatic question that begins during the earliest phase of the design process.
Warm minimalism as an aesthetic is structurally dependent on spatial enclosure. The qualities that define the approach, warmth, solidity, a sense of being held by a room, require a composed and bounded environment to function. A ceiling detail that drops to define a seating area, a material transition at a threshold that signals passage from one room to the next, a recessed niche that creates depth in an otherwise planar wall: these are the architectural conditions that allow the aesthetic to perform. In continuous open space, those details lose their compositional authority. There is no frame within which material quality and spatial proportion can register as intentional. The room must do structural emotional work before a single material or furnishing decision is made.
This is why space planning in a warm minimalist project is not a furniture arrangement exercise. It is an early-stage design discipline that determines ceiling heights, wall placements, millwork locations, and material transition points before construction begins. These decisions shape the spatial conditions that every subsequent specification depends on. Adjusting a ceiling height or relocating a millwork wall after framing is complete is expensive and often architecturally compromising. Layered lighting systems, embedded technology, and integrated millwork, all essential to the aesthetic, are among the most difficult and costly conditions to correct once walls are closed. Resolving these elements in the design documentation phase is not a process preference; it is a financial and architectural necessity.
Furnishing in a warm minimalist interior follows the same logic. Because the approach is deliberately sparse relative to room scale, each piece placed in a room must carry disproportionate visual and spatial authority. That demand cannot be met through procurement alone. Scale, proportion, and clearance must be resolved in plan before a single piece is sourced. A chair positioned without accounting for its relationship to ceiling height, wall surface, and adjacency to other furnishings will undermine the spatial composition the architecture is designed to support. As modern luxury design frameworks make clear, intelligent layout decisions drive the quality of daily experience far more reliably than the price of individual objects.
At JSF Design, space planning is integrated into the broader documentation framework from the outset. Spatial intent, including room boundaries, ceiling conditions, millwork positions, and material transition locations, is captured in construction drawings and specification documents before the project reaches the builder. This ensures that the design’s architectural logic is communicated with precision and that the construction team is not interpreting spatial decisions in the field. In high-end residential projects across Paradise Valley and Desert Mountain, where custom conditions are the norm and field changes carry real cost, that clarity is not a procedural formality. It is what separates a fully resolved interior from one that is corrected, rather than built, into place.
In warm minimalism, the absence of ornament is not the design move. The presence of resolved architecture is. Custom millwork is what separates a warm minimalist interior that reads as intentional from one that simply reads as unfinished. It provides the proportional framework, the material depth, and the spatial hierarchy that give a restrained palette its authority. Without it, clean walls and natural stone remain inert. With it, they become architecture.
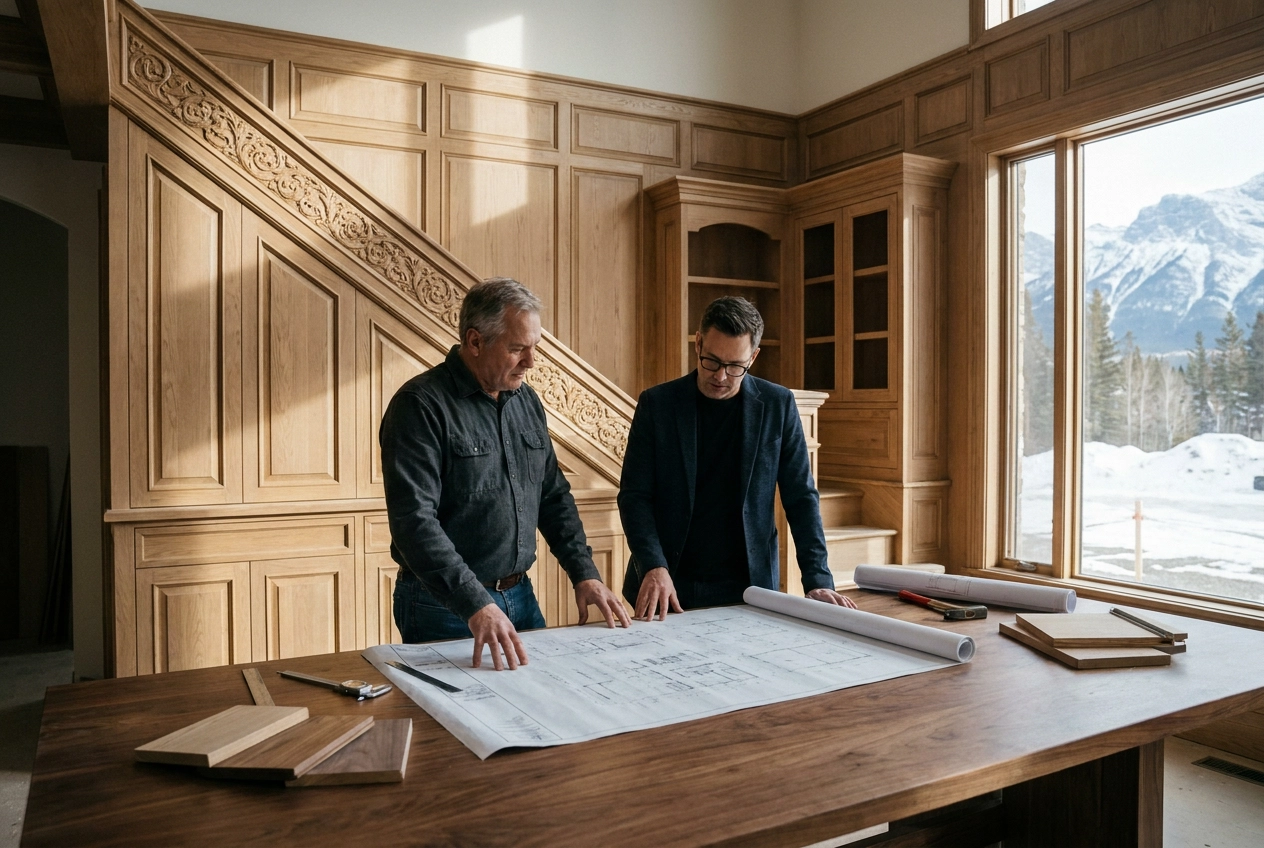
Millwork is now widely understood as the framework that defines proportion, flow, and personality in a room, not a decorative layer added after spatial decisions are made. This distinction has direct consequences for how and when millwork must enter the design process. In high-end residential projects, the cabinetry, paneling, built-ins, and trim profiles must be developed alongside the architectural drawings, not sourced from a catalog once framing is complete. Scale relationships, reveal dimensions, sight lines between rooms, and ceiling transitions all depend on millwork being resolved at the documentation stage.
The specific gestures that distinguish a warm minimalist interior are largely millwork-driven: inset cabinetry doors with precisely fitted frames, fluted profiles on kitchen islands and vanity fronts, integrated open shelving with tight reveals, and bespoke joinery at fireplace surrounds and entry niches. Fluted and reeded detailing specifically remain among the most-requested architectural details in 2026, valued for the way vertical grooves catch raking light and introduce tactile dimension without visual noise. These are not decorative applications. They are the material decisions that make restraint legible as design rather than default.
The Modern Heritage direction, one of the more architecturally rigorous expressions of warm minimalism currently in practice, draws on traditional millwork proportions, including cased openings, paneled wainscot, and profiled ceiling beams, and reinterprets them in contemporary materials with tighter tolerances and more restrained palettes. The historical references tend to pull from Georgian symmetry, Arts and Crafts material honesty, and Scandinavian structural simplicity, each tradition offering a different grammar for integrating warmth with restraint.
Executing any of this with precision requires documentation that most residential projects never produce. Shop drawings must capture exact profile dimensions, grain direction callouts, material species and finish specifications, hardware placement with clearance tolerances, and integration points with adjacent trades including tile setters, electricians, and HVAC. When these details are left unresolved, fabricators make independent decisions during production, and the installed result diverges from design intent in ways that are expensive to correct after the fact.
At JSF Design, custom millwork is designed, drawn, and fully specified as part of the construction document package, not delegated to the fabricator or resolved during installation. Every cabinetry scope includes coordinated shop drawing review, material callouts aligned with the broader finish schedule, and direct communication between the design team, the general contractor, and the cabinetry fabricator. This process is not administrative overhead. It is what makes the difference between a built result that matches the design and one that approximates it.
The aesthetic principles explored in previous sections, material continuity, millwork integration, layered texture, resolve themselves in the design phase. Whether they survive into the built environment is a construction management question, and the answer depends almost entirely on the quality of documentation produced before a single trade mobilizes on site.
Warm minimalism is an unforgiving aesthetic in execution. Its authority comes from the cumulative effect of consistent decisions: a stone finish held across a continuous plane, a timber species repeated from the floor through the millwork, a lighting position calibrated to produce a specific shadow line on a wall surface. When any single element is substituted mid-construction without designer review, the visual logic of the entire material language fractures. A different limestone batch with inconsistent veining direction. A millwork stain that drifts two shades warmer because the specification was verbal, not documented. Recessed fixture locations moved three inches during rough-in because no coordinated drawing existed to hold them in place. Each of these is a small decision at the trade level; collectively, they represent the difference between a resolved interior and one that simply references the right materials without achieving the intended result.
Specification books are not administrative overhead in a warm minimalist project; they are the instrument by which design intent travels intact from concept through construction. A fully developed specification package for a project of this complexity documents finish selections with material source, lot, and installation requirements; hardware schedules with product numbers, finishes, and mounting heights; millwork profiles with dimensions, material species, and surface treatment; and lighting schedules with fixture specifications, trim selections, and rough-in coordinates. Luxury warm minimalist interiors depend on fewer, higher-quality decisions, which means each documented item carries significant visual weight. Ambiguity at the specification level translates directly to an execution error in the field, not a judgment call a tradesperson can resolve correctly without the full design context.
The lighting integration that defines a warm minimalist interior, wall-washing systems, cove details, carefully positioned fixtures at human scale, cannot be retrofitted after framing. The concealed storage that keeps surfaces composed requires millwork cavities coordinated against mechanical and structural conditions established weeks earlier. A flush refrigerator panel depends on a framing pocket dimensioned to match the appliance specification. These are not finish-phase refinements; they are decisions locked in during structural and MEP rough-in. When a designer enters the process after those decisions have been made, the concept must be compromised to fit conditions rather than conditions being set to serve the concept.
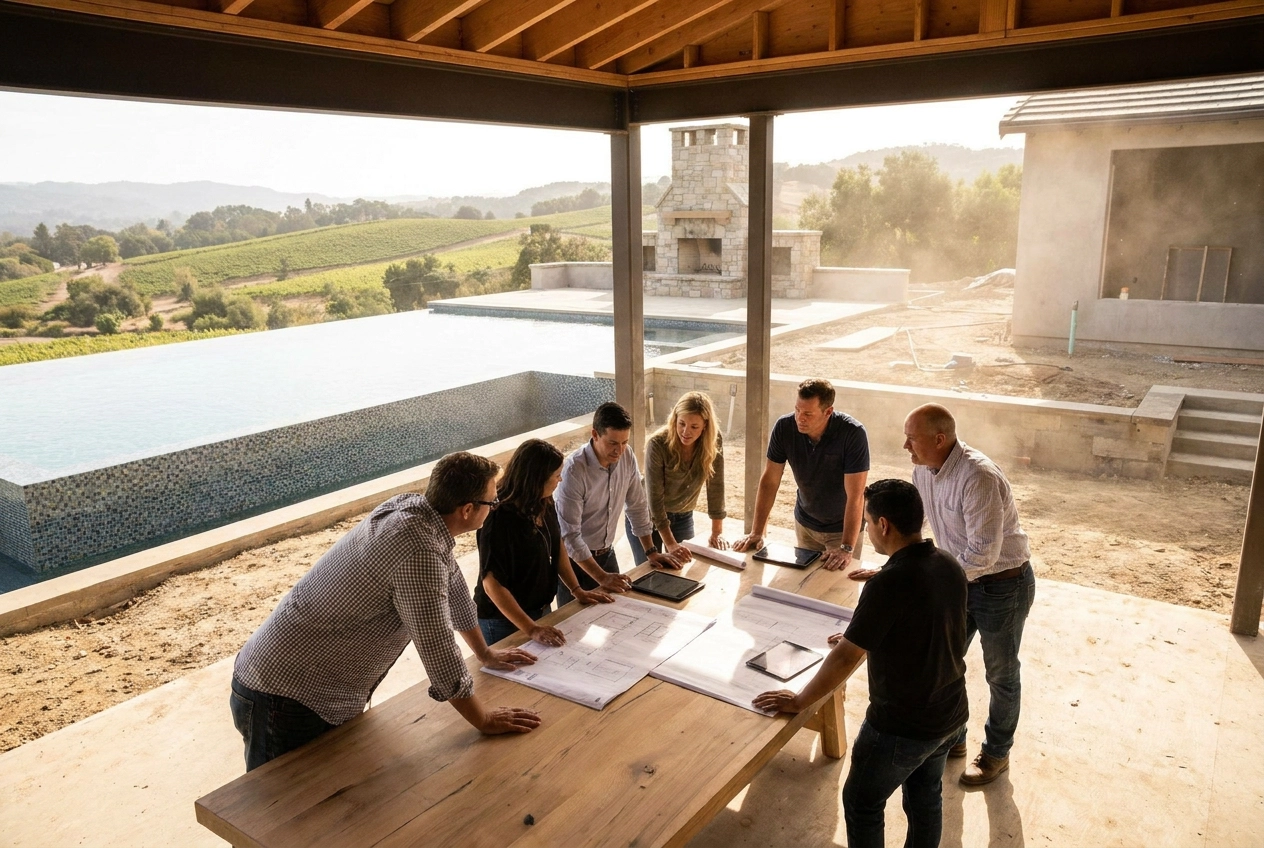
JSF Design’s process addresses this through coordinated construction drawings and active involvement beginning in the design development phase, well before permit submission. Detailed specification books, cross-referenced with architectural drawings, provide the builder and all trades with a single documented source of truth. On-site collaboration during construction allows real-time resolution when field conditions deviate, protecting the design rather than conceding it. This process architecture is what separates warm minimalism as a built outcome from warm minimalism as a presentation board.
In the Paradise Valley and Desert Mountain markets, interior design decisions made at the specification stage are not matters of preference. They are financial variables. The buyer pool in these communities is structurally narrow; a given spec home competes for the attention of a limited number of qualified buyers, and the quality of first impression, both in listing photography and during in-person showings, directly affects how quickly a property moves and at what price. Design-led homes in the Arizona luxury segment consistently outperform commodity-finish properties because discerning buyers are not simply purchasing square footage. They are purchasing a resolved environment, and they can identify the difference at a glance.
Warm minimalism, executed with natural materials, architectural millwork, and deliberate spatial definition, produces interiors that read as complete and authoritative in photography. A honed travertine surface, a wall of solid white oak cabinetry, or a carefully proportioned plaster niche communicates craft and intention in a way that a white-painted drywall box simply cannot. Custom home trends in Paradise Valley consistently point toward reclaimed wood, natural finishes, and material specificity as the defining features of properties that command buyer confidence. These are not decorative additions; they are the specifications that give a listing its competitive position before a buyer ever walks through the door.
The differentiation problem with sterile, all-white interiors is now a commercial liability at the high end. When a buyer reviews luxury listings digitally, as the majority of initial discovery now happens, an undifferentiated white interior reads as unfinished or interchangeable. Warm minimalist interiors with material depth and architectural detail hold the eye. They present as distinct, considered, and site-specific, which is precisely what buyers in Desert Mountain and Paradise Valley expect from a property at this price point.
Material durability compounds the value argument. Honed stone, solid wood cabinetry, and high-quality textile selections are not simply aesthetically appropriate for warm minimalism; they are specifications that sustain their condition through the listing period and beyond, reducing the probability of pre-sale remediation or buyer credit negotiations driven by finish failure. The right specification at the outset is a cost-containment strategy, not just a design one.
The final risk developers carry is construction-phase substitution. When a project lacks a fully documented finish schedule and coordinated specification set, budget pressure creates the conditions for trades or project managers to make autonomous swaps that erode value quietly and cumulatively. Engaging a design firm whose process produces detailed specification books, coordinated drawings, and managed procurement protects the developer’s margin by ensuring the design intent survives from drawing set to delivered home, without gaps that invite interpretation in the wrong direction.
Warm minimalism is not a style to select from a mood board. It is a discipline that demands resolution before construction begins, with decisions about material, structure, light, and spatial sequence made deliberately and documented with precision. The interiors that hold their value in the Scottsdale and Paradise Valley market are not the ones assembled from the right finishes. They are the ones built from a coherent material philosophy, carried consistently from the first specification drawing through final installation.
That level of resolution requires a process equal to the ambition of the project. For homeowners commissioning a new build, for developers targeting a discerning buyer pool, and for builders whose reputations depend on what gets delivered, the path to a warm minimalist interior begins with selecting a design partner whose scope covers the full range of what that aesthetic actually demands: spatial planning, material specification, custom millwork design, and active construction coordination working as a unified process rather than sequential handoffs.
JSF Design operates at that intersection. Every project is approached through structured documentation, detailed specification, and direct collaboration with the architect and builder, ensuring that the design intent survives the construction process intact. That is the standard warm minimalism requires, and the standard this market deserves.
Warm minimalism is not a trend to chase but a design philosophy to understand. At its core, it rests on three principles: intentional restraint, material warmth, and tonal harmony working together rather than competing. The difference between a cold minimal space and a warm one lives in the details, specifically in texture, natural materials, and the careful layering of earthy, grounded tones.
Getting this balance right requires moving beyond surface-level aesthetics and making deliberate choices about every element in the room.
If you are ready to apply these principles, start small. Swap one synthetic material for a natural alternative, introduce a single warm neutral, and edit rather than add. Let each choice earn its place. A genuinely warm minimalist space does not happen by accident; it is built with intention, and that intentionality is exactly what makes it feel like home.
BEST THE EDIT
of
Material Moves: Inside Jeffrey Florentine’s Collaboration With Antolini Stone Some collaborations happen because of timing. Others happen because of shared philosophy. The partnership between Jeffrey Florentine of JSF Design and Antolini Stone feels very much like the latter — a collaboration rooted in a mutual belief that materials should shape architecture, not simply finish it. […]
Elevate Your Space
Design Goes Beyond Aesthetics...
It Shapes Experience.
+ Show / Hide Comments
Share to: