The design choices you make today will shape how your home functions, feels, and holds its value for years to come. That makes staying ahead of the curve more than an aesthetic exercise; it becomes a strategic decision with real financial and lifestyle consequences.
The interior design trends 2026 landscape is proving to be one of the more consequential shifts in recent memory. We are not looking at surface-level refreshes or seasonal color swaps. What is emerging is a deeper rethinking of how residential spaces are built, layered, and lived in, driven by advances in materials technology, evolving work-from-home realities, and a more sophisticated consumer base that demands both beauty and performance.
This analysis breaks down which trends carry genuine staying power and which are likely to fade before your renovation is even complete. You will learn how to evaluate each direction through the lens of longevity, cost efficiency, and design integrity. Whether you are working with an architect, briefing a contractor, or managing a project yourself, what follows will give you the clarity to make decisions you will not regret.
For decades, biophilic design in luxury residential projects meant a curated fiddle-leaf fig, a live-edge walnut console, or a stone accent wall lifted from a quarry catalog. These gestures were never wrong, but they were also never architecture. In 2026, that distinction has sharpened considerably. The projects defining the upper tier of residential design are no longer referencing nature from a respectful distance; they are structurally committing to it. Full interior garden walls function as vertical environmental systems, regulating humidity and filtering air as an architectural element rather than a decorative one. Large-format skylights are positioned to track seasonal light migration across interior volumes. Retractable glass wall systems dissolve the threshold between conditioned interior space and exterior landscape entirely, creating spatial continuity rather than borrowed scenery. As ALNA Design’s analysis of 2026 biophilic trends frames it, the discipline has moved toward integrating living ecosystems into the very fabric of the home, a framing that is biological and functional, not ornamental.
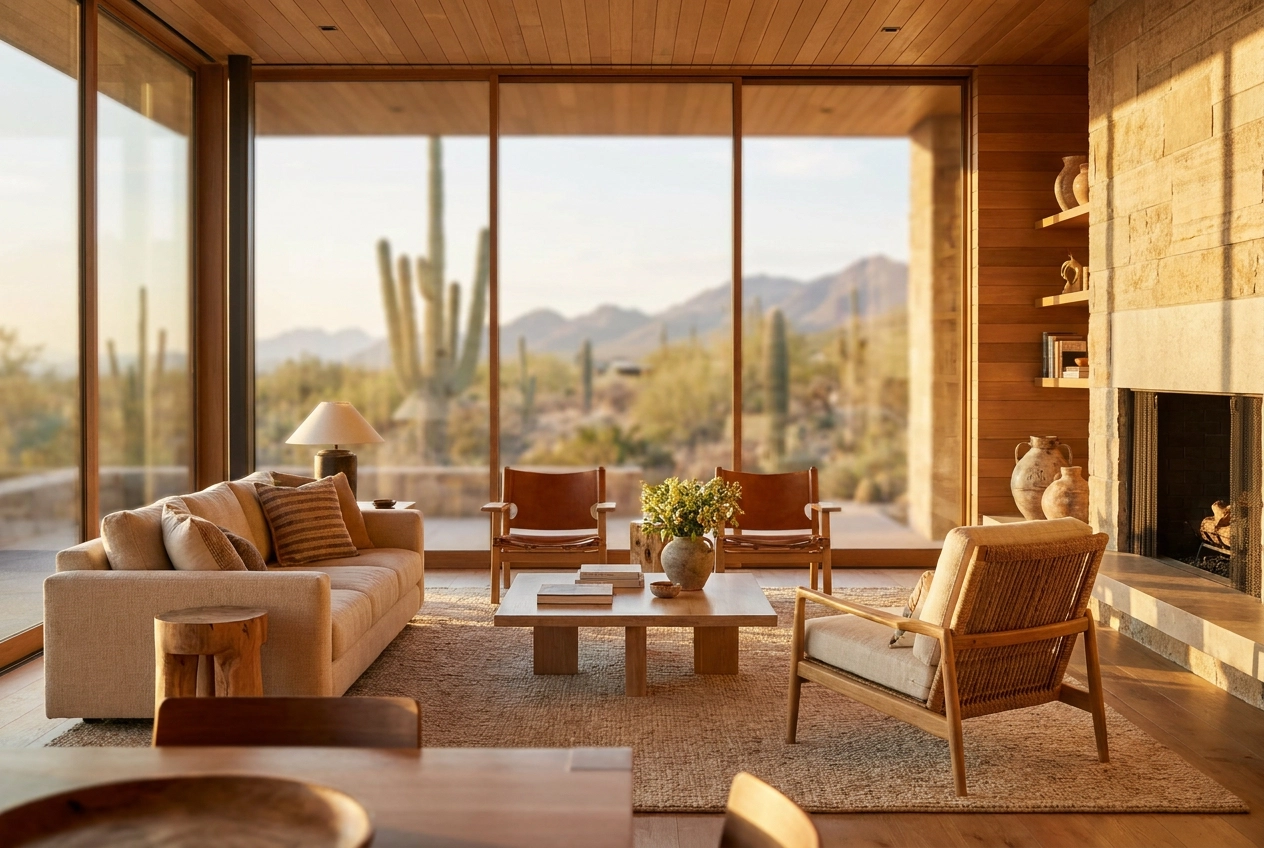
In Scottsdale, Paradise Valley, and Desert Mountain, this shift is not a stylistic imposition imported from a Pacific Northwest design publication. It is a natural extension of what the landscape already offers. The arroyos, boulder formations, saguaro silhouettes, and desert light that define these sites are not backdrops; they are primary design assets. The architecture should be resolved to dissolve into that context, not to frame it through a picture window. Site orientation becomes a foundational variable at this level of intentionality. Solar exposure in the Sonoran Desert is not a passive consideration; it determines where a living wall can survive without supplemental lighting, how a skylight performs thermally across a 115-degree July afternoon, and where a retractable glazing system can open without creating an uninhabitable heat condition. These decisions belong in schematic design, not in a finish selection meeting six months before occupancy.
The material vocabulary supporting this structural approach draws from nature-inspired design principles taking hold across 2026’s high-end residential market: raw stone applied as a load-bearing or cladding element rather than a thin veneer panel, reclaimed wood used in structural beam and ceiling applications that develop authentic patina over time, clay and rammed earth deployed for their thermal mass performance in desert climates as much as for their visual texture. Rammed earth in particular offers a direct performance argument in the Arizona context: its thermal mass absorbs daytime heat and releases it slowly through cooler evening hours, reducing mechanical load in a climate where HVAC systems are running at sustained capacity. These are not finish choices applied over a substrate. They are material systems that influence structural detailing, moisture management, and long-term building performance.
The execution complexity that comes with this level of integration is where most projects encounter risk. Retractable glass wall systems require structural headers sized for the span, thermal break detailing to maintain envelope performance, and coordination with the mechanical engineer to account for the loss of a conditioned wall plane. Interior living walls require drainage rough-ins built into the floor or wall assembly before drywall closes, irrigation systems coordinated with plumbing, and lighting specifications resolved with the electrical drawings. Large skylights require glazing consultant involvement before permit drawings are complete, not after. None of these are decisions that can be layered in during construction without cost consequences and schedule delays. The coordination has to happen at the drawing set level, with the designer, architect, and trades aligned before a single header is cut.
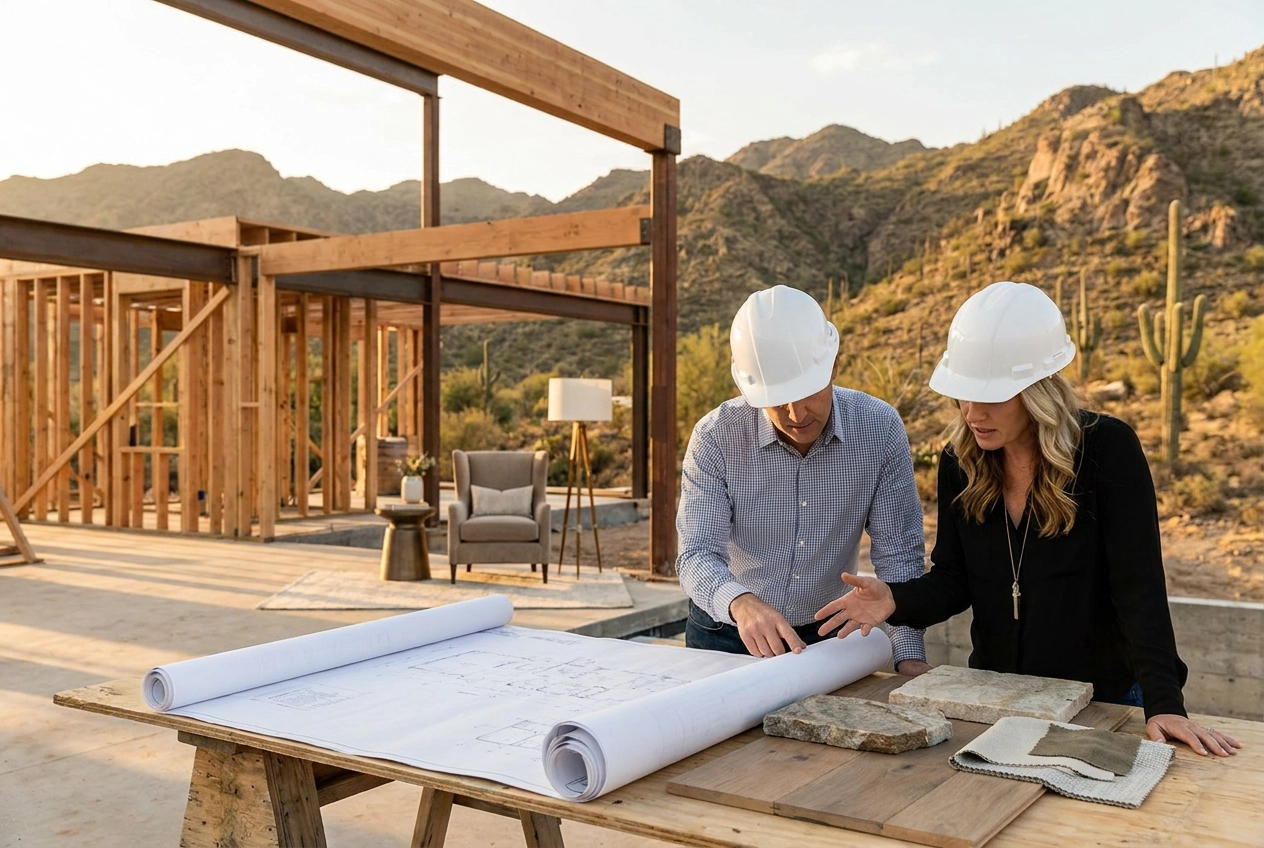
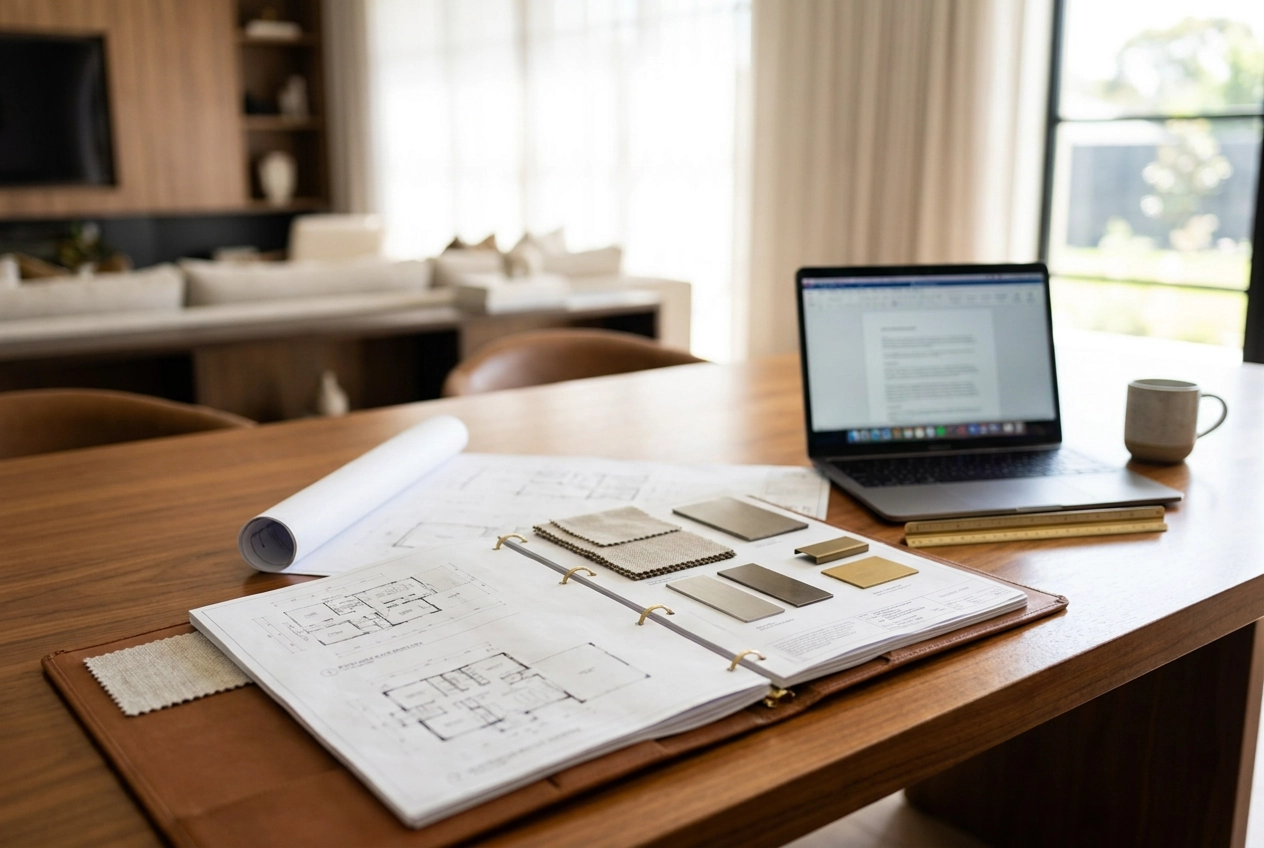
This is precisely why documentation precision matters at the outset of a complex project. Natural material transitions require detailed sections and elevations that show exactly how stone meets plaster, how a reclaimed wood ceiling terminates at a glass wall system, and how drainage for a living wall integrates with the floor assembly without compromising the finish. A well-resolved set of construction drawings eliminates the ambiguity that causes field substitutions and last-minute value engineering decisions that erode design intent. For projects in Desert Mountain or Paradise Valley where material selections carry significant cost and lead times often extend to sixteen or twenty weeks, that documentation layer is not administrative overhead. It is the mechanism that ensures what was designed is actually built.
The conversation around wellness in luxury residential design has shifted decisively. Where a dedicated fitness room or steam shower once satisfied the wellness checkbox, clients building or renovating at the $5M+ level in 2026 are arriving with more structured expectations: infrared saunas, cold plunge pools, circadian-rhythm lighting systems, dedicated recovery or meditation spaces, and health-monitoring air purification. The critical change is not what they want, but when they want it addressed. These are no longer amenity upgrades requested mid-construction. They are program elements that must be resolved at concept, before a floor plan is finalized.
The reason is mechanical reality. An infrared sauna requires a dedicated electrical circuit, thermal separation from adjacent conditioned spaces, and wall assemblies that account for radiant heat management. A cold plunge installation introduces significant structural and waterproofing requirements, drainage loads, and in some configurations, a mechanical chase for the chilling unit. Humidity separation between a wet wellness environment and surrounding finish areas is not a detail that can be accommodated with a retrofit. When these systems are introduced late in the design process, the cost is not incremental; it is disruptive. Walls are opened, mechanical systems are revised, and millwork packages are redesigned. The discipline of addressing wellness programming in the initial brief is, at its core, a cost-control decision as much as a design one.
This is particularly relevant in Paradise Valley and Desert Mountain, where the scale and ambition of custom residential projects make late-stage revisions disproportionately expensive. Clients in these markets have come to expect wellness infrastructure as a standard program element, and the designers and builders who serve them well are those who build it into the project scope from the first site planning conversation. A floor plan that allocates square footage for a wellness suite adjacent to the primary suite, with appropriate mechanical rough-in and ventilation pathways, costs no more to draw than one without it. A floor plan revised during construction framing costs considerably more.
Circadian-rhythm lighting deserves particular attention as a convergence point between wellness and technology. These systems, which shift color temperature and intensity across a 24-hour cycle to support the body’s natural rhythms, must be coordinated across the lighting plan, HVAC controls, and smart home infrastructure simultaneously. They are not a fixture selection; they are a systems integration challenge. The same applies to health-monitoring air purification, which interfaces with HVAC specification and, in more advanced configurations, with whole-home automation platforms. As the sauna design trends for 2026 conversation confirms, architects are now engaged in these decisions alongside homeowners, which signals the degree to which wellness has moved into the structural design conversation.
The distinction worth drawing clearly is between a spa-inspired bathroom and a genuinely programmed wellness environment. The former is a finish and fixture exercise: stone, a soaking tub, layered lighting. The latter involves specialized waterproofing membranes, dedicated ventilation for humidity control, acoustic separation, custom millwork designed for wet and thermal environments, and mechanical coordination documented in enough detail that every trade on site understands the intent. Executing that correctly requires the same documentation rigor applied to any technically complex space: detailed drawings, written specifications, and clear communication between designer, architect, and builder throughout construction.
Midimalism is not a stylistic compromise. It is a governing design logic: a calibrated position between the austerity of pure minimalism and the density of maximalism where every object, finish, and spatial decision must justify its presence. The concept, which has gained significant traction among design-forward practitioners entering 2026, operates on the principle that restraint and richness are not opposites. They are complements that require equal discipline to execute well. As one luxury design practice has framed it, the goal is spaces that feel “collected, not installed” — where materials are selected for longevity, atmosphere, and emotional weight rather than visual abundance.
In the Arizona luxury market, this philosophy maps with particular precision onto Desert Modern architecture. The structural vocabulary of Scottsdale and Paradise Valley custom homes — concrete, rammed earth, steel, expansive glass — already establishes a clean, architectural envelope. The challenge has never been achieving restraint; it has been preventing that restraint from reading as indifference. Natural stone with visible veining, wire-brushed oak millwork, linen-wrapped wall panels, and warm-toned plaster finishes introduce the tactile depth the architecture requires without disrupting its compositional clarity. The distinction matters: a terracotta-toned plaster wall evokes the surrounding desert landscape through tone and materiality; a literal representational reference to the landscape diminishes both the architecture and the interior.
The operating principle in practice requires that spatial and material decisions be made simultaneously, not in sequence. This is where midimalism most frequently fails in execution. When a layout is resolved first and furnishings are selected reactively, the result is either under-furnished rooms that read as sterile or accumulation that mistakes volume for character. Furniture must be scaled to architectural proportion; a generously volumed great room with 12-foot ceilings demands pieces with corresponding mass and presence. The 20 Chicest Interior Design Trends of 2026 confirms that the defining homes of this year will be “the most personal, comforting, and full of soul,” not the most minimal — but soul requires structure to avoid becoming clutter.
For high-end residential projects, this translates to a deliberate reduction in the number of selections and a significant elevation in the quality and specificity of each one. Fewer furniture pieces, resolved at architectural scale. Finishes that age with intention. Custom millwork details, including fluted and reeded profiles, that introduce texture without introducing objects. The result is an interior that holds its discipline under occupation — one that performs as well on the tenth year of ownership as it did at completion.
The ceiling is the one surface in a room that receives no furniture, no art, no layering of objects — and yet, in most residential projects, it is specified last and considered least. Walls receive finish selections, floor plans are studied for material transitions, and millwork gets detailed drawings. The ceiling gets flat white paint and a can light layout that follows the HVAC plan. The result is a room that reads well in two dimensions but falls short volumetrically. A space without a resolved ceiling plane often feels unfinished in ways that are difficult for a client to name but immediately perceptible in person.
In 2026, that default is being deliberately challenged. The fifth wall concept frames the ceiling as a primary architectural surface, subject to the same design rigor applied to every other plane in a room. The treatments driving this shift include exposed beam detailing, color drenching, patterned wallcovering, coffered and tray configurations, and fully integrated lighting design. None of these are decorative afterthoughts. Each requires early-phase decision-making, and each carries downstream implications for trades, structure, and systems.
Lighting layout cannot be resolved independently of ceiling architecture. HVAC register placement must coordinate with beam runs and coffers. Exposed wood beams require structural planning and finish specifications prior to framing, not during the punch list phase. Color-drenched ceilings require a documented paint schedule with sheen specifications, because the same color reads differently on a ceiling than on a wall. Wallcovering applied overhead demands substrate review and experienced installer coordination, given the added physical difficulty of overhead application. These are [construction document decisions](https://www.hunterfan.com/blogs/hunter-blog/the-fifth-wall-why-ceilings-deserve-more-design-attention), and treating them as such is the difference between a resolved space and an expensive retrofit.
In larger custom homes, ceiling height variation is one of the most effective spatial planning tools available. Compression and release through ceiling height changes — a lower plane at a corridor, a dramatic vault at a great room, a recessed tray that defines a seating area within an open floor plan — reinforces spatial hierarchy without adding walls. It guides movement through a floor plan, signals transition between programmatic zones, and amplifies the architectural intent of the structure itself. When that variation is designed intentionally and documented clearly, it becomes one of the most memorable qualities of a home.
The U.S. smart home market is projected to reach $193.5 billion, and in luxury residential design, that scale reflects a fundamental shift in expectation. Technology integration is no longer an upgrade tier presented at the end of a selections meeting. It is infrastructure, and it must be designed for from the first set of drawings. In high-end projects across Paradise Valley and Desert Mountain, the question is no longer whether a home will have smart systems; it is how precisely those systems will be embedded into the architecture without announcing themselves.
The defining evolution for 2026 is a move away from convenience-focused automation toward what is being called invisible wellness integration. Circadian lighting systems that shift color temperature in alignment with daily health rhythms, climate controls calibrated to sleep environment data, and spatial audio that responds to occupancy and activity are now the reference points for serious luxury residential work. A 2025-2026 study by the International Well Building Institute found that occupants living in homes with embedded wellness technology reported 31% lower daily stress and 27% better sleep quality, often without identifying any specific change in their environment. That is precisely the outcome a well-specified system should achieve: measurable effect, zero visibility.
The failure mode is familiar to anyone who has walked through a project where the AV contractor arrived after the walls were closed. Speakers surface-mounted against a detailed ceiling plane, control panels positioned for wire convenience rather than spatial logic, visible conduit bridging a considered stone wall, device clusters on millwork surfaces that were specified to hold nothing. These are not minor aesthetic issues; they represent a collapse in the integrity of the design. Technology that competes with architecture undermines every other decision made in a project.
Resolving this requires the interior designer to be engaged with the technology scope before framing begins. Speaker backer locations, screen recess dimensions, flush-mount keypad positions, and low-voltage conduit routing all need to be resolved within the construction drawing set. As the Home Technology Association’s resources for interior designers reinforce, the design-to-technology handoff is an active professional gap, not a solved problem. The product ecosystem that enables true invisibility, in-ceiling speakers, architectural keypads, and concealed control interfaces, only functions as intended when specified before walls close, not retrofitted into finished surfaces.
For spec builders and developers, the implications extend beyond aesthetics into market positioning. The level of smart home integration, and specifically the specification tier of the systems selected, communicates quality directly to informed buyers. A documented infrastructure commitment, included in a formal specification set, differentiates a property in a way that photography cannot fully convey. Buyers in the luxury segment understand the difference between systems, and that knowledge starts at the specification page.
The 2026 luxury residential market is defined less by what is spent than by how intentionally it is deployed. Conscious opulence, as a design principle, means that every material in a space earns its position within a coherent formal idea. The distinction matters: a project furnished with expensive finishes applied without a governing logic reads as accumulation. A project in which each material decision serves a considered spatial hierarchy reads as resolved. For clients building or renovating at the highest level in markets like Paradise Valley and Desert Mountain, that distinction is also a property value distinction.
Material quality communicates at a register that surface decoration cannot reach. The grain continuity across a book-matched stone slab, the shadow line of a custom millwork reveal, the resistance and finish of a hardware pull, these are experiences that register before a visitor consciously processes them. They define the felt character of a space: its weight, its permanence, its level of intention. Manufactured substitutes may approximate the visual, but they do not replicate the sensory. In 2026, natural materials have become a primary marker of luxury precisely because they deliver this pre-conscious register, and no amount of styling compensates for their absence.
Restraint is not a reduction of ambition; it is the mechanism by which material richness achieves impact. In high-end residential work, concentration outperforms distribution. A single fluted stone feature wall commands a room in ways that stone applied to every vertical surface cannot, because the latter eliminates hierarchy and exhausts the eye. The same principle governs millwork: a custom-detailed cabinetry run with inset profiles and considered hardware becomes the anchoring material event of a kitchen precisely because the surrounding surfaces allow it to read. Editing is a design act, not a concession.
Executing this level of material specificity within a construction timeline requires sourcing discipline that begins at the concept stage. Natural stone slabs, custom millwork packages, and imported textiles routinely carry lead times of fourteen to twenty-six weeks or longer. When those lead times are not built into the project schedule from the outset, the result is either construction delays or substitutions that quietly erode design intent. Substitution protocols must be documented in advance, specifying acceptable alternatives and the approval chain required before any change is made.
This is precisely where JSF Design’s documentation-driven process delivers tangible value. Detailed material schedules, finish boards, and sourcing records are communicated formally to the build team at project outset, not informally during construction. That level of specificity means the gap between the design intent and the built outcome is minimized, because every trade enters the project with a clear, unambiguous record of what is required and why.
Every trend documented in this post can be executed well or executed poorly. The difference is rarely budget. It is whether the decision was made inside a coherent design framework or in response to what was performing well on design media six months before the project broke ground.
The framework for evaluating any trend comes down to four questions. Does it align with how the client actually moves through and uses the home day to day? Does it integrate with the architectural intent already established for the structure? Will it hold its relevance and physical integrity without requiring a full refresh in five years? And can it be executed with the precision the design demands at the budget the project can support? If a trend fails any one of these filters, it should be modified or eliminated, regardless of how broadly it is circulating in the market.
For spec builders and developers, the evaluation becomes more commercially direct. Wellness infrastructure, indoor-outdoor integration, and invisible technology are among the highest-return inclusions in the 2026 luxury market because they address how buyers intend to live, not simply how a listing photographs. Properties with strategic interior enhancements in these categories are commanding measurably stronger sale prices in competitive markets, and 93% of investors in JLL’s 2026 Design Perspectives Report agree that technology-enabled properties deliver stronger returns. These are not speculative inclusions. They are commercially validated features that meet buyer expectations at the high end of the residential market.
The trends that offer the greatest return are also, without exception, the ones most vulnerable to poor execution. Biophilic structural integration, wellness programming, and ceiling architectural detailing all require precise coordination across multiple trades, detailed documentation before a single material is ordered, and a designer who understands how the decision will interact with mechanical, structural, and finish systems already in the field. When these trends are approached informally, the results are predictable: a glazed opening that performs poorly in a desert climate, a wellness suite that was never properly plumbed for the systems it was meant to support, or a ceiling treatment that looks unresolved because the proportions were never worked out in construction documents.
The risk of trend-chasing without a governing design framework is not just aesthetic. Surfaces get replaced. Materials get updated. Spaces organized around a trend rather than around a lifestyle become dated well before the project’s value has been fully realized. The spaces that hold their value, and more importantly, their livability, are those in which every decision traces back to how the client actually inhabits the home.
The most useful question any client can ask before committing to a trend-driven design decision is straightforward: does this serve the way I actually live in this house? That question, asked early and answered honestly in collaboration with a designer who understands both the design opportunity and the architectural constraints, produces decisions that are genuinely durable. Trends are most valuable not as directives, but as a lens through which a skilled designer can identify what is newly possible and then determine whether that possibility is worth pursuing for a specific client, in a specific structure, for the long term.
Trend research is most valuable when treated as a diagnostic tool, not a directive. The directions surfaced in any given year reflect shifts in how people want to live, what materials are gaining traction, and where the industry’s attention is concentrated. That information is useful. But its utility depends entirely on whether it is filtered through a specific client, a specific site, and a specific set of design intentions. Applied without that framework, it produces interiors that are visually current and contextually hollow.
The position held throughout every project at JSF Design is straightforward: design that is resolved, specific to the client, and grounded in the architecture of the home will outlast design that responds to trends without a deeper organizing logic. The two are not mutually exclusive, but one produces work with staying power and the other does not.
For homeowners, the practical takeaway is to use this analysis as a filter, not a checklist. Identify which directions speak to how you actually live, bring those conversations to your design process early, and allow the architecture and the documentation to determine what gets built in. Not every trend deserves a structural commitment.
For developers and builders, the more pointed observation is this: the 2026 interior design trends with the strongest market resonance are programmatic and structural, including defined room designation, architectural millwork, and integrated systems. These are not finish-phase decisions. Per Ware Malcomb’s 2026 analysis, the trends generating the most durable value require design and documentation investment at the earliest stages of the project timeline. That means engaging the right design partner before the floor plan is locked, not after the framing is complete.
The interior design trends shaping 2026 represent far more than aesthetic preference. They reflect a fundamental shift in how we think about the spaces we inhabit. The homes that will age best are those built around performance materials, flexible living configurations, and purposeful beauty rather than passing novelty.
Keep these principles close as you plan: prioritize longevity over trend-chasing, invest in structural and material upgrades before decorative ones, and treat every design decision as both a lifestyle and financial choice.
Now is the time to act with intention. Whether you are starting a full renovation or making targeted updates, use this framework to filter every decision through the lens of lasting value. The homes built thoughtfully today will be the ones people admire, and buyers reward, for decades to come. Start planning with purpose.
BEST THE EDIT
of
Material Moves: Inside Jeffrey Florentine’s Collaboration With Antolini Stone Some collaborations happen because of timing. Others happen because of shared philosophy. The partnership between Jeffrey Florentine of JSF Design and Antolini Stone feels very much like the latter — a collaboration rooted in a mutual belief that materials should shape architecture, not simply finish it. […]
Elevate Your Space
Design Goes Beyond Aesthetics...
It Shapes Experience.
+ Show / Hide Comments
Share to: