







Your home is more than just a place to live; it is a reflection of who you are, your values, and how you want to experience the world around you. When the time comes to invest in a serious transformation of your living space, the firm you choose makes all the difference. Not all design companies operate at the same level, and understanding what separates truly exceptional high end residential interior design firms from the rest is essential before you commit to a partnership.
The stakes are high. You are not simply selecting someone to pick out furniture and paint colors. You are entrusting a team with your vision, your budget, and ultimately your daily quality of life. The wrong choice can result in wasted resources, missed deadlines, and a finished product that falls short of your expectations.
In this guide, we break down the key qualities and credentials you should be evaluating before signing any contract. Whether you are redesigning a single room or undertaking a full home renovation, these criteria will help you make a confident, informed decision from the very start.
A Defined, Documented Process Is Non-Negotiable
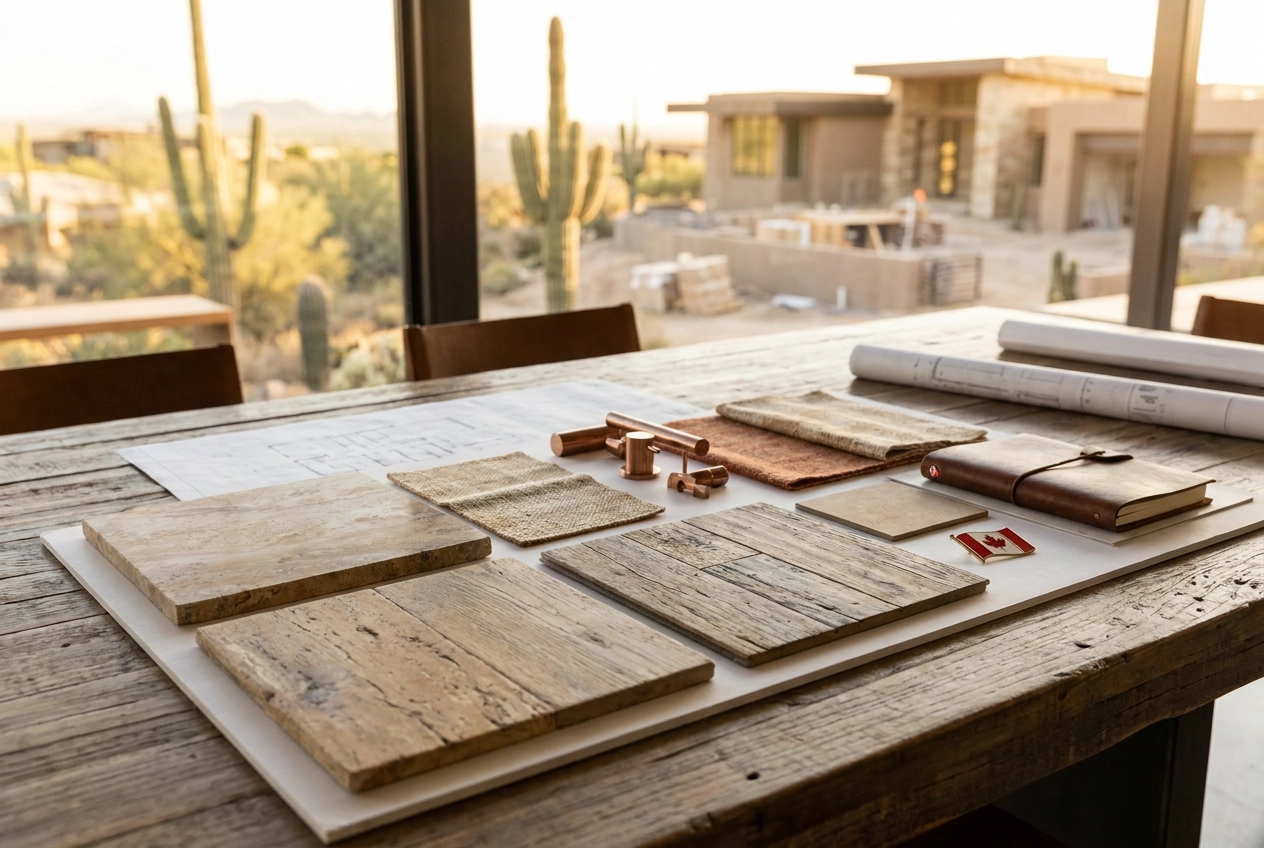
Spec books, finish schedules, and construction drawings function as the communication backbone of any high-end residential project. They translate design intent into precise, actionable instructions that architects, general contractors, and trade partners can execute without interpretation gaps. When this documentation layer is thorough and cross-referenced, the design survives contact with the construction process. When it is not, the original vision erodes incrementally through substitutions, field decisions, and misread details.
On large-scale custom homes, ambiguity in documentation is one of the most consistent drivers of change orders, schedule overruns, and budget creep. Research indicates that design errors, omissions, and inconsistencies contribute to over half of all construction cost overruns, and that the majority of rework on complex projects traces back to decisions that were never clearly made or documented before construction began. At project budgets of several million dollars, those gaps are not minor inconveniences; they are material financial risks.
When evaluating prospective interior design firms, ask directly how their deliverables are structured and what a typical specification package includes. A well-developed package should cover finish schedules with manufacturer and product references, room-by-room elevations, millwork drawings, lighting plans, and fixture specifications with installation notes. Vague answers, or descriptions limited to mood boards and selections, signal a process gap that will surface during construction.
The distinction between a documentation-driven firm and one without that discipline rarely shows during design presentations. Renderings and material boards can look identical. The difference becomes visible on-site, when tradespeople are making decisions in real time without adequate reference. A rigorous specification process protects the homeowner’s investment by ensuring that what was designed is what gets built, with minimal deviation, delay, or additional cost to resolve ambiguity after the fact.
Experience with Large-Scale Custom Residences
A 6,000 to 10,000+ sq ft custom residence in Paradise Valley operates at a level of complexity that has little in common with a standard design-and-furnish engagement. Projects at this scale require active coordination across architectural documentation, millwork fabrication schedules, mechanical rough-in sequencing, and layered finish systems, all of which must align before a single cabinet is installed or a stone slab is set. Firms that lack direct experience managing this coordination often underestimate the downstream consequences of upstream decisions made during design development.
Early choices carry significant weight. Ceiling heights determine what lighting fixtures are feasible and how millwork proportions resolve. Structural openings define circulation logic and sightline opportunities. Plumbing rough-in locations either enable or foreclose specific bath configurations and wet bar placements. A firm experienced at this scale anticipates these constraints before they become conflicts in the field, which is where resolution becomes costly and time-consuming.
When evaluating a firm, ask directly about typical project square footage, interior budget ranges, and the number of trades they actively coordinate. These questions reveal whether a firm operates at the scale your project demands or whether your home would represent an outlier in their workload.
Portfolio presentation is equally telling. Look for projects shown in full scope rather than curated vignettes. A collection of isolated room photography may be visually compelling, but it tells you little about how a firm manages the full complexity of a large custom home across every space and system.
Finally, commercial or hospitality credits do not translate to residential fluency. The decision-making dynamic in a private custom home is personal, iterative, and deeply client-driven. Program requirements, material durability standards, and lifestyle considerations are categorically different from transient or operational environments. Proven residential experience at scale is not interchangeable.
How the Firm Integrates with Architects and Builders
On complex custom homes, the interior designer’s point of entry into the project timeline is one of the most consequential decisions an owner can make. When a firm is brought in after architectural decisions have been finalized, the design process becomes reactive. Ceiling heights, structural beam placements, mechanical chases, and window configurations are already locked, and the interior scope must work around them rather than with them. Early engagement allows the designer to influence spatial proportions, built-in positioning, lighting rough-in, and millwork integration before those systems are committed to construction documents. The downstream effect is a home that feels resolved rather than assembled in layers.
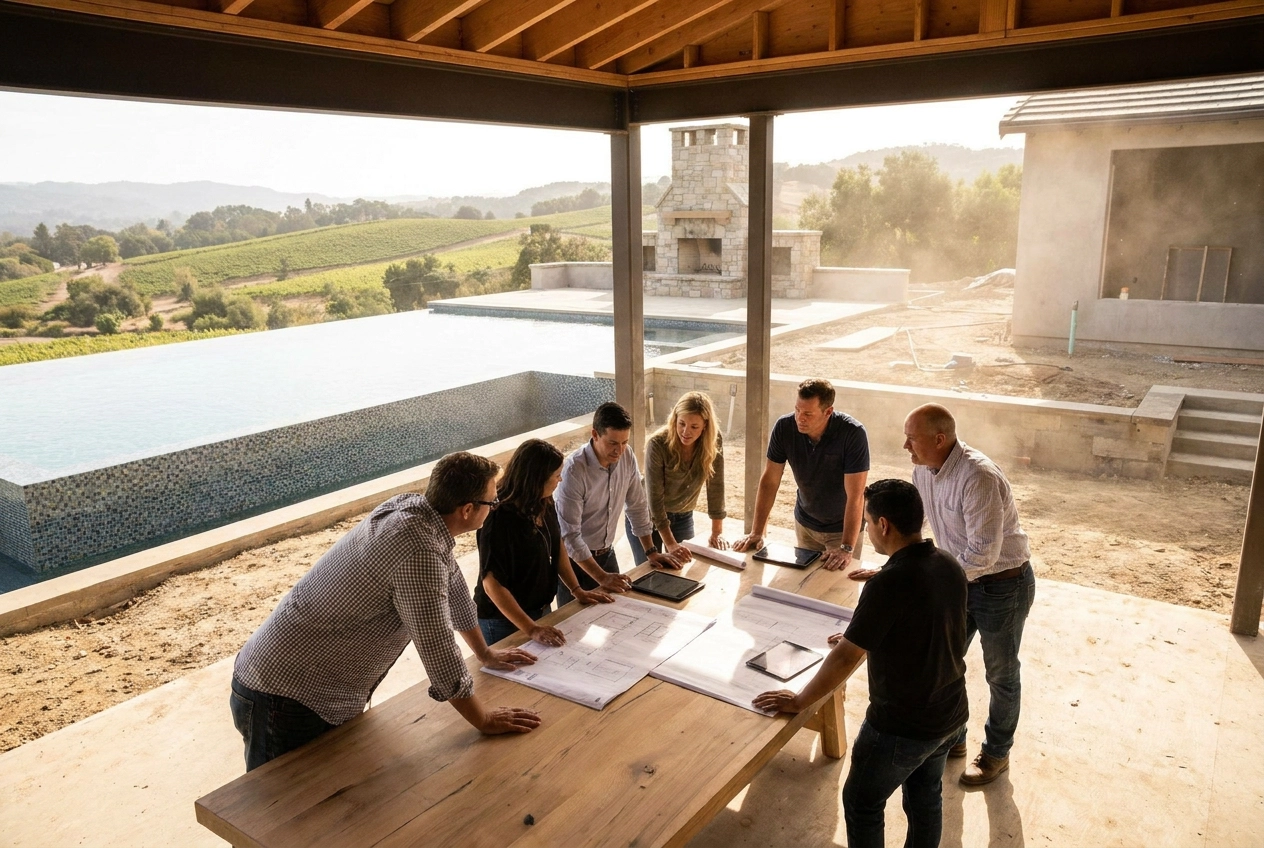
The working relationship between a design firm and the build team determines how faithfully the original design intent survives the construction process. A firm that is genuinely embedded in the project participates in RFI responses, reviews material submittals, and weighs in when field conditions require substitutions or adjustments. These moments, when a specified stone is backordered or a structural condition conflicts with a planned built-in, reveal whether a designer is a true project collaborator or a peripheral consultant. Firms that have structured protocols for responding to RFIs and substitution requests protect the integrity of the design under real construction pressure.
Coordinated drawings that align interior specifications with architectural documents reduce the likelihood of costly conflicts between finish selections and structural or mechanical systems. Reflected ceiling plans, interior elevations, and finish schedules that cross-reference the architectural set give the build team a clear, unified picture. On a large custom residence where the trade count is high, that coordination directly reduces rework, clarifies sequencing, and keeps the project moving without ambiguity at the field level. Collaboration, in this context, is not a soft attribute; it is a measurable factor in project outcomes.
Material Specification Must Go Beyond Surface Selection
Selecting a tile or specifying a paint color addresses only the most surface-level layer of what material specification actually requires in a high-end custom residence. At this scale, every material decision must account for how a product performs over time, how it weathers its specific environment, and how it interacts with adjacent materials and finishes throughout the life of the home.
In the Scottsdale and Paradise Valley context, this means understanding the physical demands of a desert climate: sustained UV exposure that accelerates fading and degradation, thermal cycling that stresses stone, grout, and millwork joints, and humidity fluctuations that affect dimensional stability in wood products. A limestone selected for its warm, matte surface must also be evaluated for porosity, sealing requirements, and its ability to hold up under intense solar gain. These are not secondary considerations; they determine whether a material looks resolved five years after installation or becomes a costly correction.
A capable firm brings technical depth to every category. Stone slabs are reviewed for veining continuity and book-matching requirements, ensuring that matched faces read as intentional rather than incidental, particularly across fireplace surrounds or feature walls where pattern alignment carries significant visual weight. Millwork profiles are developed in direct response to the architectural language of the home, not applied generically. Textiles are specified with performance criteria, including abrasion resistance and UV stability, evaluated alongside their visual qualities.
Procurement relationships are equally consequential. Access to trade-only slab yards, specialty fabricators, and artisan suppliers expands what is achievable within a given budget and timeline, and established relationships with those vendors provide priority access that open-market sourcing cannot replicate.
The question of substitution protocol is one worth asking directly: when a specified product becomes unavailable mid-construction, how does the firm manage the replacement process? A mature specification practice maintains detailed finish schedules and documentation that allow any substitution to be evaluated against the original criteria, preventing aesthetic compromise or budget creep from becoming a disruption to the broader project.
Resolved Environments, Not Curated Rooms
A high-end residential interior is not a collection of well-sourced rooms. It is a resolved environment where architectural detail, custom millwork, lighting strategy, furnishing, and material finish read as a single coherent intention. This distinction separates firms that decorate from firms that design. When every element within a home is governed by a unified spatial logic, the result feels purposeful rather than assembled, and that difference is immediately apparent, both in professional photography and in person.
Firms that approach projects room by room, without an overarching material and detail framework, tend to produce interiors that feel episodic. A kitchen that doesn’t relate to the primary suite cabinetry, or a lighting approach that shifts registers from formal spaces to transitional corridors, signals a lack of governing design intelligence. These disconnects are legible to any informed buyer or real estate professional evaluating a property at the $2M+ level.
When reviewing portfolios, look beyond individual room photography. Ask whether the millwork profiles, wood species, and hardware language carry through from the kitchen to the library to the primary suite. Ask whether the fixture families and control logic in the great room extend into secondary spaces. Consistency at this level is not accidental; it reflects a concept development process that establishes a material and detail palette before a single specification is written.
That palette should be documented. Arizona design and build trends increasingly reinforce that the most resolved interiors emerge from teams where the designer communicates a governing palette clearly to architects, builders, and trades through detailed spec books and finish schedules, not through verbal direction alone. Ask to see how a firm manages this communication internally and with the build team. The answer reveals whether their process produces coherent results or leaves resolution to chance.
In markets like Scottsdale and Paradise Valley, where the luxury segment continues to show appreciation and limited inventory keeps demand competitive, timeless coherence carries direct financial relevance. Interiors that feel resolved rather than dated hold their premium positioning longer, supporting both resale value and market differentiation for spec developers and custom home builders alike.
Local Market Fluency Affects Execution and Property Value
For projects in Scottsdale, Paradise Valley, and Desert Mountain, regional fluency is a functional requirement, not a credential. A firm with deep roots in this market understands how the Sonoran Desert’s intense, directional light interacts with material selections at every hour of the day. Travertine, bleached oak, and matte plaster each behave differently under high-UV desert exposure than they do in temperate climates, and a firm that has specified these materials locally, across multiple completed projects, brings that performance knowledge directly to your selections before installation rather than after.
The financial stakes of those decisions are substantial. The luxury segment in this market, properties at $2M and above, is tracking projected price growth of 4 to 6 percent in Scottsdale, with Paradise Valley commanding median luxury price points well above $5M. Design choices made today directly affect appraisal positioning and buyer perception at resale. A firm that understands how desert climate shapes material performance and spatial priorities in this market is making decisions with that value calculus in mind.
Embedded local knowledge also means understanding the architectural vernacular of the region: the desert modern vocabulary that prioritizes indoor-outdoor integration, sight-line orientation toward mountain views, and thermal mass performance. These are not stylistic preferences; they are structural expectations among high-end buyers in this market.
Local trade relationships carry equal weight. Lead times, fabrication quality, and the speed at which field conditions get resolved all depend on whether a firm has established, trusted relationships with regional contractors and fabricators. A national portfolio, however impressive, does not translate into that network. When a condition arises during construction at a Desert Mountain build, the ability to resolve it quickly and without schedule disruption comes from relationships built over years of local project work, not geographic range.
The Client Experience Should Match the Caliber of the Work
The design work itself is only part of what you are paying for at this level. The engagement model, meaning how the firm onboards clients, structures decision timelines, manages revisions, and communicates progress, should reflect the same degree of intention as the finished environment. A firm operating at a high fee level that transfers administrative burden back to the homeowner is not delivering a full-service experience. Before committing to a firm, ask directly how their phases are structured, what the approval process looks like at each stage, and how revision requests are handled. Clear, documented answers to these questions are a reliable signal of operational maturity. Ambiguity here tends to compound during construction.
Trade coordination, procurement tracking, and installation logistics belong to the firm, not to the general contractor or the client by default. These are not secondary responsibilities; they are core to protecting design integrity through execution. When a firm manages vendor schedules, follows up on fabrication timelines, and resolves field conflicts before they become expensive problems, the result is a project that stays coherent from specification through final installation.
Construction communication warrants the same scrutiny. The frequency of site visits, the format of progress reports, and the speed at which RFIs are resolved each indicate how invested a firm is in seeing the design through to completion rather than handing off at permit approval.
Finally, the most credible performance indicator at this tier is not a portfolio or a media feature. Firms with strong referral rates and consistent repeat engagement have earned that through the client experience itself. According to luxury interior design market research, organic referrals account for more than 55% of new commissions at leading residential firms, which is a metric worth asking about directly.
Portfolio Transparency and Industry Standing
A portfolio is only as useful as what it actually reveals. Polished photography communicates an aesthetic, but it does not tell you how a firm navigates structural constraints, manages material substitutions mid-construction, or resolves coordination failures between trades. When evaluating a firm, look for evidence of process: documentation of how spatial challenges were addressed, how custom millwork solutions were developed, or how a design intent held up from drawings to installation. The essential elements of a high-end interior design portfolio go well beyond finished images, and firms operating at the top of the luxury residential segment understand this distinction.
Third-party validation carries real weight in this market. Publication features in recognized design media, professional affiliations such as ASID membership, and credited project recognitions are indicators of how a firm is regarded within the industry, not just how it presents itself. These signals matter because they reflect consistent performance across multiple projects and peer evaluation, not a single strong outcome.
References from past clients deserve more weight than they typically receive in the selection process. A generalized testimonial on a firm’s website is marketing. A direct conversation with a former client whose project involved a comparable budget, timeline, and scope is intelligence. Ask specifically about fee adherence, communication during construction, and how the firm handled the unexpected.
The luxury residential design market is growing at approximately 7.2 percent annually, which has expanded the number of firms positioning themselves as high-end. That growth warrants scrutiny. More entrants in the space does not mean deeper capability across the board; verifying actual project depth is a reasonable and necessary part of the selection process.
Finally, how a firm communicates during initial conversations, its willingness to explain its process, structure its fees clearly, and define deliverables without ambiguity, reflects how it will operate across a multi-year engagement. Transparency at the outset is not a courtesy; it is a performance indicator.
Making the Right Decision for a High-Stakes Project
Every criterion covered in this list points toward the same conclusion: portfolio aesthetics are a starting point, not a selection standard. The firms that execute well at this level are distinguished by process rigor, material depth, builder collaboration, and local market fluency. These are the qualities that determine whether a design vision survives contact with construction.
Evaluating against those criteria requires direct conversation. Ask how the firm documents its work, how it handles scope changes mid-build, and how it coordinates with architects and general contractors on large-scale custom projects. The answers will reveal far more than any photograph.
JSF Design Inc. brings a documentation-driven, architect-integrated approach to high-end residential projects across Scottsdale, Paradise Valley, and Desert Mountain. The firm’s process, from detailed specification books and construction drawings through material procurement and on-site coordination, is structured to create clarity at every phase of a complex build. That structure protects the project, the budget, and the outcome.
Homeowners, developers, and spec builders entering a high-stakes project deserve a design partner whose work holds up through construction, not just in presentation. Taking time to evaluate firms against substantive criteria rather than aesthetic preference alone is the most reliable path to a resolved, well-executed result. Start with the process. The right fit will be evident from that conversation.
READ LATEST
the

BEST THE EDIT
of

The collaboration between Jeffrey Florentine of JSF Design and Antolini began with a shared conviction: natural stone should shape architecture, not simply finish it. Featured by Modern Luxury Scottsdale, Elementa is a collection developed with Antolini to explore how texture, proportion, light and repetition can give stone a more architectural role in the home. Jeffrey […]


Elevate Your Space
Let’s Bring Your Vision to Life
Design Goes Beyond Aesthetics...
It Shapes Experience.

+ Show / Hide Comments
Share to: