

Bathroom Design in the Luxury Residence: What Separates a Resolved Space from a Renovated One
July 10, 2026






Most luxury bathrooms look expensive. Far fewer actually work. The distinction between a bathroom that has been renovated and one that has been genuinely resolved is rarely obvious in photographs, but it becomes immediately apparent the moment you inhabit the space. Materials clash subtly. Proportions feel slightly off. The lighting serves the architecture rather than the person standing at the mirror. These are the details that separate considered bathroom design from decorative spending.
In high-end residential projects, the bathroom is often where design intentions either consolidate or quietly unravel. It demands a more rigorous integration of technical systems, material logic, and spatial sequencing than almost any other room in the home. Yet it frequently receives less conceptual attention than a living room or kitchen, despite carrying an equal, sometimes greater, burden of daily use and sensory experience.
This analysis examines what genuinely resolves a luxury bathroom at the design level. From planning principles and material hierarchies to lighting strategy and fixture selection, you will leave with a clearer framework for evaluating, specifying, and refining bathroom design at its highest expression.
The Designer’s Role vs. The Contractor’s Role in Bathroom Design
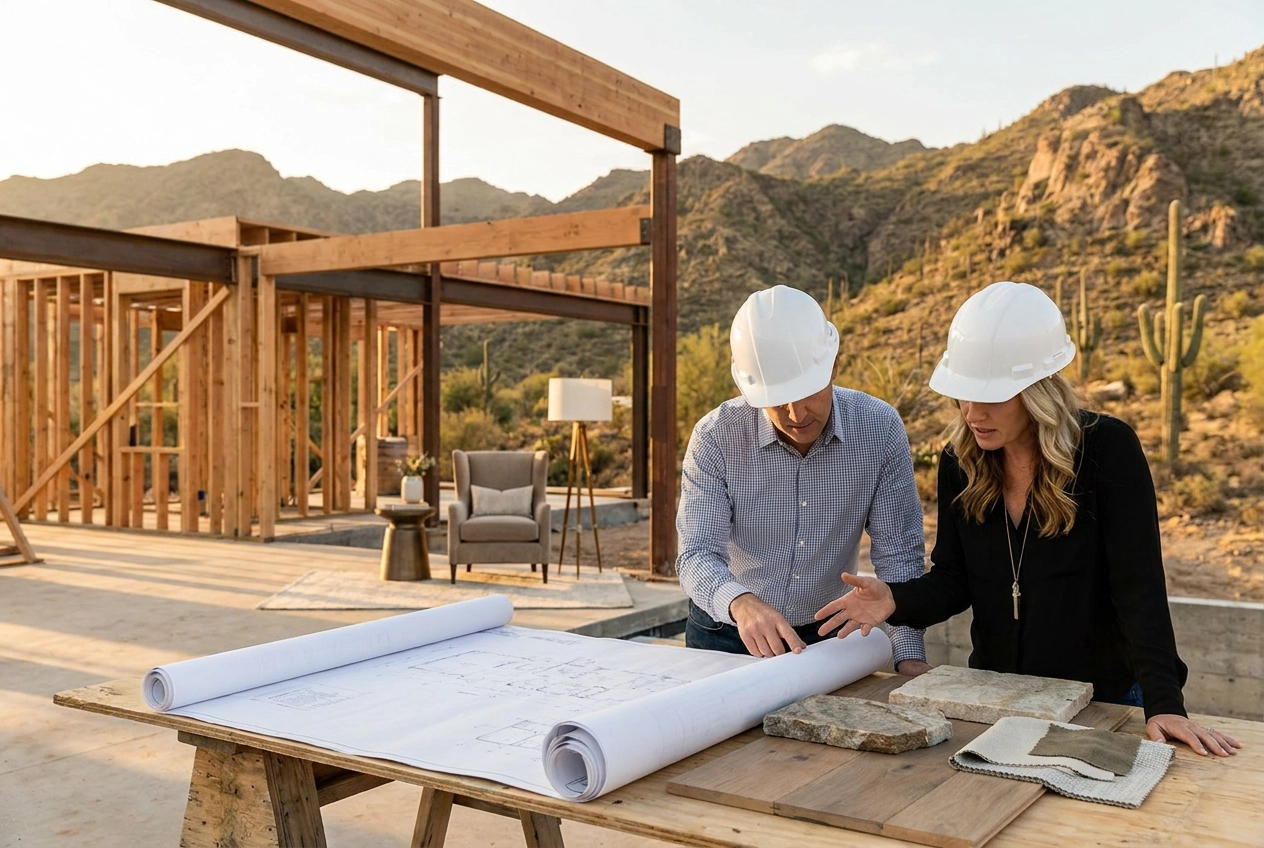
The distinction between a contractor’s role and a designer’s role is one of the most consequential misunderstandings in residential construction, and it surfaces most visibly in high-investment bathrooms. A remodeling contractor manages execution: sequencing trades, maintaining timelines, ensuring work meets code, and delivering a finished product within scope. A luxury interior design firm manages something fundamentally different, the decisions that determine what gets built. Material specification, spatial planning, millwork documentation, fixture coordination, and lighting intent all fall within the designer’s domain. Conflating these two functions, or assuming one party will absorb the responsibilities of the other, is where projects lose resolution.
A specification-forward design firm translates design intent into buildable, biddable documents long before a single trade sets foot on site. This means finish schedules that identify every surface by material, profile, and installation method; tile layout drawings that account for grout joint alignment across plane changes; millwork elevations with dimensioned sections for custom vanities and storage; fixture cut sheets cross-referenced to plumbing rough-in locations; and lighting control notes that specify fixture type, color temperature, dimming zones, and switching logic. Each of these documents serves a direct function: reducing the field improvisation that occurs when trades receive incomplete instructions. As one industry analysis of the contractor-designer relationship notes, pairing design expertise with construction management is “the best way to get a final result that meets and exceeds all your expectations,” precisely because coordinated documentation closes the gap between intent and execution.
When a designer is absent from the process, design decisions do not disappear; they get made by whoever is available. Contractors make practical choices informed by what fits, what is in stock, and what is fastest to install. These are not intentional aesthetic decisions informed by spatial proportion, material longevity, or long-term livability. A niche positioned for structural convenience rather than visual alignment. A vanity depth selected from distributor inventory rather than from a custom millwork drawing. Lighting conduit run to a location that forecloses the fixture specification developed months later. These substitutions accumulate quietly, and the cumulative effect on a high-investment bathroom renovation is a finished space that functions but does not fully execute.
In large custom homes across Paradise Valley and Desert Mountain, bathroom design decisions intersect with upstream construction systems at critical and largely irreversible moments. Plumbing rough-in locations must be confirmed before framing walls are closed. Electrical panel capacity for radiant heat, steam generators, and lighting control systems must be addressed during load planning. Structural framing must accommodate curbless shower transitions and freestanding tub placements without compromising waterproofing geometry. A designer who enters the process after these decisions are locked in cannot recover the spatial outcomes that were available before rough-in. The coordination layer a designer provides between architect, builder, and trades ensures that spatial planning decisions are communicated during the window when they can still be acted upon.
For projects where primary suite bathrooms routinely reach $70,000 or more in finish and fixture cost alone, design leadership is not a supplemental service. It is a structural requirement of the process, one whose absence creates financial and aesthetic consequences that outlast the project itself.
Desert Climate as a Design Constraint, Not Just a Context
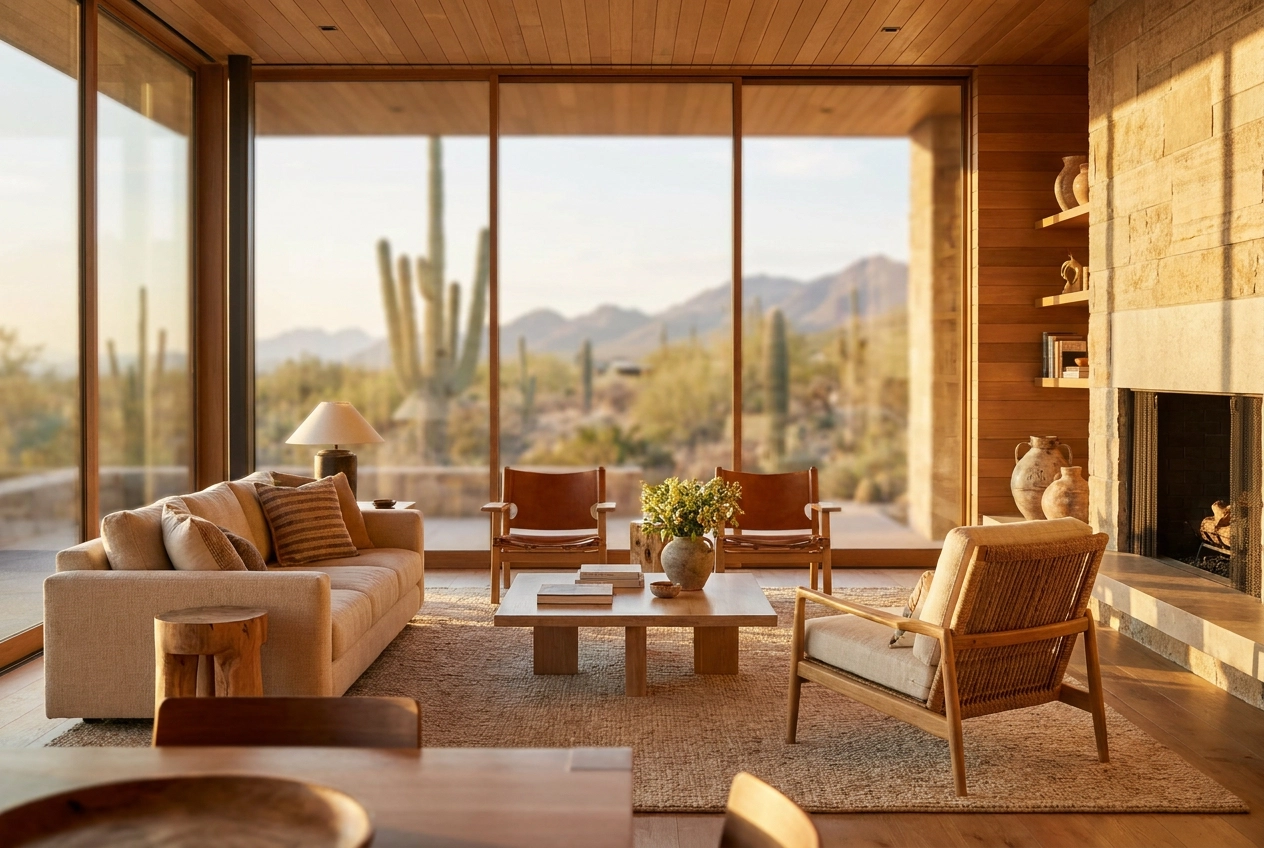
In the Scottsdale and Paradise Valley market, the desert climate is not a backdrop for bathroom design decisions; it is an active constraint that governs which materials perform, which palettes read correctly, and which specifications hold up over time. Arizona’s thermal environment subjects buildings to daily temperature swings of 40 degrees Fahrenheit or more, creating continuous cycles of expansion and contraction that stress materials reliably in more temperate regions. Porcelain tile, engineered composites, and adhesive-dependent assemblies that install without issue in the mid-Atlantic or Pacific Northwest carry meaningful performance risk in a desert climate where thermal movement is constant and UV exposure is sustained at intensity levels most manufacturers do not test for. Material selection here is a technical decision before it is an aesthetic one.
The low desert humidity that characterizes Scottsdale and Paradise Valley actually creates favorable conditions for natural stone and hand-troweled plaster, materials that would face persistent moisture-related stress in coastal environments. In a high-humidity climate, unsealed limestone absorbs ambient moisture and cycles between saturation and drying, a process that gradually opens fissures and compromises surface integrity. In Arizona’s arid conditions, those same materials remain dimensionally stable, age predictably, and develop the kind of patina that reads as quality rather than wear. Hand-troweled plaster, similarly, performs with notable durability in dry heat; its vapor-permeable composition suits a climate where moisture management runs in the opposite direction from coastal norms. These are not trend-driven specifications; they are climate-rational material choices that align with how the desert environment actually behaves.
Color and light perception represent another dimension of climate-specific design logic that is often underweighted. Arizona’s intense, high-angle sunlight does not flatter cool gray or blue-toned palettes; under direct desert illumination, those tones flatten and lose saturation, reading as washed out rather than refined. Warm sand, limestone, and terracotta hold their depth under the same conditions because their pigment composition retains visual weight as light intensity increases. This is the practical reason why the shift away from cool grays in Scottsdale interiors is not simply a trend cycle; it reflects how color actually performs in this specific light environment. Designing for the Southwest desert’s extreme conditions requires this level of site-specific reasoning rather than the application of nationally distributed palette trends.
Specification authority in this market requires understanding how finishes age under prolonged UV exposure, how grout performs in outdoor-adjacent bathrooms where thermal gradients shift between a climate-controlled interior and a sun-exposed terrace, and how sealant systems respond to dry heat over multiple seasons. These considerations are rarely documented in a contractor’s scope of work. A contractor prices and executes against a specification; the contractor does not author the climate-performance rationale behind it. When that rationale is absent from project documentation, the resulting decisions default to cost and availability rather than suitability. A structured, specification-driven design process fills that gap, ensuring that every material selection carries documented reasoning rooted in both the design intent and the demands of the desert environment where the project will actually live.
Material Specification: What Belongs in a Luxury Bathroom and Why
Natural stone anchors the material palette in any well-resolved luxury bathroom, and in the Arizona desert, limestone and travertine are not simply aesthetic choices; they are climate-informed decisions. Both materials perform exceptionally well in low-humidity environments. The absence of sustained moisture stress reduces the risk of efflorescence and surface delamination that can compromise stone in humid climates. Travertine, specified filled and honed, offers a warm, porous surface that ages with remarkable character under desert conditions, while limestone presents a denser, more uniform face that reads as architecture rather than decoration. The finish specification matters as much as the material itself. A honed finish produces a matte, light-diffusing surface that conceals minor scratching over time and requires less frequent resealing than a polished face. A brushed finish introduces deliberate texture that masks wear patterns and integrates naturally with organic modern interiors. In a full design document, stone specification extends well beyond material selection: it includes lot matching, vein direction, layout orientation relative to natural light entry, and grout joint width and type. A continuous-run stone floor specified with minimal grout and directional veining reads as monolithic; the same stone installed without that documentation reads as tile work.
Hand-Troweled Plaster
Hand-troweled plaster walls operate on a principle that painted drywall cannot replicate. A painted surface presents a flat film that reflects light uniformly. A troweled plaster finish carries micro-variation across its face, the result of tool pressure, application speed, and layering. Under the same directional light source, that variation produces depth and movement that shifts as the light source angle changes throughout the day. In desert conditions, this is a material that performs at its best. Arizona’s characteristically low humidity eliminates the moisture cycling that causes plaster to crack in coastal or humid climates. The material breathes, cures cleanly, and holds its integrity through the thermal cycling that high-desert environments impose on building envelopes. The application process requires a scratch coat, a brown coat, and a finish coat, each applied and allowed to cure before the next is worked. Skipping or compressing this sequence compromises adhesion and the surface quality that makes the material worth specifying in the first place.
Rift-Cut White Oak and Warm Metal Hardware
White oak in a bathroom context appears most often on vanity fronts, built-in shelving, and accent panel work. Rift-cut is the correct specification for high-end applications, and the reasoning is structural as much as visual. The rift-cutting process orients the saw blade radially to the log’s growth rings, producing a straight, consistent grain with minimal figure and no cathedral pattern. The result is dimensional stability superior to flat-sawn material, with significantly less movement across the face as humidity levels fluctuate. In a bathroom environment, that stability matters. The grain consistency also reads with visual restraint, providing warmth without competing with adjacent stone or plaster surfaces.
Hardware specification follows the same material logic. The shift from chrome to aged brass and champagne gold is not a trend response; it is a material-reasoning decision specific to the desert light environment. Chrome reflects light flatly and with high contrast, a quality that reads harshly under the intense, directional sun that characterizes Arizona interiors. Warm metals absorb and diffuse that same light, reading with depth and integration against stone and plaster palettes. From a durability standpoint, hardware specified with a PVD finish holds its surface integrity far longer than electroplated brass, which is prone to wear at contact points. That distinction belongs in the specification document.
The Difference Between Specifying and Selecting
Selecting a material means choosing it. Specifying it means taking professional accountability for its performance, sourcing, documentation, and installation. The specification process at the level a project like this demands includes sourcing from vetted suppliers, coordinating physical samples, staging in-context material mock-ups for client review, and producing a finish schedule that documents every material with manufacturer codes, lot references, installation notes, and approved submittal records. That document is not a design artifact; it is a construction management tool. It is what holds a contractor accountable when a substitution is proposed on-site, and it is what ensures the material the client approved in a sample board is the material installed on the wall. As current research confirms, clients are allocating meaningfully more budget to bathrooms than in prior cycles. That investment requires a level of documentation and coordination that selection alone cannot provide.
Custom Millwork and Cabinetry: The Most Underspecified Element in Luxury Bathrooms
In a fully specified luxury bathroom, where every stone joint is coordinated, every fixture is selected to the millimeter, and every hardware finish is matched across surfaces, prefabricated and semi-custom cabinetry introduces a categorical mismatch. The problem is not simply that stock boxes come in fixed increments. It is that they cannot integrate with the architecture, the mechanical systems, the stone fabricator’s template, or the lighting design in any precise way. A standard 21-inch-deep vanity cabinet with pre-bored hardware patterns and a fixed toe kick height cannot accommodate a stone top with a specified 1.5-inch overhang and a mitered waterfall edge. It cannot receive an integrated LED valance channel without field modifications that compromise finish quality. And it cannot terminate flush against an angled wall or align its reveals with the tile coursing running behind it. In a room where everything else has been resolved to a high standard, that gap reads immediately.
What a Custom Vanity Drawing Package Actually Contains
Custom millwork design begins with a complete set of plan and elevation drawings. The plan view establishes cabinet footprint, wall relationship, and plumbing rough-in zones. Interior elevations define every vertical dimension: cabinet height, door and drawer configurations, the reveal between stiles and rails, the precise placement of drain centers and supply stub-out heights, and any access panels required for in-cabinet mechanical connections. Material callouts on the drawings specify wood species, cut direction (rift, quartersawn, or flat), finish system, and edge profile for all exposed surfaces. A hardware integration schedule defines bore locations, hinge type, drawer slide specification, and pull placement. Critically, these drawings are cross-referenced documents: they communicate simultaneously to the cabinetmaker and the plumber, which means a rough-in error caught on paper does not become a field modification after tile is set. Fabrication lead times for custom bathroom millwork typically run eight to fourteen weeks, which means the drawings must be complete and contractor-approved before stone templating begins, not after.
Storage as a Spatial and Structural Decision
Decisions about floating versus floor-mounted vanity bases, integrated linen towers, recessed medicine cabinets, and under-counter storage configurations are spatial planning decisions before they are carpentry decisions. A floating vanity requires wall blocking and structural backing coordinated during framing. A recessed medicine cabinet requires a cavity between studs, which means its location must be resolved before drywall. Where a linen tower sits relative to the shower entry affects traffic flow, sight lines, and how the room reads from the doorway. These decisions also affect resale photography directly: a room with tailored built-ins reads as crafted and resolved, while a room with freestanding furniture and exposed plumbing under a vanity reads as incomplete regardless of the stone and fixture quality. Incorporating custom millwork as architectural features requires that these positions be resolved in drawings before fabrication begins, because every placement decision carries downstream consequences for tile layout, plumbing rough-in, and electrical.
Proportion, Scale, and the Geometry of the Room
A vanity designed for a room with nine-foot ceilings will read as squat and compressed in a primary suite bathroom with eleven-foot ceilings. Mirror height, upper cabinet height, and the depth of reveal between door and frame are interdependent variables calibrated against the room’s vertical geometry, not selected independently. The shadow line beneath a floating vanity, the overhang of a stone top relative to the cabinet face, and the width of a stile relative to door width all contribute to whether the finished millwork reads as composed or generic. Fluted profiles and textured door faces add material depth, but their scale must be specified relative to overall cabinet height and door width; a profile that is correctly proportioned on a 36-inch door will appear either crowded or lost on a different format without revision.
Documentation Failures and Their Cost
Millwork documentation is among the most technically demanding deliverables in a bathroom project, and the most commonly under-produced. Missing rough-in heights, lighting circuits not coordinated with cabinet shop drawings, stone overhang dimensions absent from the specification, and unresolved conflicts between medicine cabinet locations and tile field dimensions are the specific failures that generate field errors, change orders, and schedule compression. A complete millwork package includes plan drawings, interior elevations, sections at critical conditions, a hardware schedule, a finish schedule, and a plumbing coordination sheet cross-referenced to the MEP rough-in drawings. In projects reaching the $70,000-plus investment range common in Scottsdale luxury bathrooms, the cost of a single uncoordinated condition at fabrication stage routinely exceeds the cost of producing thorough documentation from the outset.
Layered Lighting Design in the Primary Suite Bathroom
Lighting is among the most technically complex and visually consequential decisions in a primary suite bathroom, and it is consistently underestimated until a project is complete and the result does not hold up under real conditions. A resolved lighting design operates across three distinct functional layers, each serving a different purpose and requiring independent control.
Task lighting is the precision layer, positioned at the vanity mirror to support grooming accuracy. The most common specification error here is placing fixtures above the mirror, which directs light downward and casts shadows across the face. Side-mounted sconces at eye level on either side of the mirror is the correct placement, delivering even, shadow-free illumination that reads accurately against the room’s overall palette. Color temperature matters significantly in this layer; the target range of 2,700K to 3,000K produces a warm white that is flattering without distorting color rendering for makeup application or shaving.
Ambient lighting establishes the spatial quality and mood of the room as a whole. In a primary suite bathroom, this layer is often delivered through recessed fixtures, but in larger, more architecturally resolved spaces, a statement pendant or cove system can carry this function while adding material presence. This is the layer that most directly shapes how the room feels at different times of day, which makes dimming control not a luxury but a functional requirement. Without independent dimming on the ambient circuit, the room cannot shift from the operational brightness of a morning routine to the lower-intensity atmosphere appropriate for an evening bath.
Accent and decorative lighting adds depth and visual interest. Integrated LED strip lighting beneath a floating vanity, backlit mirror perimeters, cove lighting at the ceiling plane, and decorative sconces flanking a soaking tub all belong to this layer. These fixtures are not decorative afterthoughts; they define the spatial character of the room when the task and ambient layers are dimmed back.
Wellness Lighting and the Steam Shower
Chromotherapy, which uses color-tunable LED fixtures within steam enclosures to deliver red, blue, or green light for mood modulation, has become a standard request in primary suite projects across Paradise Valley and Desert Mountain. It is worth framing correctly: chromotherapy is one programmable scene within a broader multi-circuit scheme, not a standalone wellness feature. Its value depends entirely on the sophistication of the control system surrounding it. Integrated into a well-designed lighting plan with scene programming, it functions well. Specified in isolation, without coordinated dimming and circuit planning, it reads as a novelty.
Documentation Drives Execution
Lighting decisions that are deferred or communicated verbally are among the most reliable predictors of installed results that diverge from design intent. The governing constraint is structural: rough-in locations, conduit routing, and junction box placement must be resolved before walls are closed. Once plaster or drywall is applied, the infrastructure is fixed. Changing it requires destructive intervention and adds cost.
A fully coordinated lighting specification includes fixture schedules with exact model numbers and mounting heights, switching and dimming diagrams, circuit assignments for each layer, and ceiling rough-in drawings. These documents must be reviewed against the HVAC layout to avoid conflicts between recessed fixture locations and ductwork or mechanical equipment above the ceiling plane. The electrician and the mechanical contractor need coordinated drawings, not verbal walkthroughs, to execute the design correctly.
At JSF Design, lighting specifications are embedded in the construction drawing package from the beginning of the documentation phase. Fixture selections, dimmer compatibility with LED drivers, and wet-location ratings for fixtures within or adjacent to the shower enclosure are all resolved in drawing form before any trade begins work. This process discipline is not administrative overhead; it is the mechanism by which the art of layering lighting in bathroom design translates from design intent into a finished room that performs exactly as specified.
The Wellness Bathroom as a Long-Term Investment Decision
In the Scottsdale and Paradise Valley market, the primary suite bathroom has become the single most technically demanding room in a luxury renovation, not because of its square footage, but because of the concentrated intersection of trades, systems, and finish work it requires. Large high-end bathroom renovations in this market frequently reach $70,000 or more, a figure that reflects the expanded scope of wellness features now considered standard in primary suite projects at this level. That number is not an outlier; it is a baseline when the full scope is itemized: a steam shower with chromotherapy lighting, a cold plunge installation, radiant floor heating, a spa-caliber fixture package, custom millwork, and natural stone surfaces with precision detailing throughout. Each line item compounds the complexity of the others.
The wellness features now appearing consistently in Desert Mountain and Paradise Valley primary suites are not cosmetic additions. A steam shower requires a dedicated steam generator sized to the enclosure volume, a specific ceiling pitch to direct condensation away from occupants, and a fully sealed enclosure with no gaps at thresholds or ceiling junctions. The electrical load must be planned before the rough-in phase, not retrofitted after. A cold plunge installation carries structural implications; the combined weight of the vessel and water requires reinforced floor support and drainage infrastructure designed at the framing stage, not discovered during installation. Radiant floor heating must be specified before tile selection begins, as the system sits beneath the finished surface and cannot be modified after the fact. Industry professionals now report that these features are among the leading priorities in primary suite bathroom design, and the National Association of Realtors has documented a clear shift toward wellness-oriented bathroom updates across the buyer and homeowner market. What these sources reflect is a structural change in expectations, not a passing preference.
The spatial planning implications of this shift are significant. Each wellness feature requires its own zone within the floor plan, its own clearance, and in many cases its own dedicated mechanical infrastructure. A bathroom that accommodates a cold plunge alongside a steam enclosure is a fundamentally different planning problem than a bathroom that simply upgrades fixtures. The room must be conceived as an integrated system from the earliest design phase, with trade coordination beginning at permit drawings, not during rough-in. When that sequencing breaks down, the result is evident: a steam shower inserted awkwardly into a corner of an otherwise conventional layout, a cold plunge that reads as a dropped-in afterthought rather than a considered design element. These are not minor aesthetic issues; they are spatial failures that buyers in this market recognize immediately.
The investment connects directly to resale positioning. In the Paradise Valley and Desert Mountain luxury segment, a primary suite bathroom that presents as a fully resolved wellness space signals overall home quality in a way few other rooms can match. Wellness real estate reached $584 billion globally in 2024 and is projected to exceed $1.1 trillion by 2029, reflecting a buyer base that is increasingly evaluating properties through the lens of physical and experiential quality. A bathroom with disjointed wellness features does not capture that value; a bathroom where every system, surface, and spatial decision reads as deliberate and integrated does. That distinction, between accumulation and resolution, is precisely where detailed design documentation earns its return.
Designing for Longevity: The Case Against Trend-Driven Bathrooms
A primary suite bathroom in a Desert Mountain or Paradise Valley home represents a capital investment that, at the high end, frequently exceeds $70,000 once wellness features, custom millwork, and natural stone are fully accounted for. At that investment level, the governing question is not what reads well in 2026; it is what performs with integrity in 2041. The specification decisions made during design development are not decorative choices with easy correction paths. They are fixed commitments to materials, palettes, and spatial logic that will define the room for the full lifecycle of the home. Evaluating those decisions through the lens of current cycle relevance rather than long-term livability is a fundamental misalignment of priorities that carries real financial consequence.
The all-gray interior that dominated Scottsdale luxury homes from approximately 2015 through 2022 is the most instructive case study available in this market. It was not an obscure niche; it was the default palette for a generation of high-end builds and remodels across Paradise Valley and the surrounding area. As industry reporting from 2026 confirms, those cool, sterile palettes are now actively being replaced with warm, tactile, and nature-integrated material directions. Homeowners and developers who committed to the gray cycle as a design position, rather than a specification argument, are now absorbing full demolition and reinstallation costs to correct it. That is the financial consequence of trend-driven specification: not a cosmetic refresh, but a structural redo.
The counterargument to trend-driven selection is not another trend. Warm stone, hand-troweled plaster, and natural wood are defensible in this climate for reasons that have nothing to do with what is circulating in design media this year. Limestone and travertine age with depth under Arizona’s intense, saturated light; cool tones flatten and read as dated under the same conditions. Natural plaster performs with durability in the low-humidity desert environment, resisting the cracking and warping that would compromise it in higher-moisture climates. These are specification arguments grounded in material behavior and environmental response, and they were equally valid in 2016 and will remain valid in 2036. That is the distinction between what is fashionable and what is resolved.
Material selection and palette decisions deserve the same deliberation and documentation that structural decisions receive, because their consequences are comparably difficult to reverse. A wall finish, a stone selection, a hardware finish family: once installed across a fully tiled primary bathroom, these elements are not corrected with a coat of paint. They require full demolition, new procurement, and reinstallation. The professional oversight that governs structural decision-making, including documented specifications, coordinated drawings, and formal review between designer, architect, and builder, is equally warranted here.
JSF Design’s process reflects this directly. Wellness is driving bathroom design trends across the luxury residential market, but wellness-oriented design and timeless specification are only synonymous when the material foundation has been built with long-term livability as the primary criterion. Every project JSF Design produces is documented to a level of specificity that forces these decisions to be made deliberately and early, before construction makes them expensive to revisit. The result is a bathroom that does not require reinvention in five years because it was never designed around a cycle to begin with.
What This Means for Spec Builders and Developers in the Scottsdale Market
For spec builders and developers working in Scottsdale, Paradise Valley, and Desert Mountain, the primary suite bathroom is not a finish decision that can be deferred to the back half of construction. It is one of the highest-leverage investment decisions in a market-ready home, and buyers at this price point approach it with the same level of scrutiny they apply to the kitchen. New construction in Paradise Valley averaged $1,093 per square foot from April through June 2026, while pre-2019 resale inventory dropped nearly 5% over the same period, with list-to-sale gaps widening to 4.8%. That spread is not arbitrary. It reflects precisely what buyers can see and evaluate on a first walkthrough, and the primary suite bathroom is among the first rooms to communicate whether a home justifies its asking price.
Documentation as a Construction Management Tool
A specification-forward interior design partner does not simply select materials; it produces the deliverables a builder needs to run a tight schedule. Fully documented finish schedules, dimensioned millwork drawings, and fixture procurement timelines allow the general contractor to price accurately from the outset and sequence trades without gaps or holding patterns. Luxury plumbing fixtures, custom vanity components, and natural stone slabs all carry meaningful lead times, and when those variables are unresolved at rough-in, the schedule absorbs the cost. A builder whose design partner has specified every element to part numbers and supplier lead times enters framing with a structurally sound plan rather than a collection of provisional decisions.
Protecting Design Quality Through Specification Depth
Well-documented specifications also function as protection against the value engineering that quietly erodes a project’s market positioning. When material selections, tile dimensions, and installation details are fully drawn and specified, there is far less opportunity for on-site substitution decisions that compromise the design quality the project is priced to deliver. The difference between a $5M home and a $7M home in this market is visible in warm natural stone, custom millwork profiles, and layered lighting. These are not decorative flourishes; they are the details buyers and their representatives identify immediately, and they are the details most vulnerable to substitution when specifications are vague or incomplete.
The Cost of Late Engagement
Developers who engage a luxury interior design firm early, before framing, before rough-in, retain design optionality that cannot be recovered later without significant cost. Ceiling height at the shower, blocking for custom millwork, conduit placement for layered lighting controls: all of these are decisions that become expensive to revisit after walls are closed. Reactive design decisions made to accommodate what was already built rarely achieve the resolution that pre-planned documentation delivers. The firms that consistently produce market-ready interiors in this price range are the ones that treat interior design as a pre-construction discipline, not a finishing layer.
The Decisions That Determine the Outcome
The quality of a bathroom is not a function of its budget. It is a function of the decisions made before the first trade sets foot on site. Material specification, millwork documentation, lighting coordination, and climate-informed judgment are not refinements added at the end of the process; they are the process. When those decisions are made rigorously, in sequence, and documented in a format the entire project team can act on, the result is a bathroom that holds together at every level of scrutiny. When they are deferred, abbreviated, or delegated to the field, the result is a room that may be expensive without being resolved.
The actionable conclusion is straightforward: engage a designer before rough-in, treat every material choice as a long-term specification decision rather than a response to what is current, and document every finish, fixture, and detail in a format that holds the project accountable from permit through punch list. Those three steps separate projects that perform from projects that compromise.
For homeowners, developers, and builders working in Scottsdale, Paradise Valley, and Desert Mountain, JSF Design functions as a structured, specification-driven partner through every phase of that process. The complexity outlined across this analysis is real, and the value of engaging early is proportional to it. If the decisions in front of you warrant that level of rigor, the place to begin is a direct conversation about scope, timeline, and what a fully resolved outcome actually requires.



BEST THE EDIT
of

The collaboration between Jeffrey Florentine of JSF Design and Antolini began with a shared conviction: natural stone should shape architecture, not simply finish it. Featured by Modern Luxury Scottsdale, Elementa is a collection developed with Antolini to explore how texture, proportion, light and repetition can give stone a more architectural role in the home. Jeffrey […]


Elevate Your Space
Let’s Bring Your Vision to Life
Design Goes Beyond Aesthetics...
It Shapes Experience.

+ Show / Hide Comments
Share to: