







Most people think luxury home interior design simply means spending more money. Expensive furniture, imported marble, and designer labels. But that assumption barely scratches the surface of what truly elevated interiors actually involve.
At the luxury level, home interior design becomes a discipline that blends architecture, psychology, material science, and storytelling into a single cohesive living experience. It is not about excess; it is about intention. Every decision, from the angle of a lighting fixture to the tactile quality of a door handle, is deliberate and considered.
If you have been exploring high-end design and find yourself curious about what separates genuinely sophisticated spaces from those that simply look expensive, this post is for you. We are breaking down the core elements that define luxury interior design at its highest expression. You will learn how professionals approach spatial planning, material sourcing, custom craftsmanship, and sensory layering in ways that most design guides never discuss. By the end, you will have a much clearer picture of what this level of design actually demands, and why it commands the investment it does.
Interior Design Is Not Interior Decorating
The term “interior design” is frequently used as a catchall, applied equally to furniture sourcing, paint color consultation, and full-scale construction coordination. At the residential luxury level, that ambiguity creates real consequences. Interior decorating addresses the surface layer of a space: furnishings, textiles, accessories, and finish selections that layer onto a completed environment. Interior design, practiced at full-service scope, operates at an entirely different level of technical engagement. It enters the project before walls are framed, influences how space is structured, and produces construction-ready documentation that guides every trade on site.
A full-service interior designer functions as a technical collaborator, working in parallel with the architect and general contractor, not after them. The scope encompasses space planning tied to structural logic, custom millwork design with detailed shop drawings, lighting layout coordinated with electrical engineering, finish specification sequenced to the construction schedule, and procurement and installation management across furniture, fixtures, and equipment. According to Interior Design Magazine, the discipline increasingly demands fluency across architecture, material science, and project management, not simply an eye for composition.
The timing of engagement matters significantly. Decisions made in pre-design or schematic phases are far less costly to revise than changes introduced during or after construction. Homeowners and developers who bring a designer in at the concept stage avoid the expensive re-sequencing that results when design intent is retrofitted onto a structure already built. This is particularly relevant in Scottsdale and Paradise Valley, where custom home projects routinely involve complex architectural programs, extensive indoor-outdoor integration, and multiple specialized trades requiring precise coordination.
In a market defined by architecturally ambitious residential work, the distinction between decorating and design is not semantic. It is the difference between a surface finish and a fully resolved interior.
Space Planning: Where Design Decisions Have the Most Consequence
Professional space planning is the structural foundation of any well-resolved interior. It encompasses far more than arranging furniture on a floor plan. At the professional level, space planning requires a thorough analysis of traffic flow, proportional relationships between furnishings and architectural volumes, the behavior of natural light across different times of day, and the way each room connects to the next. Ceiling height relationships matter considerably; a seating arrangement that reads well in a room with ten-foot ceilings may feel disconnected and sparse beneath a fourteen-foot vault. Furniture placement must respond to architectural features rather than ignore them, ensuring that fireplaces, fenestration, and built-in elements serve as anchors rather than obstacles.
When space planning is handled without this level of rigor, the failures are difficult to rationalize away. Large rooms with generous square footage can still feel awkward if circulation paths are poorly resolved or if furniture groupings lack clear intention. A 5,000-square-foot home can feel unsatisfying if the primary living area forces guests to navigate around furniture to reach the kitchen, or if the dining zone competes visually with a feature wall rather than relating to it. These are not cosmetic problems; they reflect planning decisions that were not sufficiently interrogated before construction began.
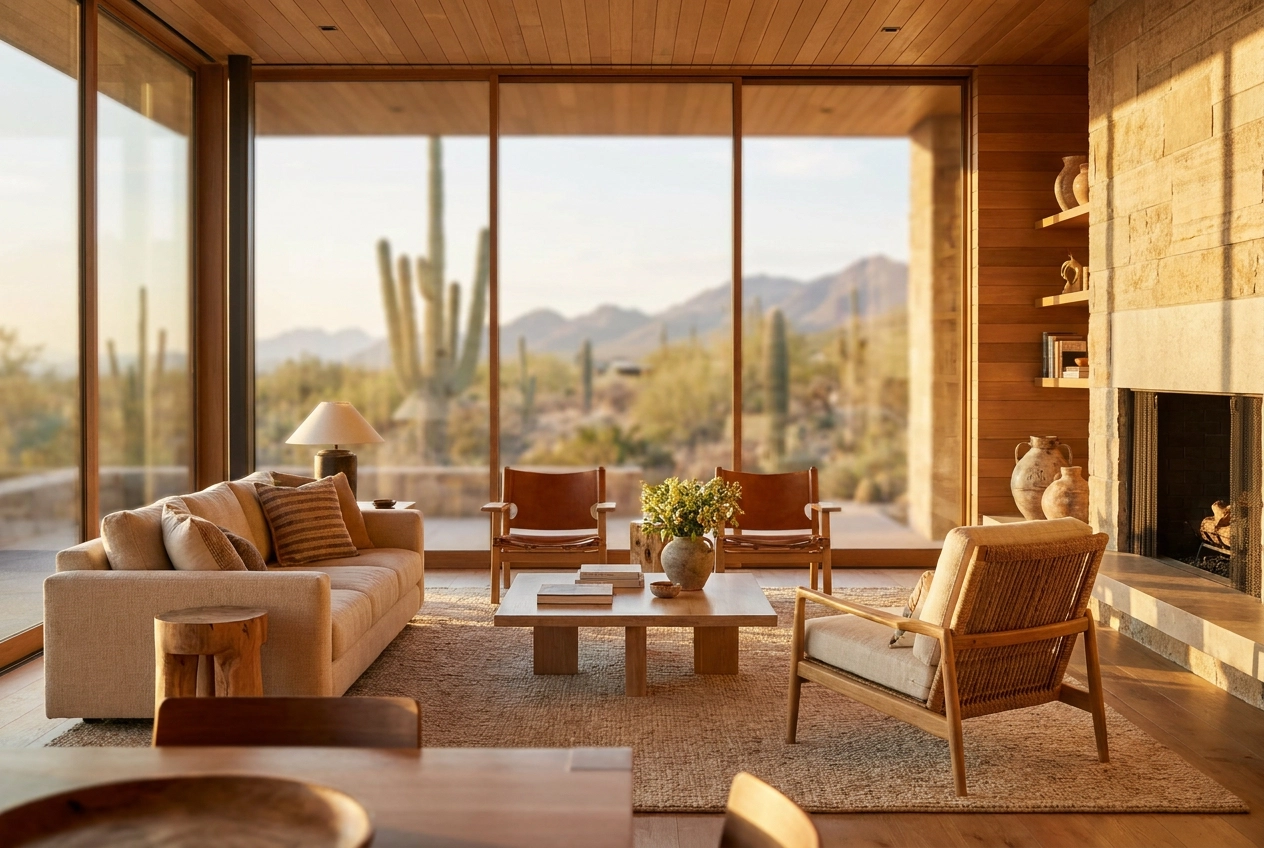
In Scottsdale, Paradise Valley, and Desert Mountain, the space planning calculus includes factors that do not apply in most other residential markets. Indoor-outdoor integration is not a design preference here; it is a defining characteristic of how clients live. Covered loggia connections, retractable glass wall systems, and the transition between conditioned and unconditioned space all require careful sequencing in the plan. Equally important is solar orientation. The intensity and angle of the Arizona sun means that west-facing glazing, unshaded roof lines, and open-plan layouts without thermal consideration can produce environments that are functionally uncomfortable during significant portions of the year. Space planning in this climate requires coordination with the architectural envelope, not just the interior footprint.
Space planning decisions resolved on paper are exponentially less expensive than those resolved in the field. When a designer delivers a well-documented, fully coordinated plan to a builder, the probability of costly change orders drops substantially. Framing locations, mechanical rough-ins, blocking for millwork, and outlet placement all follow from the furniture plan. A plan that arrives unresolved forces the builder to make assumptions, and those assumptions carry financial and scheduling consequences.
Critically, space planning done well is an iterative process. It does not begin and end with a single drawing. It responds to structural constraints discovered during design development, shifts in client priorities as the project advances, and calibration against the architectural intent established with the project team. Each revision is an opportunity to tighten the plan before a single wall is built.
Material Selection and Finish Specification
Material specification at the luxury residential level spans a wide and technically demanding range of decisions. Stone selection involves not only species, such as quartzite, marble, or limestone, but also finish, vein orientation, slab bookmatching, and substrate preparation. Wood specification requires understanding how cut type, rift-sawn, quarter-sawn, or plain-sawn, affects dimensional stability over time, particularly in large-format flooring or custom millwork panels. Tile decisions extend well beyond surface pattern to include format size, rectification tolerance, and grout joint width, each of which affects the visual rhythm and structural performance of the installation. Paint systems require sheen designation, primer specification, and MIL-thickness requirements. Hardware must be specified by metal finish type and grade. Cabinetry profiles involve door construction method, overlay type, and inset tolerances. Textiles for window treatments and upholstery require specification of fabric weight, rub count, opacity, and lining type. Each of these decisions carries real consequence for how a finished space looks, performs, and holds its value.
What separates professional material specification from showroom selection is technical fluency. Understanding how a honed limestone performs differently than a polished finish under foot traffic, how PVD hardware finishes outlast plated alternatives in high-contact applications, or how natural fiber textiles respond to UV exposure versus solution-dyed synthetics, these are the distinctions that determine whether a design holds up or requires costly remediation within a few years.
In the Scottsdale and Paradise Valley market, the desert climate introduces specific performance demands that are non-negotiable at this level. Summer temperatures routinely exceed 110°F, creating significant thermal cycling stress on stone and tile installations, particularly at indoor-outdoor transitions where pavers are exposed to full sun. Relative humidity frequently drops below 15%, which can cause natural wood flooring to shrink, check, and develop glue joint failure if not properly specified for the environment. UV exposure in the Phoenix region ranks among the highest in the continental United States, accelerating fabric fading, degrading painted surfaces, and compromising wood finishes without appropriate UV-filtering glazing and protective coating systems.
Material decisions made from small samples rarely translate accurately at full scale, and professional designers account for this gap systematically. A 4-inch stone chip cannot communicate the veining movement or tonal variation across a full slab. Paint colors selected from standard chips shift considerably when applied to a full wall under the specific lighting conditions of an actual room. For plaster systems and custom cabinet finishes, full-scale mock-up panels are often constructed before a trade contractor proceeds, allowing the client and design team to evaluate the result at the correct scale and under real conditions before committing to full installation.
This process connects directly to the documentation that governs execution. Each finish must be specified with sufficient precision, including manufacturer name, product line, color name and reference number, finish level or sheen designation, substrate preparation requirements, and application notes, so that trade contractors can execute without interpretation or substitution. A well-structured finish schedule organized by room and surface type eliminates ambiguity across the painter, tile setter, stone installer, cabinet maker, and upholsterer working on a project simultaneously. When this documentation is incomplete, the risk of inconsistent execution, costly rework, and misaligned results increases significantly. A structured, specification-driven process is not administrative overhead; it is the mechanism by which design intent is protected through construction.
Custom Millwork and Built-In Design
Custom millwork is among the most consequential design decisions made in a luxury home, and among the most technically demanding to specify and execute with precision. Cabinetry, built-ins, ceiling details, paneling, and architectural trim do not simply contribute to the aesthetic of a space; they define its spatial character, perceived quality, and structural coherence in ways that paint, stone, and furnishings alone cannot achieve. When millwork is resolved, a room reads as intentional and finished. When it is not, even exceptional material selections fail to carry the space.
The design process behind custom millwork extends well beyond profile and finish selection. Proportion must be calibrated to ceiling height and room volume; a cased opening detail that reads correctly in a 10-foot ceiling condition becomes visually inert or overpowering in a 14-foot volume. Material selection requires consideration of how wood species and engineered substrates will perform under Arizona’s low-humidity desert conditions, which behave very differently from coastal environments and demand appropriate core construction and finish systems. Hardware integration must be coordinated early in the process, as hinge placement, drawer system specification, and touch-latch detailing all affect fabrication. Additionally, modern millwork design increasingly requires coordination with electricians and AV installers, as panel locations, cable routing, and motorized components must be resolved before shop drawings are released.
Underdocumented millwork is one of the most common and costly failure modes on luxury residential projects. Without detailed designer-produced drawings, fabricators and installers default to field interpretation, and field interpretation rarely preserves design intent. The result is inconsistent profiling across rooms, crown returns that do not align, and built-in conditions that require expensive demolition and rebuilding after the fact.
Detailed millwork drawings, including elevations, sections, and joinery details, function as direct fabrication instructions. They eliminate ambiguity between the designer’s intent and the fabricator’s execution. In markets like Desert Mountain and Paradise Valley, where custom homes routinely carry substantial volumes of architectural woodwork, this level of documentation is not a premium service add-on. It is foundational to delivering a project that performs at the standard the client has invested in.
Lighting as Architecture, Not Afterthought
Lighting is a structural decision. It must be fully resolved before walls are closed, ceilings are drywalled, and certainly before a single piece of furniture is placed. Treating it as a finishing layer, something to address once the construction dust settles, is among the most costly assumptions made in residential design. The conduit runs, the rough-in locations, the low-voltage wiring, and the dimmer infrastructure all need to be specified and coordinated during the construction document phase, not sourced from a lighting showroom after the fact.
A professional lighting plan operates in four distinct layers: ambient, task, accent, and architectural. Ambient light establishes the baseline illumination of a room. Task lighting addresses functional zones, reading areas, kitchen prep surfaces, vanity mirrors, and workspace countertops. Accent lighting draws deliberate attention to material, art, or architectural detail. Architectural lighting, often the most underspecified layer, is integrated into the building itself: cove lighting, wall-washing systems, toe-kick illumination, and slot details built into millwork or ceiling planes. Each layer serves a purpose that the others cannot substitute for, and a plan that omits any one of them will consistently feel incomplete, regardless of how refined the materials are.
The coordination required to execute a lighting plan correctly is substantial. Reflected ceiling plans must align with structural conditions, HVAC duct routing, and beam locations. A recessed fixture that conflicts with a supply air diffuser cannot simply be moved after the ceiling is closed. This is precisely why the interior designer must be an active participant during the construction document phase, working alongside the architect and electrician to resolve conflicts before they become expensive field corrections.
On high-end residential projects in Scottsdale and Paradise Valley, integrated lighting control is no longer a premium upgrade. Scene programming, zone control, and automated shading coordination are baseline client expectations. These systems must be designed into the specification from the outset; retrofitting a Lutron or similar control infrastructure into a completed home requires significant disruption and rarely achieves the same level of precision. When lighting control is specified early, it shapes not only the electrical plan but also the placement of keypads, the logic of scene sequencing, and the integration with motorized window treatments.
When lighting decisions are deferred or delegated entirely to an electrical subcontractor without a designer-coordinated plan, the results are predictable. Fixtures land in structurally convenient locations rather than visually intentional ones. Layers are collapsed into a single overhead source. The stone, the millwork, the plaster, and the textiles, all of it specified with care, reads flat under undifferentiated light. No amount of material investment recovers what a poorly executed lighting plan removes.
Construction Documentation: The Differentiator Most Designers Skip
Construction documentation is the technical backbone that separates a resolved design from an aspirational one. In the context of interior design, it encompasses a coordinated set of deliverables: specification books that identify every material, finish, and product by manufacturer, model number, and finish designation; interior elevations that communicate wall-by-wall design intent at scale; finish schedules that map materials to specific rooms and surfaces; detail drawings that convey millwork profiles, tile layouts, and custom joinery that floor plans cannot capture; and procurement logs that track every specified item from order placement through delivery and installation. Together, these documents translate a design concept into a set of clear, buildable instructions that every trade on the project can reference without ambiguity.
When this documentation is absent or underdeveloped, the consequences on a luxury project are both predictable and costly. Contractors make interpretive decisions in the field, often defaulting to what is available or familiar rather than what was intended. Materials get substituted without designer review or client approval. Expectations between the client, designer, and builder become misaligned as the project progresses and verbal agreements replace written specifications. The result is a compounding cycle of change orders that erode budget, extend timelines, and frequently produce finished spaces that only approximate the original design.
Well-executed documentation functions as a protective instrument for the client, not merely a reference for the builder. It creates a written record of precisely what was specified, which reduces disputes, establishes accountability across trades, and provides a clear basis for resolution when discrepancies arise. On a project where finish selections alone may involve thirty or more distinct materials across stone, tile, wood, metal, and fabric categories, the spec book is what ensures the kitchen countertop installed on-site matches the slab that was approved in the designer’s showroom selection.
In a custom home involving multiple general contractors, subcontractors, and specialty trades, such as millwork fabricators, decorative plumbing installers, specialty lighting vendors, and custom metalwork fabricators, documentation-driven design is the only reliable mechanism for maintaining design integrity from concept through final installation. No single person is present at every trade intersection. The documentation is.
The distinction between firms that produce construction-ready deliverables and those that offer mood boards and procurement lists is not a minor operational difference. At a project investment level typical of Scottsdale and Paradise Valley custom homes, it is a fundamental difference in professional capability. A mood board communicates direction; a specification book drives execution. Clients and builders evaluating design partners should ask directly what construction deliverables a firm produces, because that answer will determine how well the finished home reflects the design it was supposed to be.
Furniture, Procurement, and the Final Installation
Turnkey furnishing at the luxury level is an operationally complex service that extends well beyond selecting pieces from a showroom. A designer-managed procurement process involves sourcing from trade-only vendors whose access is restricted to credentialed design professionals, managing orders across multiple manufacturers simultaneously, tracking lead times that routinely extend six to fourteen months on custom upholstery and case goods, and sequencing deliveries to align precisely with construction completion. This coordination requires dedicated systems, established vendor relationships, and a level of logistical competence that cannot be improvised.
The distinction between a designer-managed procurement process and a client purchasing furnishings independently is consequential in ways that go beyond aesthetics. Trade pricing access, direct vendor accountability, and the ability to resolve production issues before they affect a project timeline are all exclusive to the professional procurement channel. More critically, a curated specification ensures that every piece, every material, and every finish relates to a unified spatial concept. A self-assembled collection, sourced from multiple retail channels without that connective framework, typically reads as exactly that.
Lead time management is where procurement decisions most directly affect project outcomes. High-end custom furniture and textiles cannot be ordered at the end of construction and expected to arrive in time for occupancy. Procurement must begin while framing is still underway in many cases, with finish selections and upholstery specifications confirmed well before a project approaches completion. When procurement timelines are misaligned with construction schedules, the result is a project handover with incomplete or placeholder furnishings, which undermines the full value of the design work that preceded it.
The installation phase is where the spatial concept becomes a lived environment. Furniture placement, art positioning, textile layering, and accessory curation are not cosmetic steps; they are the final translation of every decision made from the first floor plan forward. Proportion, sightlines, material relationships, and light interaction are all resolved in this phase. On large-scale residential projects, managing this process with precision requires the same intentionality that drives every earlier stage of the work.
The Relationship Between Professional Design and Property Value
For spec home developers and builders operating in Scottsdale, Paradise Valley, and the surrounding luxury residential market, the return on professional interior design investment is not abstract. It is reflected in buyer perception, days on market, and achieved sale price. Prospective buyers at the $3M to $10M+ price tier are not simply evaluating square footage and location. They are reading the interior as a signal of overall build quality, and professionally resolved design communicates that signal clearly.
The difference between a cohesively designed interior and an uncoordinated one is immediately legible to a qualified buyer. Consistent material logic across finish selections, properly scaled spatial planning, and high-quality specification throughout the home create an environment that reads as intentional. Misaligned finish selections, contractor-grade defaults in key areas, or spatial layouts that were never resolved at the design level produce the opposite effect, regardless of how much was spent on construction. The cost of the build does not automatically translate into a finished environment that buyers respond to.
There is also a meaningful distinction between design that looks finished and design that is architecturally integrated. Buyers at the luxury level are increasingly capable of identifying the difference. A millwork package designed as part of the architecture reads entirely differently than one applied after the fact. A lighting plan resolved before walls were closed produces a spatial quality that late-stage fixtures cannot replicate. These are not cosmetic distinctions; they affect how the home photographs, how it shows, and ultimately how it prices.
For developers, the timing of design engagement matters considerably. Bringing an interior design firm into the process during design development, rather than at the final staging phase, produces interiors that are embedded in the architecture rather than layered over it. Material selections are coordinated with structural and mechanical decisions. Spatial proportions are informed by furniture planning. The result is a home that performs as a unified product.
In the current Scottsdale and Paradise Valley market, this level of design resolution has shifted from a competitive advantage to a baseline expectation among serious buyers. Professional interior design is no longer what distinguishes the best properties from good ones. It is what distinguishes market-ready inventory from product that sits.
When in the Process to Engage an Interior Designer
The most common and costly mistake in high-end residential construction is treating interior design as a finishing phase. By the time paint colors and furnishings are under discussion, hundreds of decisions that directly affect the livability, functionality, and visual resolution of the space have already been made, often without any design input at all.
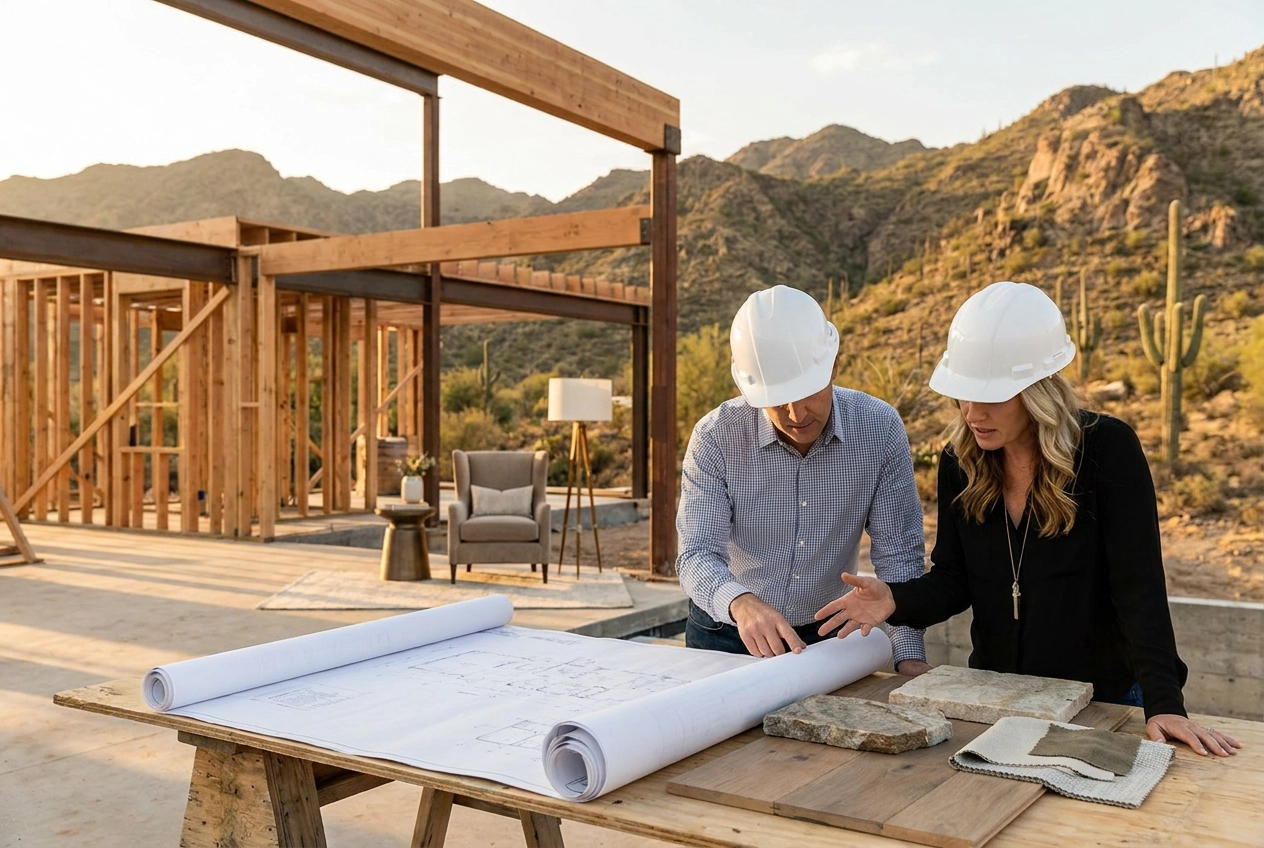
The optimal point of engagement is at design development, before structural systems, mechanical layouts, and plumbing rough-ins are finalized. At this stage, the interior designer can meaningfully influence ceiling heights, soffit placement, window positioning, electrical panel locations, and the placement of HVAC returns, all of which carry significant downstream consequences for the interior. Waiting until construction is underway forces the design to accommodate the building rather than the other way around.
The cost of late engagement is concrete. A plumbing rough-in placed without considering the intended cabinetry layout may require a change order to relocate. A ceiling height approved before lighting coordination can prevent the use of a recessed fixture with the specified trim depth. A window positioned for exterior symmetry may bisect the only viable furniture wall in a primary suite. Each of these situations creates compromise, and in a high-end project, compromise accumulates quickly into outcomes that fall short of the original intent.
A designer engaged before construction documents are issued can review those drawings for interior implications, flag conflicts, and participate in architect coordination meetings where decisions are still fluid. This is not redundant oversight; it is a distinct scope of review that catches issues no single discipline is positioned to see alone.
For projects in Scottsdale, Paradise Valley, Desert Mountain, and the broader Phoenix market, local experience carries additional weight. Desert climate construction introduces specific considerations around solar orientation, thermal performance, and the coordination demands of working within gated master-planned communities that maintain their own design review processes. A firm with established trade relationships and regional project experience brings a level of practical fluency that meaningfully reduces friction during construction.
Approaching Home Interior Design with the Right Framework
Professional home interior design at the luxury residential level is a structured, technically grounded discipline. The sections above have traced that argument across every phase of a project: space planning, material specification, custom millwork, lighting coordination, construction documentation, procurement, and final installation. Each pillar is connected. Each decision made early protects the integrity of decisions made later.
For homeowners, developers, and builders investing in high-end residential projects across Scottsdale, Paradise Valley, Desert Mountain, and the greater Phoenix area, the value of engaging a qualified interior designer before construction begins is not incidental. It is foundational. A documentation-driven process reduces ambiguity, limits costly field changes, and ensures that the design vision survives contact with the construction schedule.
If you are planning a new build or significant remodel in the Phoenix metro area, JSF Design welcomes the conversation. The work is most effective when it begins early, and the process is structured to integrate directly with your architect and builder from the outset.
Intentional, resolved design is not a finishing layer applied after the consequential decisions have been made. It is the condition that determines whether a significant investment performs at its full potential, or simply falls short of it.
Conclusion
True luxury interior design is far more than a budget. It is a disciplined practice built on intention, craftsmanship, and a deep understanding of how spaces shape human experience. The key takeaways are clear: sophisticated interiors prioritize spatial logic over visual clutter, materials are chosen for their sensory qualities rather than their price tags, custom craftsmanship elevates every functional detail, and layered sensory design creates environments that feel as remarkable as they look.
If you are ready to move beyond surfaces and invest in a home that genuinely reflects this level of thinking, the next step is working with a designer who treats your space as a complete living system. Explore our portfolio, book a consultation, or simply start asking better questions about your own home. Elevated living begins with a more elevated perspective.



BEST THE EDIT
of

The collaboration between Jeffrey Florentine of JSF Design and Antolini began with a shared conviction: natural stone should shape architecture, not simply finish it. Featured by Modern Luxury Scottsdale, Elementa is a collection developed with Antolini to explore how texture, proportion, light and repetition can give stone a more architectural role in the home. Jeffrey […]


Elevate Your Space
Let’s Bring Your Vision to Life
Design Goes Beyond Aesthetics...
It Shapes Experience.

+ Show / Hide Comments
Share to: