



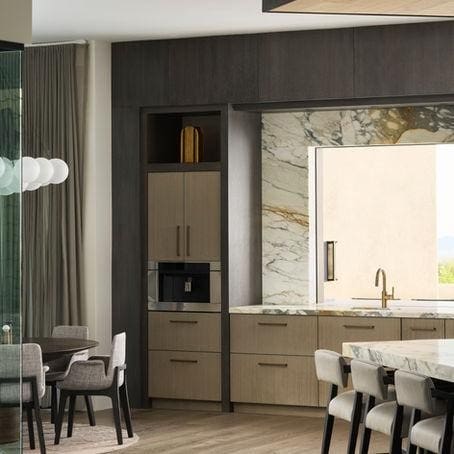
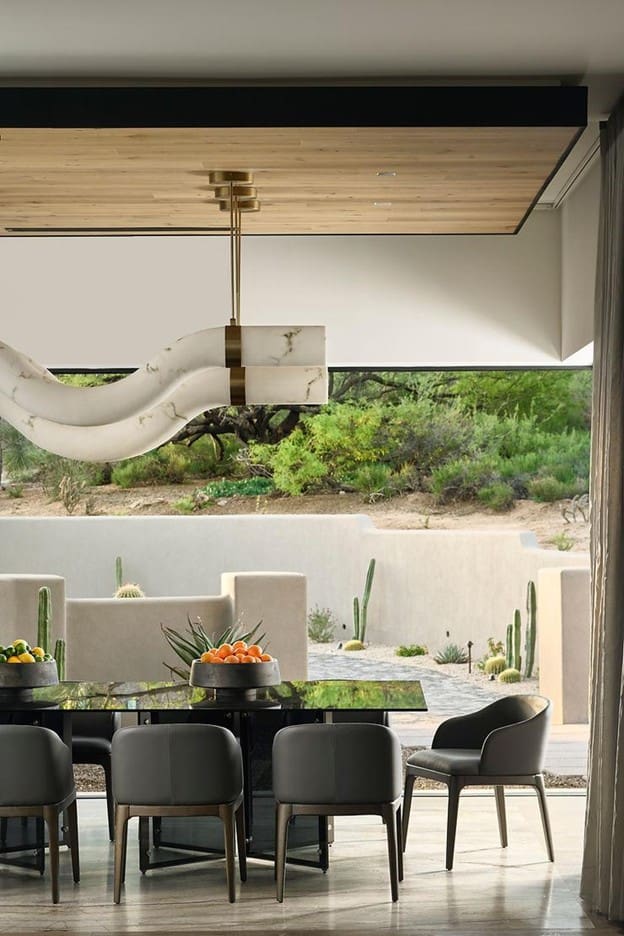
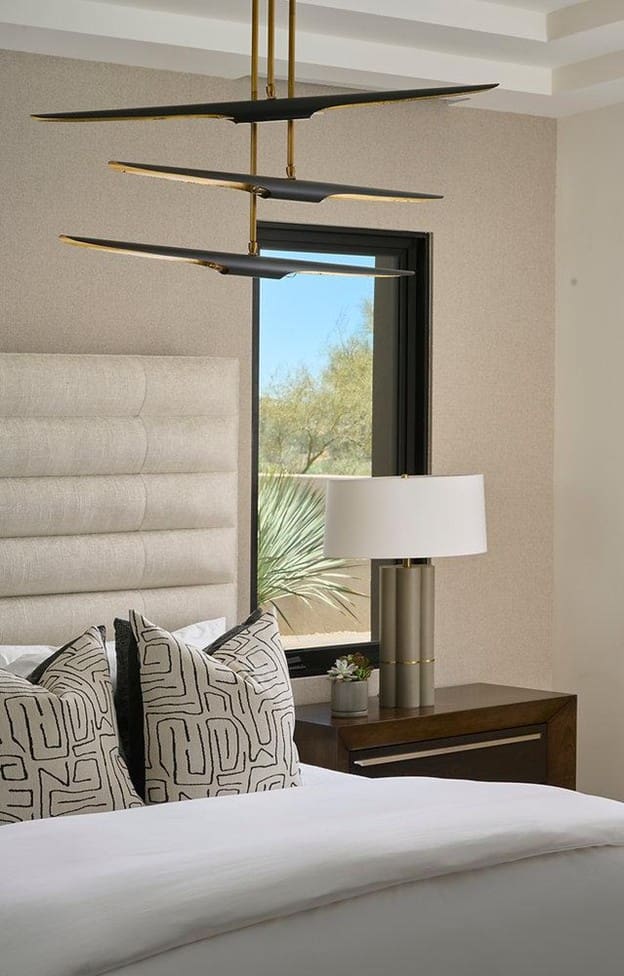

Trends die. Millwork details do not have to. A fluted island or reeded-glass cabinet door can look intentional ten years from now, or it can look dated the moment the next catalog arrives. The difference rarely lives in the motif itself. It lives in proportion, reveal size, and how the detail meets adjacent surfaces.
This analysis separates millwork detailing into what ages gracefully and what dates fast. It begins with why the motif gets blamed for the wrong problem, then identifies three variables that decide longevity: proportion, reveal size, and junction conditions. From there, it examines reeded glass, fluted panels, radiused corners, edge returns, and termination points. It also explains why documentation and joinery standards are the real longevity mechanism. Architectural Woodwork Institute (AWI) published standards point toward documented, repeatable construction practice rather than a single profile. The article closes with questions to ask before the millwork package is released and a clear view of what ages gracefully versus what dates fast. JSF Design’s documentation-driven interior design and detailing process, built around specification books and construction drawings, reflects that same discipline for high-end Phoenix-area work.
Why the Motif Gets Blamed for the Wrong Problem
Most millwork complaints that surface five to ten years after completion trace back to proportion and execution, not to the pattern. That is professional observation, not a measured finding, but three failure modes recur.
The first is a profile wrong from the start: a flute pitch or radius borrowed from a reference image rather than set to the room. The second is sound detailing undermined by poor fabrication or installation. The third is well-made millwork terminated badly where it meets a wall, ceiling, or adjacent cabinet.
In practice, reeded glass, fluted panelling, and radiused corners have come and gone in cycles; in our experience, the pattern itself is rarely what fails. The motif is not the variable that decides longevity.
A detail reads as intentional when proportion, reveal size, and junction conditions are resolved. Where they are not, it reads as a trend artefact. For developers in Scottsdale, Paradise Valley, and Desert Mountain, that distinction carries weight in underwriting, resale positioning, and how quickly a spec home is read as high-end. Documentation-first detailing, as seen in spec-driven custom millwork, is where that intent begins.
Three Variables That Decide How a Detail Ages
Across all three failure modes, the same three variables recur: proportion, reveal size, and junction conditions. Treat them as the framework for the rest of this piece. They are design judgments resolved on drawings, not published rules.
They interact. A well-set proportion can absorb a slightly heavy reveal. Almost nothing survives a junction left unresolved in the field, where fabrication follows the documents and installation closes whatever remains.
The industry treats documented construction practice as the baseline for quality. The Architectural Woodwork Institute publishes standards covering architectural wood casework, millwork and wood trim, wood paneling, specialty casework, and finish carpentry and installation. No specific AWI tolerance, scope clause, or aesthetic requirement is quoted here; longevity judgments involve professional discretion, and a complete millwork specification package is where that discretion gets recorded.
The sections that follow apply the same three-part test to reeded glass, fluted panels, and radiused corners. Carry one set of questions across all three: how the proportion sits, how the reveal reads, and how the junction is resolved.
Proportion: Scale the Profile to the Room, Not the Sample
A profile judged from a handheld sample rarely survives translation. A reed or flute that reads crisp at 100 mm becomes busy across a 3.6 m island, then timid on a single tall pantry panel. The variables are relational: profile width against panel height, repeat count against visible run length, and viewing distance, from standing at the cabinet to reading the wall from across a great room. Carrying one motif into kitchen, bath, and closet without variation flattens hierarchy; it begins to look specified from a catalogue rather than resolved for the house. Dimensioned elevations and full-scale mock-ups, not samples alone, expose these shifts, particularly for tall paneling or any repeat longer than one cabinet door. The same discipline applies beyond millwork, as in living room design ideas for Scottsdale and Paradise Valley homes, where proportion governs how a room reads. Next, the gap between elements.
Reveal Size: The Gap Does More Work Than the Profile
Proportion resolves the profile; the reveal resolves the read. A reveal is the intentional gap or step between adjacent millwork elements. Because it catches shadow, the eye reads that line before it registers the profile itself.
Judgement governs the band. A reveal tight enough to disappear reads as an unfinished seam or a fabrication error; one wide enough to admit a finger reads as a gap. The middle range signals intent.
Consistency is the tell. ANSI/AWI 0641-2019 requires casework reveals to be consistent across elevations, and drift between cabinet and wall, or door to door along a run, is the most reliable sign of an installation assembled rather than installed to plan. It applies equally to a pantry run and to a vanity detailed through luxury bathroom design ideas for high-end homes.
Finish and lighting decide how loudly that line speaks. Dark stains absorb the shadow; lacquers and pale finishes expose every variation. In Arizona, hard daylight and high-contrast interiors make inconsistent reveals register sooner than in a low-light room, raising the cost of getting them wrong.
Junction Conditions: Where Millwork Meets Other Trades
Reveal consistency protects a run internally; junctions decide whether it ends well. Every point where millwork stops, gypsum wall, ceiling plane, stone slab, tile field, glass, appliance panel, or structural column, is a junction. Weak points recur: paneling dying into drywall without trim logic, a fluted run meeting a plain cabinet door, radiused corners abutting square casing with no transition.
These conditions must be settled in documents before stone templates and tile layouts are finalised, not improvised on site. The Architectural Woodwork Standards allocates design-related dimensional problems to the designer, architect, or specifier, which supports drawing junctions rather than discovering them during installation.
JSF Design’s documentation-driven approach uses specification books and construction drawings to close junctions in advance and remove ambiguity for architects, builders, and trades. See precision millwork strategies for how that integration is executed. JSF Design is an interior design firm, not an architectural practice, so junction resolution remains collaborative with the architect and builder.
Reeded Glass: Where the Detail Actually Lives
Junctions are not the only place reeded glass is decided. Reeded glass carries vertical linear reeding, specified most often in cabinet doors, interior partitions, and pantry or bar enclosures to obscure contents while transmitting light. Its longevity, though, depends less on the reeding itself than on frame proportion, door thickness relative to frame width, and how the glass is captured. A thick frame with shallow reeding reads heavy; a thin frame with deep reeding reads fragile, and neither resolves at scale.
Pattern alignment is a visible standard, not a nicety. Whether the reeding runs continuously across paired doors, and what happens where it meets a centre stile, is legible immediately and permanently.
Reeding also behaves differently under interior cabinet lighting, direct window glare, and evening ambient light. Review all three before specification, not after installation. Depth and pitch vary by supplier; this piece does not quote manufacturer tolerance data or fabricator specifications.
Fluted panels shift the same scrutiny onto rhythm and termination.
Fluted Panels: Rhythm, Depth, and Termination
Where reeded glass turns on frame capture, fluted paneling turns on rhythm: a repeating convex or concave profile milled into or applied to a panel face. Rhythm consistency, flute depth relative to panel thickness, and edge termination decide whether a run reads as architecture or applied decoration.
Interruptions break that rhythm and must be planned, not improvised: integrated hardware, drawer fronts, appliance panels, sockets, switch plates, and pulls all need deliberate resolution before fabrication is released.
Fluted islands and bar fronts are among the details that date fastest when over-applied, or when flute scale is borrowed from a trend reference rather than set to the room’s proportions, the same discipline that shapes white kitchen interior design for Scottsdale luxury.
Substrate is a longevity decision in Phoenix homes. Solid wood flutes move with seasonal humidity swings; in our experience, dimensionally stable engineered assemblies hold their line more predictably.
A fluted run is only as good as its terminus, so move the conversation quickly from profile to how the run stops at a wall, an opening, or a stone return.
Radiused Corners: Radius Discipline and Edge Returns
The same terminus logic applies to radiused corners: a millwork edge eased or fully rounded in place of a square edge, most often on islands, vanities, and tall casework where circulation or safety favours a softer profile.
What reads as intentional is the radius value set against panel thickness and the home’s other curves. A 12mm radius on a 25mm panel reads differently from the same radius on a 60mm post, and mismatched radii room to room read as unresolved, not relaxed. This is professional judgement rather than cited guidance; published material specific to radiused millwork detailing is thin.
Fabrication follows from that discipline. The shop works to one consistent mill setup across the entire package, and edge banding or veneer must wrap the curve without a seam landing on the face. A rounded edge is also more forgiving at high-traffic corners in our experience. The same restraint carries through the home, including living room decor ideas for Scottsdale custom homes.
Documentation and Joinery Standards Are the Longevity Mechanism
Radius discipline only holds if it is documented. A drawing set that dimensions reveals, radii, flute pitch and junction conditions converts taste into repeatable instructions. The shop and installer execute the same intent across the house rather than improvising at each condition.
AWI’s published standards exist; this article does not quote specific tolerances from them. Shop drawings and submittals are where proportional errors surface before fabrication, when a change costs a revision rather than a rebuild. JSF Design’s specification books and construction drawings reduce ambiguity between designer, architect, builder, and millwork fabricator; in our experience, ambiguity between parties is a common source of detailing failures. That documentation reinforces what home design at the luxury residential level demands: clarity before execution.
Documentation cannot substitute for a fabricator’s competence, and it should never be presented as a guarantee of tolerances, performance, or finish behaviour over time.
Questions to Ask Before the Millwork Package Is Released
Documentation only performs if someone verifies it before release. Five questions do most of that work.
- What is the reveal dimension at every condition? Insist it is drawn and dimensioned, not assumed to be a standard gap.
- Can we see this at full scale? For any repeating profile longer than six feet, request a full-scale mockup or a dimensioned elevation. Proportion judged from a handheld sample will mislead.
- Where does each profile terminate, and what happens there? Trim logic, a return, or a transition at the wall, opening, or adjacent surface must be drawn, not improvised.
- How does this radius, flute pitch, or reeding relate to other curves and repeats in the house? One detail language, not several.
- Who owns field verification of adjacent substrates? Gypsum, stone, and tile setout should be confirmed before fabrication is released to the shop.
Answers should arrive in writing; a missing answer signals a package not yet ready for release.
What Ages Gracefully and What Dates Fast
Those questions usually settle the verdict: the motif decides very little, and what fails, as noted earlier, is proportion, reveal or junction, not the profile.
Before approving any motif, apply a three-point checklist:
- Proportion: does the profile scale to the room rather than the sample?
- Reveal: is every gap dimensioned, consistent and drawn?
- Junction: does every run have a resolved terminus?
If the reveal can be dimensioned, the terminus drawn, and the profile mocked up at full scale, the detail has a reasonable chance of reading as intentional in a decade. If any of the three cannot be answered on paper, the risk sits with the detail rather than the trend cycle.
That is where a design team earns its value: not in selecting a motif, but in documenting it precisely enough that fabricator, builder and architect execute one intent.
For Scottsdale and Paradise Valley projects, our view is that construction detail and joinery standards protect long-term property value more reliably than any single profile choice.
Conclusion
The motif is rarely the problem. Longevity comes from three decisions: proportion that scales to the room, reveals that are dimensioned and consistent, and junctions with resolved termini. Reeded glass, fluted panels, and radiused corners can all age well when the detail is documented, mocked up at full scale, and verified against adjacent substrates before fabrication.
The next step is simple: do not release the millwork package until every reveal, terminus, and field condition has a written answer. That is where JSF Design’s documentation-driven approach earns its value, translating one intent across architect, builder, and fabricator.
For Scottsdale and Paradise Valley homes, our view is the same: this discipline protects long-term property value more reliably than any profile choice. Resolve it on paper now, and the detail will read as intentional ten years from now.
READ LATEST
the




BEST THE EDIT
of

The collaboration between Jeffrey Florentine of JSF Design and Antolini began with a shared conviction: natural stone should shape architecture, not simply finish it. Featured by Modern Luxury Scottsdale, Elementa is a collection developed with Antolini to explore how texture, proportion, light and repetition can give stone a more architectural role in the home. Jeffrey […]
Elevate Your Space
Let’s Bring Your Vision to Life
Design Goes Beyond Aesthetics...
It Shapes Experience.

+ Show / Hide Comments
Share to: