




A finish schedule arrives as a single spreadsheet, one species carried from the kitchen through the primary bath, and it reads as consistency. In practice, it reads as compromise. Millwork specification at this level is a per-room decision. Grain direction, sheen, and how a species behaves under direct sun and daily traffic determine whether cabinetry feels considered in ten years or merely dated.
This comparison gives owners the vocabulary to critique a finish schedule rather than approve it blind. We begin with why a house-wide palette fails, then set three criteria that decide every millwork material choice: use, light exposure, and maintenance. From there, we evaluate rift-sawn white oak, walnut, and painted finishes one at a time, noting where each earns its place and where direct sun asks for restraint.
The remaining sections move zone by zone, kitchen, butler’s pantry, and bar; primary bath and dressing room; entry, stair, mudroom, and built-ins, and address grain direction, sheen as a performance specification, and what a Phoenix finish schedule must handle in arid, high-exposure conditions. Humidity, movement, and phase-by-phase responsibility follow, closing with a spec-review checklist. JSF Design treats that documentation as the foundation of a project that holds on site.
Why a Single House-Wide Millwork Palette Fails
Walk into most newly completed luxury homes and the millwork tells one story: a single species, one stain, repeated through kitchen, baths, entry, and built-ins. It photographs well on day one. It is also the shortcut that looks dated first.
Millwork, the built-in cabinetry, paneling, and trim fabricated for a specific house, becomes custom millwork when it is drawn to the room rather than ordered from a catalogue. Specifying it means producing a finish schedule, the document that names species, cut, grain direction, and sheen for every surface. Grain direction is the orientation of the wood’s fibres across a door, drawer front, or panel; sheen is the level of light a finish reflects.
Species, grain direction, and sheen should follow each room’s use and light exposure, not a house-wide palette. A palette cannot absorb how often a surface is touched and wiped, how much light lands on it and from where, or how moisture behaves in that room.
This matters more in a Scottsdale or Paradise Valley home, where heavy glazing and light-toned hardscape reflect hours of sun onto surfaces a temperate-climate schedule never has to account for.
Your objective is the vocabulary to critique a finish schedule rather than approve it blind, and to place it inside what home design actually involves at the high end. A document that gets checked is a different document from one that gets signed. Which criteria drive those checks comes next.
Three Criteria That Decide Every Millwork Material Choice
Every millwork material choice answers to four variables. A material that performs in a study can fail in a primary bath. Evaluate each candidate room by room.
First, use and traffic: how often a surface is opened, gripped, wiped, and set down on. Drawer fronts, pull areas, and appliance surrounds absorb the wear.
Second, light. Record quantity, direction, and time of day, including direct sun, reflected pool and hardscape light, and stable north-facing ambient. Owners underestimate this criterion more than any other.
Third, cleaning and chemistry. Ask what the household actually applies weekly, then confirm the finish system tolerates it without burnishing or dulling.
Humidity is the fourth variable. The Architectural Woodwork Standards advisory notes that wood swells in high humidity and shrinks in low humidity, and that most dimensional problems trace to faulty design or improper humidity during site storage, installation, or use.
Apply the four criteria as a per-room scorecard, not a house-wide verdict. A material that wins in a study can lose in a primary bath on the same criteria. That specificity is where home design at the luxury residential level separates itself from decoration.
Species and Finish, Evaluated One at a Time
Score each family against the same criteria, and the comparison stays honest: identical questions, three different answers. The families under review, rift-sawn white oak, walnut, and painted finishes, cover most luxury residential millwork briefs. Each receives the same treatment in the sections that follow: behaviour under light, under traffic, and at a specified sheen, plus a plain statement of where it earns its place and where it disappoints.
One disclosure belongs up front. Species behaviour under sun, wear, and sheen is specifier judgment and observation from real projects, not a published standard. No document ranks these three families on those terms, so weigh the assessments that follow as reasoning to interrogate rather than authority to defer to. The same framing applies to how materials read in a glazing-heavy Scottsdale or Paradise Valley room, the kind of condition that shapes living room design ideas for Scottsdale and Paradise Valley homes.
Finally, this is material selection logic, not a product or brand ranking. JSF Design specifies and documents millwork; it does not sell it.
Rift-Sawn White Oak: Quiet Grain Across Long Runs
White oak is typically the first family specified, and cut is where it is won or lost. Rift-sawn white oak earns its place wherever millwork is judged as a whole elevation rather than door by door: perimeter kitchens, paneled walls, great room cabinetry, and long runs of integrated storage.
The Architectural Woodwork Standards names plain, quarter, rift, and rotary slicing as distinct veneer cuts. Plain-sawn reads as repeating cathedral arches; quarter-sawn brings pronounced flake. Rift-sawn instead holds a straight, consistent grain line that does not march down a twelve-foot run as a series of arches. That reading is specifier judgment from real projects, not a published finding.
Under intense reflected Arizona light, white oak’s neutral tone holds its character where warmer, red-toned species read hotter. Pair it with a low-sheen oil or matte system that keeps the grain legible. Above a certain sheen, reflectance accumulates, and across a long run that reflectance reads as hardness.
Two failures recur. Without sequencing and grain-match documentation, door-to-door variation reads as mismatched rather than intentional. And a plain-sawn substitution offered mid-project to trim cost changes the visual result, not just the number.
In high-touch zones, white oak performs when the finish system is specified for cleanability, not appearance alone. For a wider view of how these material decisions fit a full interior, see our notes on wood decor strategies for luxury residential interiors.
Walnut: Depth, Variation, and the Cost of Direct Sun
Walnut answers rift-sawn white oak’s quiet with the opposite: deeper, warmer, more visually active, its figure and colour variation at once the appeal and the principal risk. In an Arizona house, walnut’s response to sustained direct sunlight is the single most important room-level consideration, specifier experience rather than a measured claim.
It earns its place in libraries, studies, primary dressing rooms, bar and lounge millwork, and furniture-scale built-ins where light is indirect or deliberately controlled. Depth reads as intent there.
It disappoints in full-height kitchens on a west elevation with hours of direct light, and anywhere an owner expects uniform colour across twelve or more door fronts. Variation is inherent to the species, not a fabrication defect, and no finish schedule should promise otherwise. Documented sequencing is what makes the result hold, and it is where precision millwork strategies in interior design begin.
Guardrails are procedural: sequence and colour-sort during fabrication, not after; select a finish system with UV exposure in mind; and ask the finisher what that system is intended to do before approving it.
Painted Finishes: A Material Decision, Not a Fallback
Walnut’s variability is exactly why paint belongs in the same conversation rather than at the end of the sample board. Paint removes species variation from the equation entirely, letting proportion, reveal, and joinery carry the room. That is a design strategy, not a budget move.
It outperforms wood on ceilings and coffers, closet and wardrobe systems, secondary baths, laundry and utility rooms, and long runs of doors where visual consistency is the objective. A painted vanity wall is judged on cleanability and line, not on figure, the same standard covered in what separates a well-designed luxury bathroom from an expensive one.
It fails on high-touch surfaces, where film build and sheen reveal scuffs, chips, and burnishing, and in darker colours that show dust and fingerprints sooner than owners expect.
Two questions belong in writing: shop-applied versus site-applied, and whether sheen will match across shop-finished surfaces and field touch-ups. Paint also reads differently on vertical versus horizontal surfaces, and under warm interior light versus cool daylight. Approve a physical mock-up in the actual room before production.
Per-Room Decisions: Applying the Criteria Zone by Zone
Painted runs settled, the remaining question is where each family belongs. That answer changes room to room: the same species can hold up in a study and fail in a primary bath, because light, traffic, and moisture differ behind every door. Material selection at this level is a per-room decision, not a house-wide one.
Read the next three sections as one method applied three times. Each covers a functional zone, names the criteria that dominate it, and states where rift-sawn white oak, walnut, and painted finishes typically earn their place, and where they do not.
Watch the transitions as closely as the rooms. Most millwork failures flagged in critique are adjacency problems: entry meeting great room, kitchen meeting butler’s pantry, dressing room meeting bath. Two correctly specified runs can still read as an error where they meet, which is why boundaries in the primary suite warrant the same scrutiny applied to bathroom design in the luxury residence.
Nothing here is ranked. The output is fit, and fit is local: it changes room to room.
Kitchen, Butler’s Pantry, and Bar Millwork
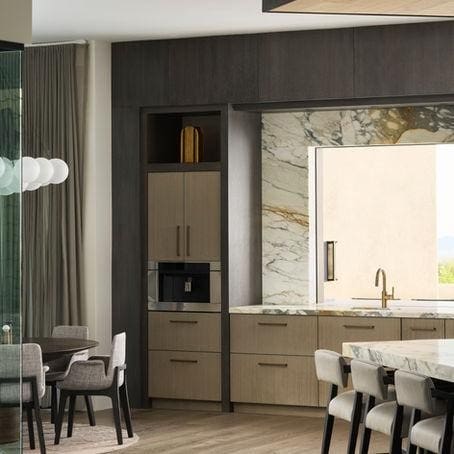
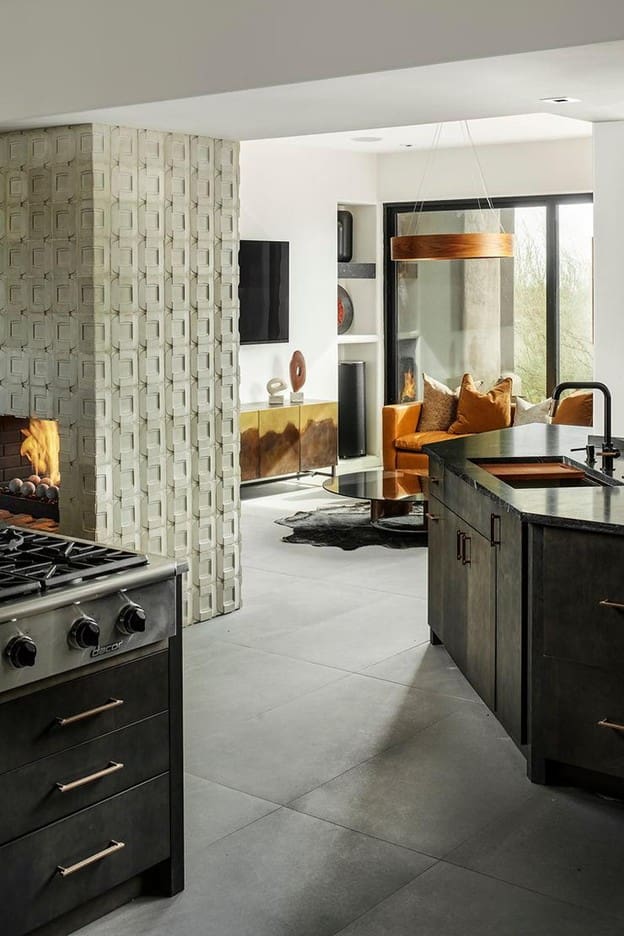
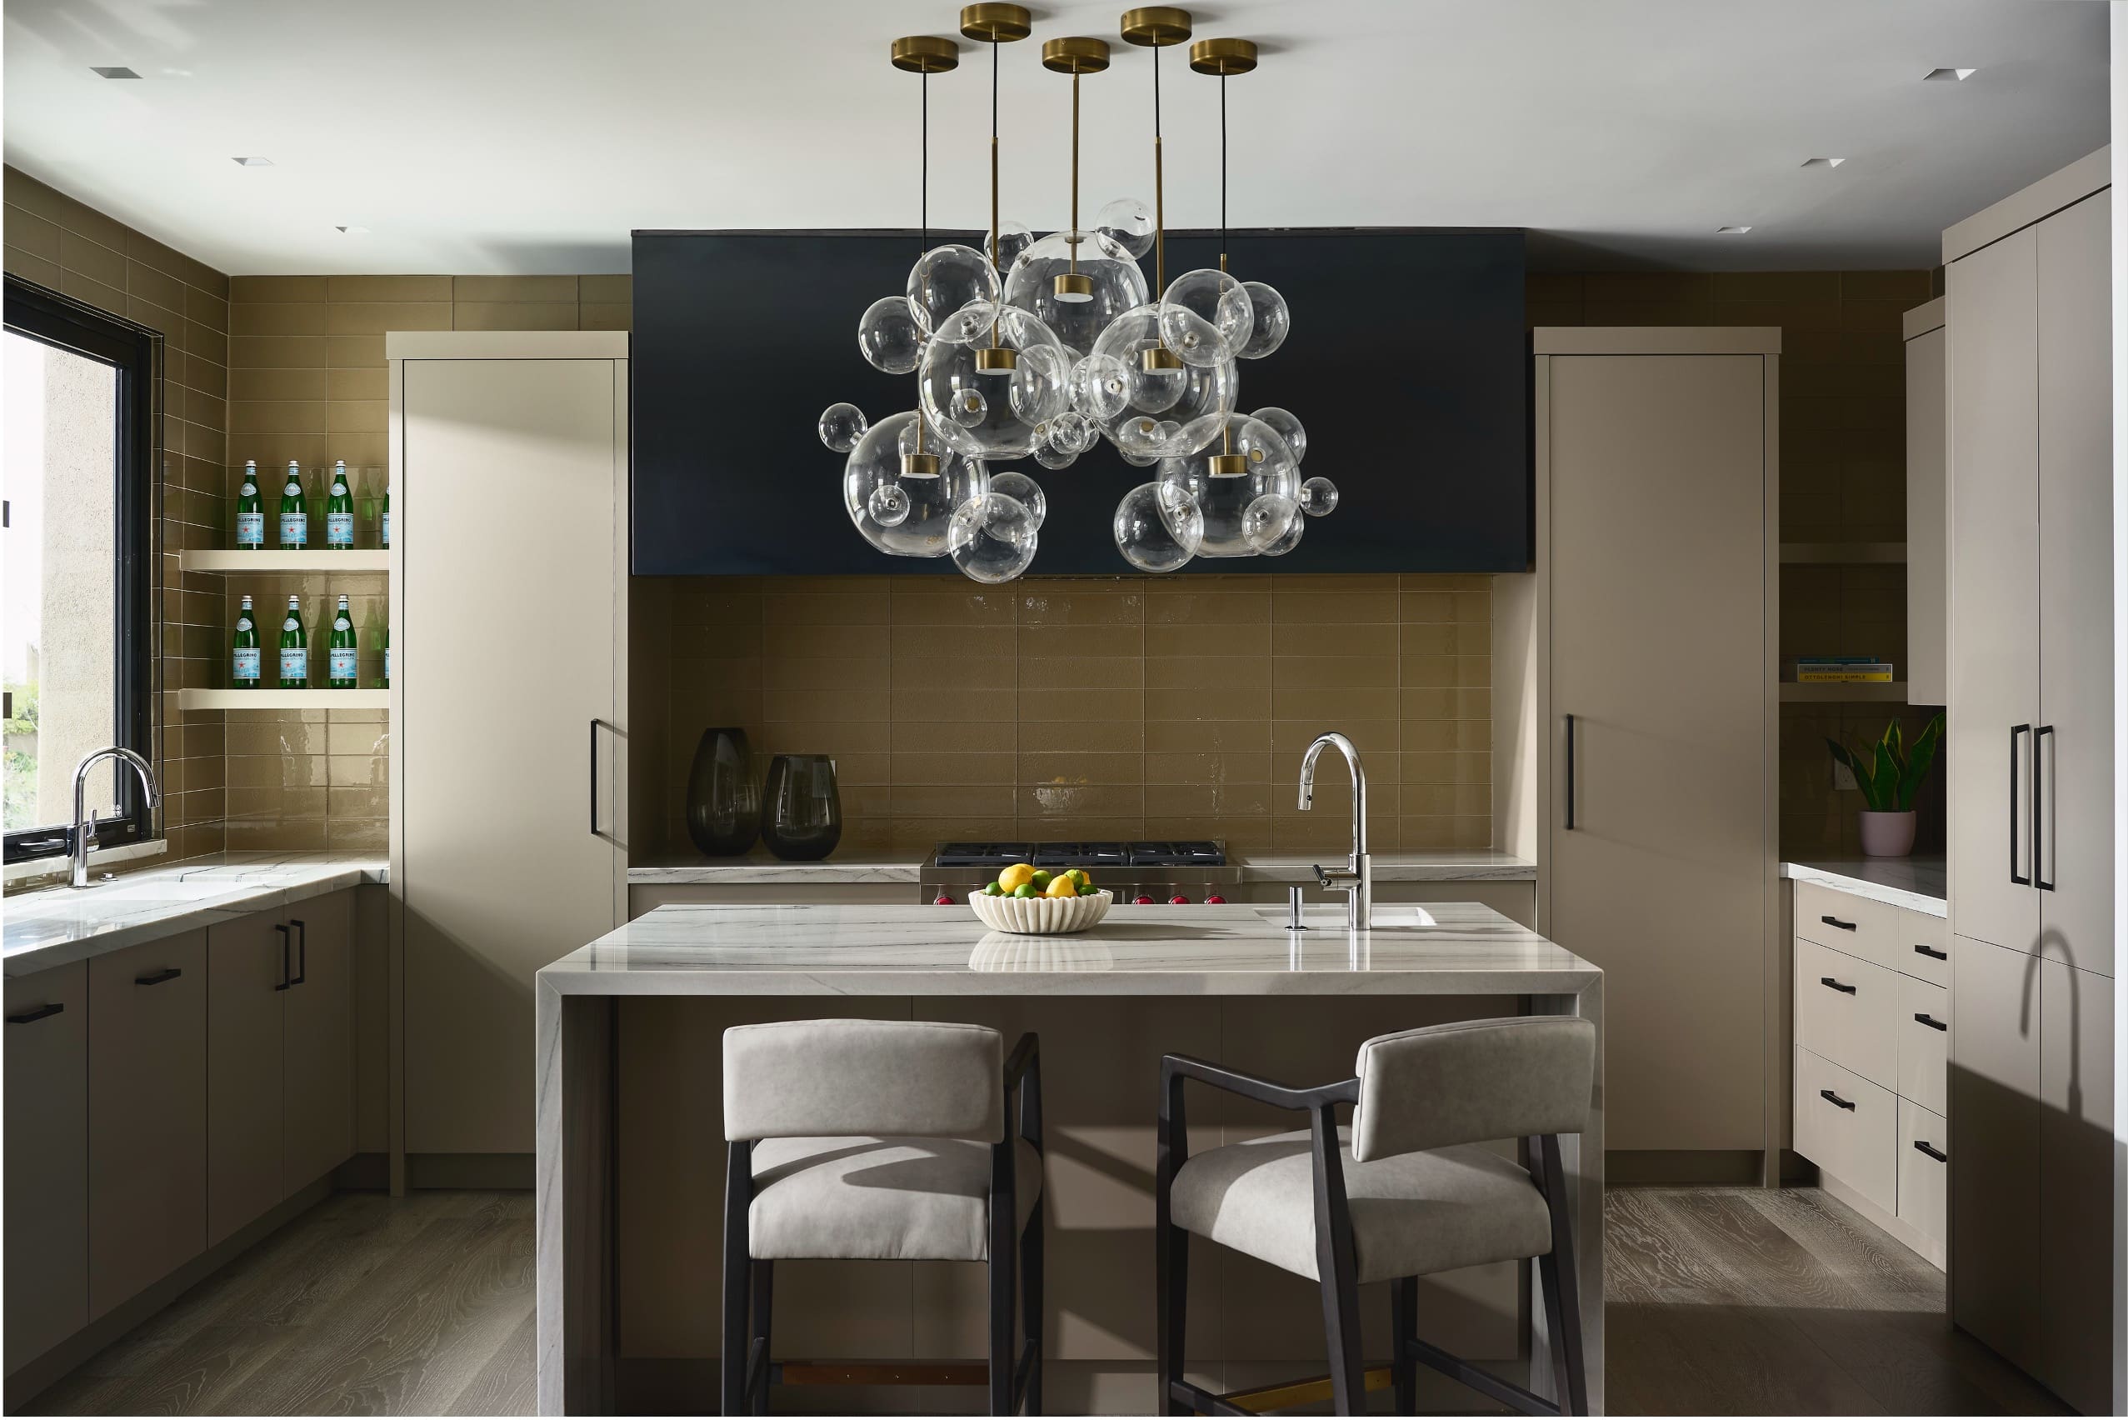
In the kitchen, butler’s pantry, and bar, touch frequency, cleaning chemistry, and reflected light from glazing and stone dominate. White oak or painted millwork holds a long perimeter; walnut earns its place as an accent at the island detail, hood surround, or interior cabinet surfaces rather than across the entire run. Our work on white kitchen interior design for Scottsdale luxury homes reflects this restraint.
Grain direction is a kitchen-specific decision. Horizontal grain on wide drawer fronts reads as width; vertical grain on tall doors reads as height. Viewed as one elevation, the two must resolve into a single composition rather than compete.
Sheen doubles as glare control. Matte perimeter cabinetry reduces hot spots under downlights and at eye level above counters, where reflective stone and glazing already compound brightness.
Before approval, ask which finish system is specified for the zones cleaned most often, and how door and drawer edge details hold up to that contact. Finish system performance for chemical resistance and moisture tolerance distinguishes a considered specification from a generic one.
Primary Bath and Dressing Room
The kitchen’s touch frequency gives way in the primary bath to humidity variation and daily moisture. Vanity cabinetry sits in the most variable humidity in the house. The Architectural Woodwork Standards advisory applies directly: wood swells in high humidity and shrinks in low humidity, and most movement problems come from faulty design or improper humidity at storage, installation, or use. Specify for moisture tolerance with proper sealing and interior edge treatment, not appearance alone. Painted and sealed systems are judged here on cleanability, not just colour.
At the mirror, hard artificial light meets softer daylight elsewhere in the suite. This contrast exposes sheen and surface flaws. In the dressing room, walnut earns its place for depth and warmth, but only with a low sheen that reduces glare at eye-level mirrors and under integrated lighting.
The details decide the outcome: interior drawer finishes, edge sealing, and hardware contact points where moisture and abrasion combine.
Entry, Stair, Mudroom, and Built-Ins
Where a dressing room rewards depth, entries, stairs, and mudrooms reward resistance. Abrasion, dropped objects, seasonal dust, and adjacency to exterior doors that draw in outside air and grit dominate here.
Painted paneling and deeper stains conceal stair and entry wear differently. Sheen level decides whether scuffs read as patina or damage on a wainscot brushed past daily.
In practice, the mudroom is the true durability test of the entire millwork package. Bench, cubbies, and hook zones take more contact per square foot than any kitchen cabinet, so finish systems, edge sealing, and hardware must be specified for that reality.
For built-ins and shelving, grain direction on vertical bookcase panels should run consistently and quietly. Choose species that support books and objects rather than competing with them.
Then track the sun through these zones across a day. Entries and stairwells often take direct light through sidelights or clerestories that no one accounted for in the palette. Documented per room, these decisions hold; left to assumption, they surface as wear.
Custom Millwork Grain Direction Is a Separate Decision
Grain direction is not a species decision. It is made panel by panel, door by door, shelf by shelf. Two rooms in the same rift-sawn white oak can read as two different materials based on orientation alone.
Vertical grain reads calm and architectural and elongates a tall elevation. Horizontal grain emphasizes width; in a narrow room or under a low ceiling, it can overwhelm the space it was meant to fill.
Book-matching and sequencing follow. Adjacent fronts are selected, oriented, and documented so the run reads as one composition. This is a drawing and schedule task for custom millwork, not a shop-floor preference decided on the day of fabrication.
Edges deserve the same treatment. Solid-wood edges, exposed end grain, and edge banding each send a different signal. State on the drawing which edges are meant to be seen and which are meant to disappear.
The logic connects to the Architectural Woodwork Standards: because most dimensional problems stem from design or humidity handling rather than the material itself, cross-grain detailing decisions belong in the documentation, not resolved in the field. Documented orientation is what makes the next variable, sheen, read as intention rather than accident.
Sheen: A Performance Spec, Not a Preference
With millwork grain direction resolved, sheen governs how each surface reads under light. Sheen is the amount of light a finish reflects, and it must be scheduled by surface type rather than set once for the house.
Higher sheen reflects more light, revealing imperfections and dust sooner; lower sheen softens both. Matte is therefore forgiving across long runs and overhead surfaces. Satin suits cabinetry handled daily, where a slight reflectance tolerates wiping. High sheen belongs on trim and doors only where light conditions allow it, since glare amplifies every flaw.
Consistency is the quiet risk. A sheen specified once but applied by two parties, shop and field, can produce visibly different surfaces in one room. The schedule should state the sheen for touch-up and field-finished surfaces explicitly.
Cleaning ties sheen to finish chemistry. KCMA A161.1 tests chemical, detergent and water resistance, but it does not prescribe sheen. Ask what the finish system is rated to tolerate before the household establishes a cleaning routine.
Climate then tests whether those choices hold.
Sun and Arid Climate: What a Phoenix Finish Schedule Has to Handle
Sheen settles appearance. Climate decides whether that appearance holds.
Scottsdale, Paradise Valley, Desert Mountain, and the Phoenix market deliver high sun load and long daylight hours. With glazing-heavy plans and open floor plates, custom millwork sits in direct light for hours a day.
Humidity runs the other direction. Ambient moisture stays low for much of the year, then monsoon season lifts it. The Architectural Woodwork Standards addresses this explicitly: wood is hygroscopic, swelling as it takes on moisture and shrinking as it releases it, and movement problems usually trace to faulty design or improper humidity during storage, installation, or use. Section 2 of the standard covers storage, jobsite conditions, and relative humidity before, during, and after installation.
Species and finish systems respond to sustained UV differently; that is specifier judgment, not measured data, but elevations receiving direct sun should be named in the schedule.
Reflected light is the exposure path owners rarely anticipate. Pools, patios, and light-toned hardscape bounce daylight back onto cabinetry and panelling hours after direct sun has moved on.
Storage timing is a schedule item, not a suggestion. Custom millwork held in an unconditioned garage through a Phoenix summer should be conditioned before installation, with humidity control assigned to a named party.
One finish failure has a simple cause. Wood acids such as tannic acid oxidize in the presence of iron, oxygen, and moisture, producing stains; moisture control prevents them.
Who owns those failures by phase is the next question.
Humidity, Movement, and Who Owns the Failure
Those exposure and storage risks have owners, and the authority on the split is the Architectural Woodwork Standards, a trade-association position rather than a regulation, jointly published by AWI, AWMAC and WI. Its advisory assigns dimensional change from design to the designer, architect or specifier; change from improper relative humidity during site storage and installation to the general contractor; and change from post-occupancy humidity extremes to engineering and maintenance. The same advisory states that wood is hygroscopic, swelling in high humidity and shrinking in low, and that under normal minor fluctuations properly designed construction responds insignificantly. Species is not the variable. Design quality and humidity control are.
That reframing matters commercially. A vague complaint that “the wood moved” becomes a phase-specific question with a named answer. Four verbs carry the framework: specify, condition, install, maintain. Condition and install sit with the same party, which is why storage and conditioning humidity belong on the construction schedule, not in the shop.
Documentation is how the design phase gets defended. JSF Design maintains a documentation-driven process built on detailed specification books and construction drawings, with on-site collaboration with architects, builders and trades. Grain direction, sheen, species per room and installation requirements are recorded so everyone who touches the work reads the same decision. Where the schedule is silent, the field decides, and it rarely decides well.
A Spec-Review Checklist Before You Approve a Finish Schedule
With phase responsibility assigned, the last step before fabrication is a document review. Run the schedule against six questions. Each has a yes or no answer, and a no is a question for whoever holds the pen.
- Species and cut. Is the cut named per room, rift-sawn, quarter-sawn, or plain-sawn, and is the species locked to each application rather than left open to substitution? A substitution clause quietly rewrites the design after approval.
- Grain direction. Is it drawn for drawer fronts, doors, panels, and shelving, or deferred to the shop? If it is not on the drawing, it is not a decision.
- Sheen. Is it specified by surface type across cabinets, trim, panels, and field-finished touch-ups, rather than as one house-wide value? Shop and site work must match in the same room.
- Finish system. Is shop-applied versus site-applied called out, with the intended UV and cleanability performance stated in the package?
- Light exposure. Does the schedule name which rooms and elevations take direct sun and reflected light, and assign materials accordingly? Exposure is a specification input, not a finish-time discovery.
- Mock-ups and accountability. Has a physical sample been approved in the room’s actual lighting before production begins? Does the package state storage, conditioning, and installation humidity requirements with a named phase responsibility for each?
Six affirmative answers give you millwork that can be built, inspected, and defended.
Making the Per-Room Millwork Decision Hold on Site
The checklist is only as useful as the document it interrogates. Three takeaways carry it forward. First, specify millwork room by room, against use, light, and cleaning rather than a house-wide palette. Second, put grain direction and sheen in writing; taste is not a specification. Third, apply the phase-based responsibility split to test who owns movement and finish failures before they occur.
The recurring failure mode is rarely a bad material. It is an unexamined assumption, carried across every room because no one separated the kitchen from the primary bath. A specification book and coordinated construction drawings are the mechanism that prevents this; a decision that is not documented cannot be built, priced, or defended.
For high-end residential work in Scottsdale, Paradise Valley, Desert Mountain, and the greater Phoenix area, JSF Design’s interior design, custom millwork design, and finish and material specification services translate this per-room logic into a package builders and trades can execute.
Conclusion
Millwork that performs across a luxury home is decided room by room, not by a single house-wide palette. Three principles carry the work forward. Specify each space against its use, light, and cleaning regimen. Put grain direction and sheen in writing, because taste is not a specification. And assign movement and finish responsibility by phase before problems appear. The checklist, mock-ups, and exposure data convert those principles into something a builder can price, inspect, and defend.
The next step is practical: run the spec-review checklist before you approve any finish schedule, with the room’s actual lighting and humidity conditions in hand. For high-end residential work in Scottsdale, Paradise Valley, Desert Mountain, and greater Phoenix, JSF Design’s interior design, custom millwork design, and finish and material specification services translate this logic into a documented package trades can execute.
READ LATEST
the




BEST THE EDIT
of

The collaboration between Jeffrey Florentine of JSF Design and Antolini began with a shared conviction: natural stone should shape architecture, not simply finish it. Featured by Modern Luxury Scottsdale, Elementa is a collection developed with Antolini to explore how texture, proportion, light and repetition can give stone a more architectural role in the home. Jeffrey […]
Elevate Your Space
Let’s Bring Your Vision to Life
Design Goes Beyond Aesthetics...
It Shapes Experience.

+ Show / Hide Comments
Share to: