







Most people assume high-end home design is simply about spending more money on fancier materials. The reality is far more layered, more strategic, and frankly more fascinating than that. At the upper levels of residential design, every decision carries weight, and the professionals involved are juggling disciplines that most homeowners never even knew existed.
If you have spent any time researching interior design or working with designers, you already understand the basics. But high-end home design operates in a different league entirely. It pulls together architecture, psychology, acoustics, lighting science, art curation, and bespoke craftsmanship into a single cohesive vision. The process is rigorous, highly collaborative, and deeply intentional from the very first conversation.
This post breaks down what actually goes into designing a luxury home, beyond the surface-level aesthetics you see in magazine spreads. You will walk away with a clearer picture of the expertise required, the processes followed, and the details that separate a truly exceptional space from one that simply looks expensive. Whether you are planning a project or just curious, this is worth understanding.
Space Planning Is the Foundation, Not the Starting Point
Spatial decisions made at the outset of a project do not simply influence the design; they govern it. The placement of a structural wall, the height of a ceiling coffer, the width of a corridor, the relationship between a window bank and the floor plane, these are not neutral conditions. They determine what materials will read correctly at scale, what lighting fixtures are proportionally appropriate, and what furniture configurations are even physically viable. When these decisions are deferred or treated as secondary to aesthetic choices, every downstream specification becomes a compromise.
There is a meaningful distinction between furniture layout and true space planning, and conflating the two is one of the more costly assumptions in residential design. Furniture layout is an output. Space planning is the analytical work that precedes it: establishing primary circulation paths with adequate clearance (industry standard calls for a minimum of 36 inches on primary routes), resolving ceiling height-to-room-width ratios, aligning program adjacencies with architectural structure, and confirming that door and window placements support the intended use of each space. A room can look correct on a preliminary floor plan and still fail entirely once furniture clearances, traffic flow, and millwork depth are factored in.
This is precisely why space planning must be resolved in direct coordination with the architect and structural engineer before any finish selections begin. Millwork, in particular, carries significant risk when ordered against unconfirmed dimensions; even modest shifts in framed wall location or ceiling height can render a custom cabinet run unbuildable as designed. At JSF Design, a documented spatial framework is established early and remains active throughout the project, from design development through construction administration. Every material specification, lighting rough-in, and furnishing decision is evaluated against it.
The consequences of skipping this rigor are well-documented in high-end residential construction: misaligned millwork, rooms that cannot accommodate the furniture program, and change orders issued during framing or finish carpentry that escalate both cost and schedule. In projects where precision is expected from foundation to furnishing, the spatial framework is not a preliminary step. It is the governing document.
Material Specification: Sourcing, Durability, and Finish Coordination
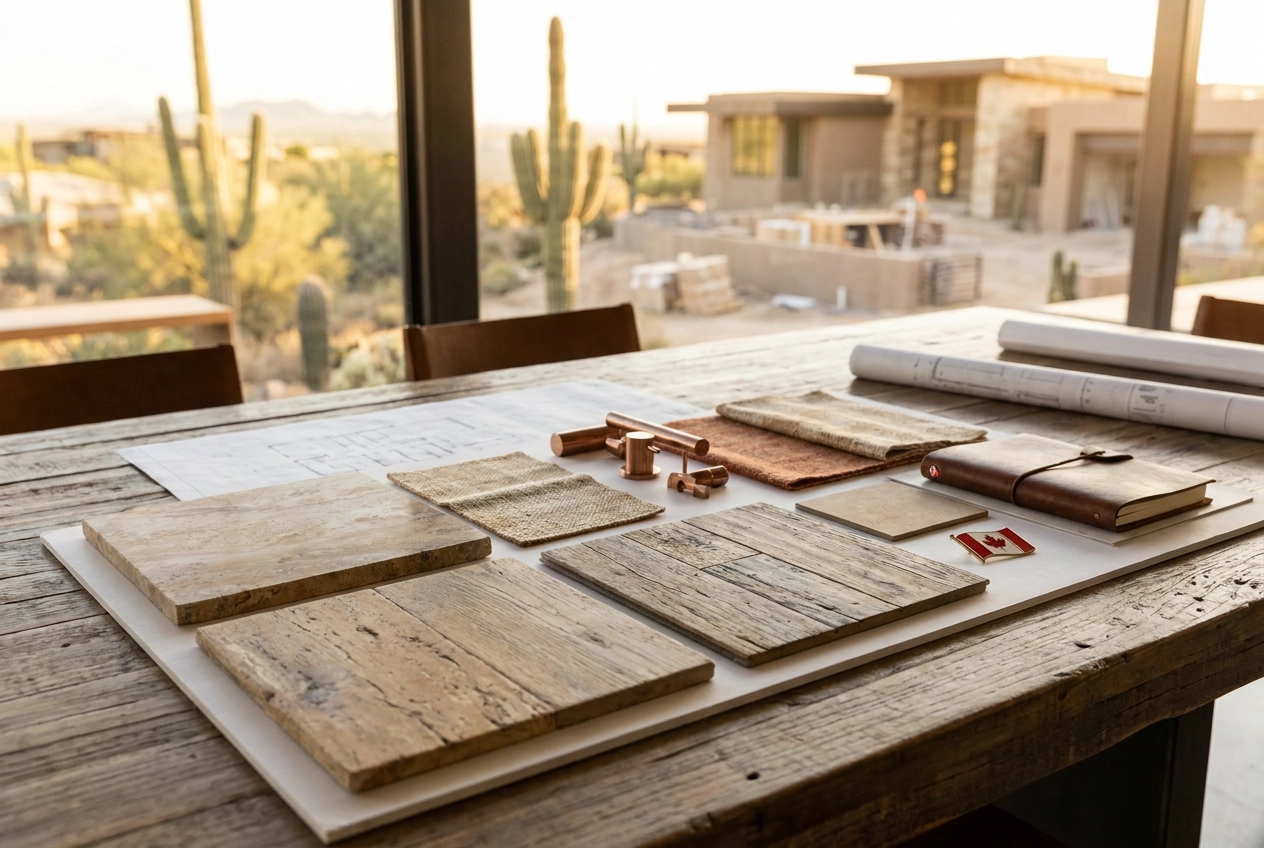
Material specification is one of the most technically demanding phases of a high-end residential project, and it extends far beyond curating a palette of stone and tile. Genuine specification work involves confirming lot numbers for large-format stone installations to ensure consistent veining and color across an entire floor plane, verifying grading classifications for natural materials, accounting for lead times that routinely run 14 to 26 weeks on imported stone or custom metalwork, and establishing installation tolerances that align with the material’s thickness and substrate requirements. A 3/4-inch honed limestone slab and a rectified porcelain tile do not carry the same lippage tolerance, and failing to document those distinctions before the tile contractor mobilizes creates costly corrections after the fact.
The difference between decorative selection and specification-grade sourcing is consequential. A mood board communicates intent; a specification document communicates instruction. For a project to be built as designed, every material requires a manufacturer, product line, finish code, quantity, and approved substitution list. Without that level of documentation, trades default to what is available or familiar, which rarely matches the original design intent.
Finish coordination is where field conflicts most commonly originate. When the flooring subcontractor, cabinet fabricator, and metalwork supplier are each working from separate, undocumented assumptions, undertone mismatches and grout selections that read differently under installed lighting become punch-list problems. A documented finish schedule, organized room by room across all surfaces, eliminates that ambiguity before construction begins.
In the Arizona desert, natural material behavior adds another layer of informed decision-making. Unlacquered brass develops an accelerated patina under UV exposure and dry heat conditions. White oak requires a controlled acclimation period before installation, and in interiors where relative humidity drops below 20 percent, flat-sawn cuts are particularly prone to gapping. Honed limestone, already porous by nature, demands a sealer protocol specifically calibrated for low-humidity environments where dust infiltration and surface wear compound over time. These are not aesthetic considerations; they are durability decisions that must be made at the specification stage, not after installation.
A structured specification book gives every trade on the project clear, unambiguous direction. It reduces the likelihood of unauthorized material substitutions, supports accurate contractor bidding, and creates a documented record when field conditions require a decision. For the homeowner and builder alike, that level of clarity is not overhead; it is protection.
Custom Millwork and the Spatial Character It Creates
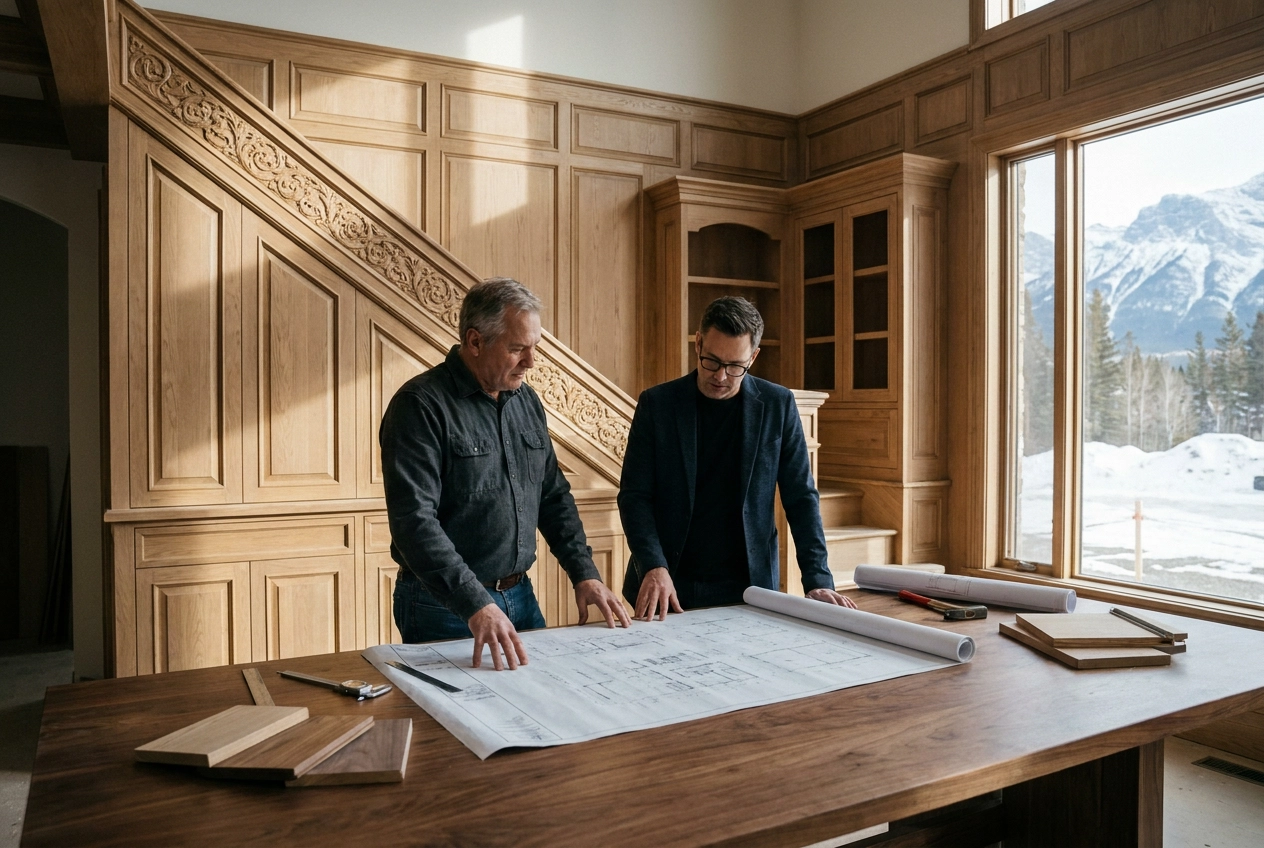
Of all the decisions made in a high-end residential project, custom millwork carries the most architectural weight per linear foot. Cabinetry profiles, built-in shelving, wall paneling systems, and casing details do not merely finish a room; they establish its proportional logic, its sense of enclosure, and its tonal register. A room with thoughtfully designed millwork reads as resolved and intentional even before furniture arrives. A room without it, regardless of how expensive the stone or hardware selections are, tends to feel unanchored.
The design process behind custom millwork is sequential and unforgiving. It begins with concept sketches and elevation studies, progresses through material and species selection, and culminates in fully dimensioned shop drawings reviewed and approved before fabrication begins. Decisions about wood species, grain orientation, reveal dimensions, finish system, and joinery method must all be resolved on paper. Contractor coordination between the general contractor, millwork fabricator, and finish carpenter must be established well in advance of the rough-in phase, because millwork tolerances depend directly on what the framing crew delivers.
Dimensional precision is not a finishing-phase concern; it is a documentation concern. An error of a quarter inch in an elevation drawing can cascade into a cabinet that does not clear a beam, a panel that reads as visually unbalanced, or a built-in that requires costly shop revisions after fabrication has begun. Rework at the fabrication stage is exponentially more expensive than catching the same error in drawings.
The interior designer functions as the translator between architectural intent and fabricator execution. Architects typically work at scales that address massing and structure; the designer steps into the gap, producing detailed millwork elevations with precise profiles, hardware callouts, and finish specifications that a shop can actually build from.
At JSF Design, custom millwork is integrated into construction documentation from the earliest phases of a project, not introduced as a late-stage specification. This approach ensures that millwork dimensions are coordinated with structural conditions, plumbing rough-ins, and lighting placements before any contractor mobilizes, reducing ambiguity and protecting both the design intent and the project budget.
The Designer, Architect, and Builder Relationship
Of all the variables that determine whether a high-end residential project is realized as designed, none carries more weight than the working relationship between the interior designer, architect, and general contractor. Individual talent across all three parties means little if the communication structure between them is poorly defined. When scope boundaries blur and information fails to transfer cleanly between disciplines, the design intent that was resolved on paper begins to erode in the field, often in ways that are costly and irreversible by the time they are noticed.
Where Coordination Breaks Down
The most common failure points occur not at the conceptual stage but during the transition from design documentation to active construction. Millwork dimensions that were not cross-referenced against structural framing, lighting specifications that were never integrated into the MEP drawings, finish transitions left undetailed at the drawing level: these gaps do not resolve themselves on site. They get interpreted by whoever is standing in front of them, which is rarely the designer. In the Scottsdale and Paradise Valley market, where projects frequently involve complex indoor-outdoor integration, custom stone work, and large-format material installations, the tolerance for interpretation error is extremely low.
Documentation as a Communication Tool
A designer who produces full interior construction documents, including interior elevations, reflected ceiling plans, millwork drawings, hardware schedules, and written finish specifications, gives both the architect and the general contractor something they can actually build from. This is fundamentally different from a decorating package. Detailed documentation reduces the volume of Requests for Information generated during construction, tightens pricing during the bid phase, and ensures that subcontractors are executing against a clear standard rather than a general direction.
Site Presence as a Professional Obligation
Regular site visits by the design team are not a courtesy; they are a defined phase of professional service. Tile layouts, paint mock-ups, millwork shop drawing reviews, and material approvals all require the designer’s physical presence and sign-off to maintain the integrity of the original specification. Projects where this phase is contracted and fulfilled consistently produce measurably better finish quality than those where the designer steps away after documentation is delivered.
When assembling a project team for a custom home in Scottsdale, Paradise Valley, or Desert Mountain, owners and spec developers should prioritize demonstrated experience with collaborative delivery, verify that each party’s contract defines communication protocols clearly, and confirm that the interior designer’s scope explicitly includes construction administration. The investment in a fully integrated team structure pays for itself in reduced rework, cleaner execution, and a finished result that reflects the design rather than approximating it.
Lighting Design as an Architectural Decision
Lighting is not a decorative afterthought. It is an architectural system, and it must be treated as one from the earliest stages of a project. Conduit pathways, junction box locations, structural ceiling penetrations, and dimmer circuit zoning must all be embedded in the architectural drawings before mechanical, electrical, and plumbing sign-off. When lighting placement is deferred until after drywall closure, the consequences are rarely minor: repatching, texture matching, repainting, and in some cases compromising finished ceiling details that took considerable effort to build correctly. On a high-end residential project, those compromises are not acceptable, and they are entirely avoidable with proper pre-construction coordination.
Layered Strategy vs. Fixture Selection
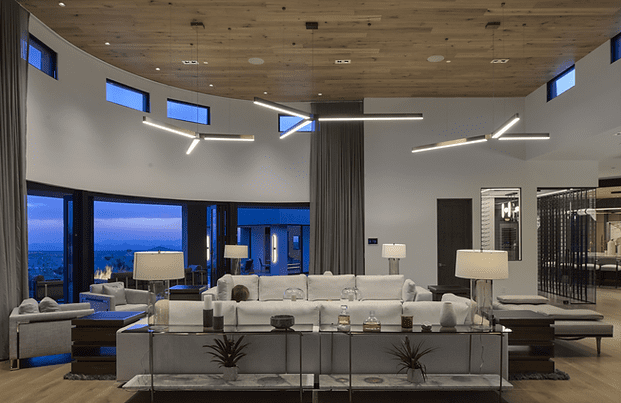
Selecting decorative fixtures and developing a lighting strategy are not the same activity. A resolved lighting scheme accounts for color rendering index, beam angles, lumen output, and fixture placement across three coordinated layers: ambient, task, and accent. Each layer must be mapped against the architectural ceiling conditions, whether coffered, vaulted, beamed, or flat, and calibrated against the reflectance values of surrounding finishes. Warm plaster reads very differently under a 2700K diffuse source than under a narrow-beam 3000K downlight, and those distinctions cannot be discovered from a material sample viewed in a showroom.
How Materials Receive Light
Natural stone, plaster, wood, and metal each respond to light in ways that require direct, in-context assessment. Grazing light at a low angle reveals texture and veining in stone and plaster that flat illumination completely suppresses. Wood species shift in perceived tone depending on whether the source is warm or cool. Specular metal finishes, brushed brass or polished nickel, behave differently under point sources than under diffuse ones, creating either a refined luminous quality or an unflattering glare. These are not decisions a specification book alone resolves; they require lighting mockups and direct collaboration between the interior designer and a qualified lighting designer.
Technical Coordination and the Desert Context
Executing a high-end lighting scheme requires load scheduling between the electrical engineer and lighting designer, coordination of low-voltage transformer placement, and integration with lighting control systems that communicate with broader smart home infrastructure. The interior designer’s role is to provide finish data and spatial intent so that photometric calculations reflect the actual built conditions.
In the Scottsdale and Paradise Valley market, the desert context introduces additional demands. With over 300 sunny days annually in the Phoenix area, exterior luminance levels are exceptionally high, meaning dark adaptation upon entering an interior becomes a genuine design concern. West-facing glazing requires deliberate glare control strategies. Covered loggias, ramadas, and portal spaces function as transitional zones between interior and exterior, and they require dedicated lighting circuits designed to activate at dusk and complement the ambient shift. These are not considerations that apply uniformly in other markets, and they require a designer with direct experience in the region’s built environment.
Why Construction Documentation Defines Execution Quality
Every design decision made throughout a project is only as valuable as the documentation that captures it. A professional interior design specification book is a structured, comprehensive record of every finish, material, hardware item, millwork detail, and room-specific condition in a project. It includes finish schedules that correlate surfaces to products and applications, material callouts with manufacturer references and installation notes, hardware specifications tied to specific rooms and door schedules, millwork elevations showing profile details and material transitions, and room-by-room drawings that establish precise intent for every condition encountered during construction. Without this level of documentation, the design exists only as an idea, not as an instruction set.
The completeness of that documentation has a direct and measurable impact on how a project is bid, coordinated, and built. When contractors and subcontractors receive fully resolved drawings and specifications, they can produce accurate bids, sequence their work correctly, and resolve trade conflicts before they reach the field. Incomplete documentation is one of the primary drivers of change orders, which add cost, delay timelines, and introduce decisions that are made reactively rather than by design intent.
On most residential projects, even at the luxury tier, a significant portion of design intent is communicated verbally, through mood boards, or in the margins of architectural drawings. This creates ambiguity that compounds across trades. What one contractor interprets as standard becomes a costly deviation from what the designer intended.
A thorough specification package changes that dynamic entirely. It holds every trade to a documented standard, giving the homeowner a concrete reference point if work is executed incorrectly. It protects the investment not just financially, but in terms of the finished quality and spatial integrity of the home.
JSF Design’s process is built around this level of documentation. Detailed specification books and coordinated construction drawings are produced for every project, ensuring that the design vision is not lost in translation between concept and construction. The result is a build process with fewer surprises, stronger trade accountability, and a finished environment that reflects the precision of the original design.
Procurement and Furnishing: From Specification to Final Install
Procurement in a high-end residential project begins long before a single piece of furniture is ordered. A designer working at this level maintains established relationships with trade-only vendors, showrooms, and manufacturers whose products are not available through retail channels. These relationships provide access to custom configurations, exclusive textiles, and product lines that require professional specification to procure. Once selections are confirmed, purchase orders must be carefully sequenced, tracked against lead times that often run 16 to 26 weeks for custom upholstery or case goods, and coordinated so that delivery aligns with construction completion. Every item that arrives at the receiving warehouse is inspected for damage, finish accuracy, and conformance to specification before it ever enters the home.
The timing of furniture specification matters as much as the selections themselves. Seating dimensions, rug footprints, and case piece depths must be resolved against architectural drawings while the project is still in design development. A sectional that reads well in isolation can render a room dysfunctional if it was never cross-referenced against door swings, fireplace hearth projections, or traffic clearances. Catching these conflicts on paper costs nothing. Catching them at installation can cost weeks and significant budget to remediate.
Sourcing furnishings independently from the design process is a risk that consistently underperforms, regardless of the quality of individual pieces. A well-made dining table and a well-made credenza do not automatically compose a resolved interior. Proportion, finish temperature, material weight, and spatial scale must be considered as a system, not as individual acquisitions.
Turnkey furnishing delivery operates at a different level of logistical complexity than standard design services. It requires secure warehousing, white-glove delivery coordination, and a sequenced installation plan that accounts for flooring protection, artwork hanging, and accessory placement in a single, orchestrated effort. When this process is managed with the same rigor applied to construction documentation, the result is an interior that is fully realized on the day the client walks through the door, with nothing unresolved and nothing left to chance.
Home Design and Its Effect on Long-Term Property Value
In the Paradise Valley and greater Scottsdale luxury market, where properties routinely trade above the $3 million threshold, the quality of interior design is not a cosmetic consideration. It is a financial one. Buyers at this price point evaluate material caliber, spatial logic, and finish consistency before they evaluate square footage. A home with resolved detailing, coherent material selections, and thoughtful spatial planning communicates value immediately, while a home that lacks these qualities signals future expenditure, regardless of its listing price.
For spec builders and developers operating in a Phoenix metro market with increasing luxury inventory, professional interior design has become a primary differentiator. When comparable homes occupy the same zip code and the same price tier, the ones that move fastest are typically those where design decisions were made strategically from the beginning, not assembled reactively at the end of construction. Design fees, when viewed against total project cost, represent a modest investment relative to the premium they support at the point of sale.
The materials and spatial decisions that hold value share a common trait: they are grounded in quality and restraint rather than moment-specific trends. Natural stone, wide-plank hardwood, integrated millwork with clean proportions, and layered lighting systems are decisions that read as considered craftsmanship a decade after installation. Trend-driven specifications, particularly those tied to a specific aesthetic cycle, require costly remediation at resale and can actively work against a property’s perceived value.
A cohesive, well-documented design also reduces friction in the buyer decision process. When a spec property is supported by a complete finish schedule, material narrative, and specification set, buyers and their agents have tangible evidence of the investment made. This transparency accelerates due diligence and supports the appraisal process, often reducing time on market for high-end properties.
It is also worth drawing a clear distinction between staging a home for sale and designing one for long-term livability. Staging is temporary and furniture-dependent; it can improve presentation without improving the home. Purposeful interior design addresses traffic flow, storage, daylighting, and acoustic separation, and those qualities remain present and functional long after the furniture is delivered. A home designed with this level of intention does not require reinvention at resale. It holds its market position because the underlying decisions were made to last.
Designing with Intention: Where to Begin
Every dimension covered in this post operates as part of a connected sequence. Space planning shapes material choices. Material choices inform millwork profiles. Millwork and lighting must be resolved together before electrical rough-in begins. Procurement timelines depend on specification decisions made weeks or months earlier. None of these elements functions independently, and the sequence in which they are addressed is as consequential as the decisions themselves.
At the high end of residential design, this process is structured, documented, and executed collaboratively across the designer, architect, and builder. It is not a series of aesthetic preferences layered onto a completed set of drawings. It is a deliberate, planned workflow in which each resolved decision creates the foundation for the next.
For homeowners and developers planning a new build or significant remodel in Scottsdale, Paradise Valley, or Desert Mountain, the most consequential step is engaging a design firm before architectural drawings are finalized. Early involvement allows the interior program to inform and shape the architecture, rather than adapt to it after the fact.
JSF Design’s process-first methodology is built around exactly this principle. Detailed specification books and construction drawings are produced before work begins, creating clarity across every trade and eliminating the ambiguity that drives change orders and cost overruns. For clients who want design fully resolved before construction starts, that structure is not optional. It is the foundation.
Conclusion
High-end home design is far more than a budget upgrade. It is a disciplined, multi-layered process that draws on architecture, psychology, acoustics, lighting science, and master craftsmanship to create spaces that perform as beautifully as they look. The professionals behind these homes are not simply picking finishes; they are engineering experiences, solving complex spatial problems, and translating a client’s vision into something deeply personal and enduring.
If you are considering a luxury design project, the biggest takeaway is this: the expertise matters as much as the materials. Start by seeking designers who think holistically, ask hard questions, and treat your home as a complete system rather than a collection of pretty rooms.
The right foundation of knowledge changes how you approach every decision. Use what you have learned here to walk into your next design conversation with clarity and confidence.
READ LATEST
the


BEST THE EDIT
of

The collaboration between Jeffrey Florentine of JSF Design and Antolini began with a shared conviction: natural stone should shape architecture, not simply finish it. Featured by Modern Luxury Scottsdale, Elementa is a collection developed with Antolini to explore how texture, proportion, light and repetition can give stone a more architectural role in the home. Jeffrey […]


Elevate Your Space
Let’s Bring Your Vision to Life
Design Goes Beyond Aesthetics...
It Shapes Experience.

+ Show / Hide Comments
Share to: