



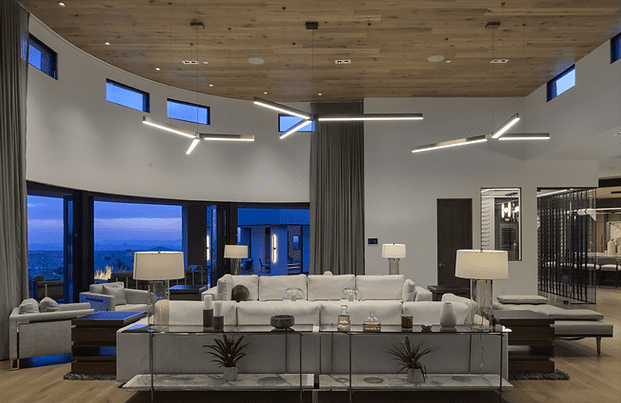
Designing for the Desert Mountain lifestyle means balancing exposure and shelter. The landscape invites the home outward, while sun, wind and temperature require careful control. The best interiors make that balance feel natural.
Let daily life—not the view alone—shape the plan
Mountain views deserve emphasis, but rooms still need comfortable furniture placement, art walls and privacy. We frame particular views and allow other areas to feel more enclosed.

Create places for different scales of gathering
The home may host family and guests, then return to a quiet retreat. Large rooms benefit from more than one conversation area, while libraries, breakfast spaces and covered terraces provide intimacy.
Choose materials that belong and perform
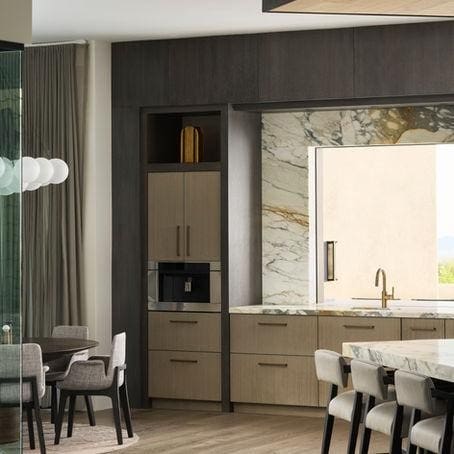
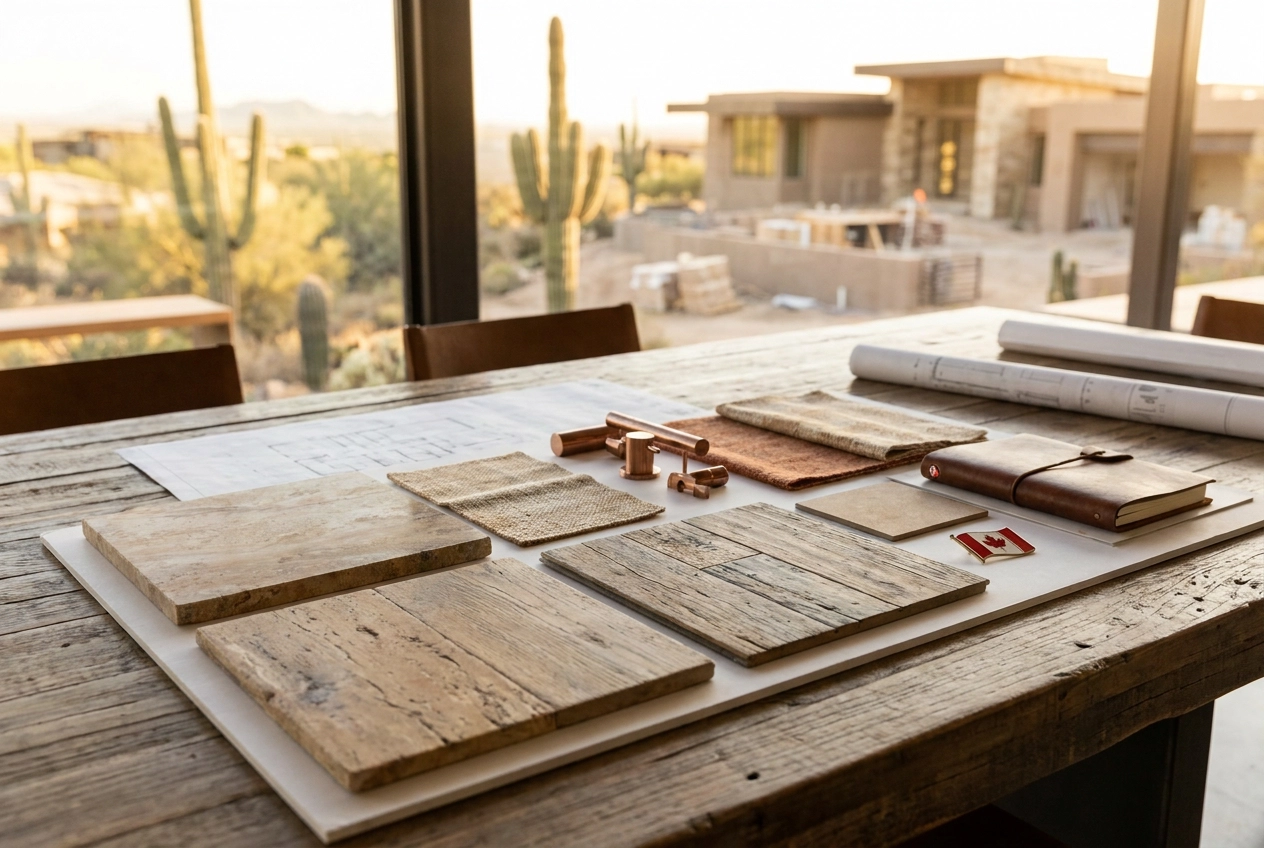
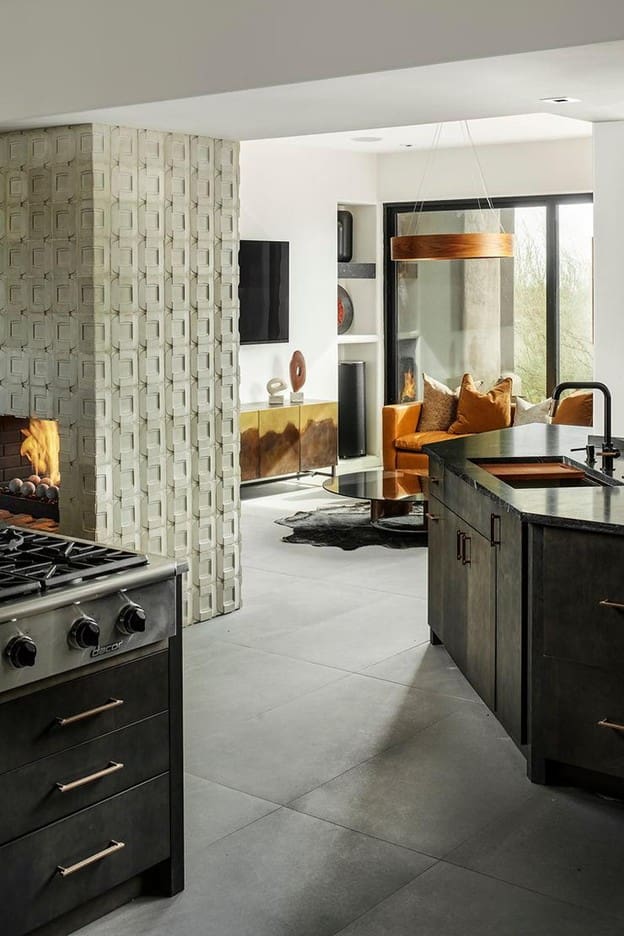
Stone, plaster and wood connect naturally to the desert, but finish and installation matter. Honed surfaces control glare, shading protects wood and textiles, and exterior materials are specified for greater exposure.
Plan the threshold
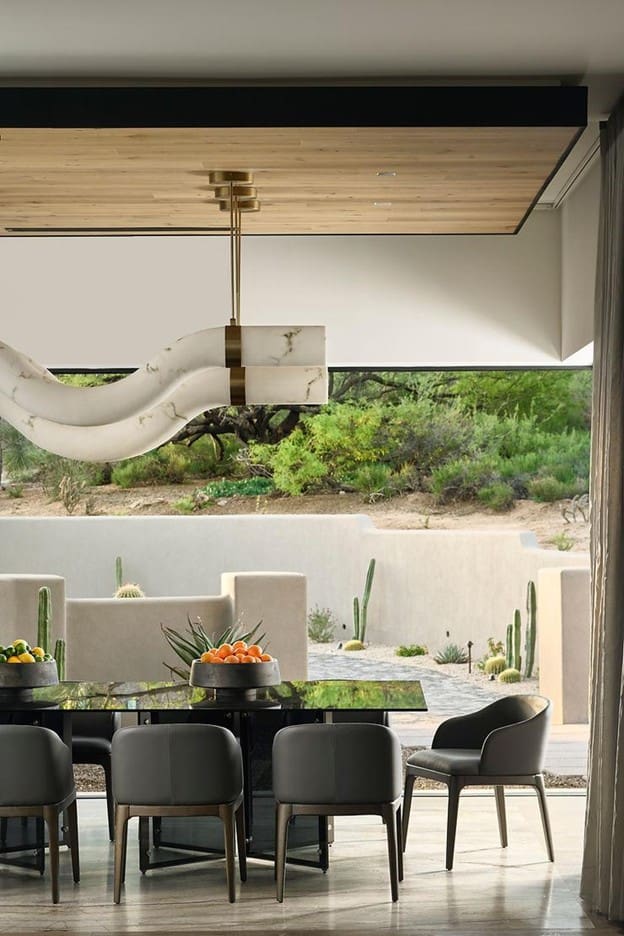
Pocketing glass and related flooring can dissolve boundaries, but drainage, insects, temperature and furniture durability remain real. Technical coordination is what allows the transition to appear simple.

Support guests without losing privacy
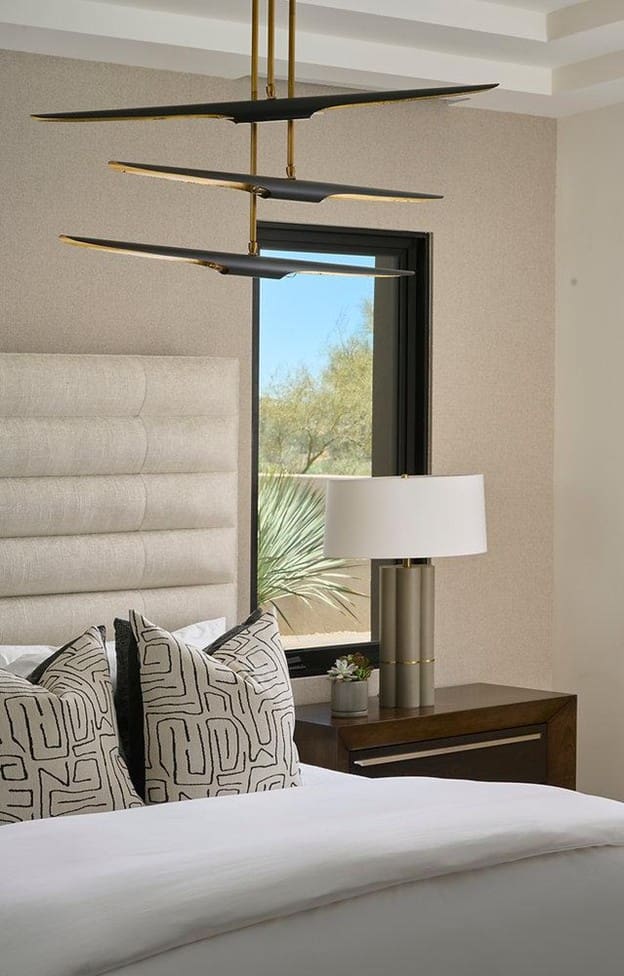
Complete guest suites, luggage storage and intuitive circulation make hospitality easier. The primary suite should remain distinct from active entertaining areas.
Design the night experience
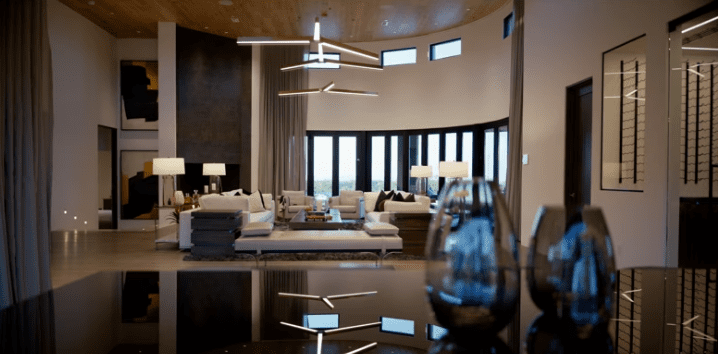
After sunset, layered interior and landscape lighting preserve depth beyond the glass. Firelight, low lamps and controlled architectural lighting make expansive spaces feel calm.
A Desert Mountain home should feel specific to its site and owners—not a regional formula. View our work or contact JSF Design.
READ LATEST
the
BEST THE EDIT
of
The collaboration between Jeffrey Florentine of JSF Design and Antolini began with a shared conviction: natural stone should shape architecture, not simply finish it. Featured by Modern Luxury Scottsdale, Elementa is a collection developed with Antolini to explore how texture, proportion, light and repetition can give stone a more architectural role in the home. Jeffrey […]
Elevate Your Space
Let’s Bring Your Vision to Life
Design Goes Beyond Aesthetics...
It Shapes Experience.

+ Show / Hide Comments
Share to: