







Not all interior designers are created equal, and when you’re investing in a luxury space, the stakes are too high to settle for anything less than exceptional. The difference between a beautifully curated home and a disappointing renovation often comes down to one critical decision: choosing the right professional for the job.
Luxury interior designers bring far more to the table than a good eye for aesthetics. They combine technical expertise, industry connections, project management skills, and a deep understanding of high-end materials and craftsmanship. But with so many designers claiming to operate at the luxury level, knowing how to evaluate them can feel overwhelming.
That’s exactly why we put this guide together. Whether you’re planning a full home renovation or transforming a single statement room, this list will walk you through the key qualities and credentials to look for before signing any contracts. From reviewing portfolios to understanding fee structures, you’ll finish this article with a clear framework for identifying the professionals who can truly deliver on a luxury vision.
A Defined, Documented Process Is Non-Negotiable
Design intent communicated through verbal approvals and inspiration boards has a consistent failure pattern on job sites. A client signs off on a custom millwork finish during a presentation meeting; the contractor interprets the description differently; the cabinet shop fabricates to their best understanding; and a field change order follows. That single undocumented decision can cost thousands of dollars and weeks of schedule. Multiply that scenario across hundreds of material selections, fixture specifications, and custom fabrication items on a luxury residence, and the financial exposure becomes significant.
A comprehensive specification book eliminates that exposure by translating every design decision into a buildable instruction. According to the interior design process framework, the Construction Documents phase produces a full technical package: detailed floor plans, reflected ceiling plans, finish schedules, furniture and fixture schedules, millwork drawings, and coordination notes for mechanical, electrical, and plumbing trades. A single product specification may carry over a dozen individual data fields, including material, finish, dimensions, quantity, vendor, location, approval status, and installation requirements. Across a large custom home, that level of granularity is not optional; it is the mechanism that holds the project together.
Construction drawings produced by a design firm serve a distinct but coordinated function alongside architectural drawings. As interior design construction document standards make clear, designers working at a professional level produce documents comparable in rigor to architectural sets, coordinating directly with contractor submittals and providing the baseline reference for RFI responses during construction administration. Every unanswered RFI or ambiguous callout becomes a decision made in the field, often in ways that contradict design intent and require costly correction.
For clients investing at the luxury level, documentation is client protection. JSF Design’s structured, drawing-heavy process produces detailed specification books and coordinated construction drawings on every project, giving architects, builders, and trades a single authoritative reference from groundbreak through final installation. This is not an elevated service tier; it is what every client should expect, and the right question to ask any prospective designer is straightforward: what construction documents will your firm produce, and how do they coordinate with the contractor’s set?
Material Fluency Goes Beyond Aesthetic Preference
There is a meaningful difference between a designer who selects materials because they photograph well and one who evaluates them against a full set of criteria: sourcing lead times, maintenance demands, aging behavior, and long-term structural performance. Custom millwork fabrication typically requires 12 to 20 weeks from approved drawings; imported stone slabs can run 16 weeks or longer depending on origin and finish. A designer without working knowledge of these timelines introduces risk into every project schedule. Similarly, specifying untreated marble in a high-use application without communicating its susceptibility to etching is a failure of professional literacy, not just aesthetic judgment. Material fluency means understanding how a surface will perform three years after installation, not only how it reads on presentation day.
The financial stakes of this distinction are concrete. Material specifications are legally binding components of construction contract documents. When a specification is vague or incomplete, contractors default to available substitutes, and those substitutions can fundamentally alter the character of a space. A shift in stone veining scale, a slight variance in millwork profile, a textile with a different weave density; each decision in isolation may appear minor, but cumulatively they dismantle the compositional logic the designer built. Rebuilding that logic mid-construction is expensive and often structurally impossible.
Custom millwork, fabricated stone, and artisan textiles are the instruments through which specificity is achieved. Off-the-shelf cabinetry approximates proportion; custom millwork defines it. A fabricated stone countertop fills a surface; a slab selected for its particular vein movement and bookmatched across a kitchen island creates an unrepeatable moment. Quality textiles, as Soffia Wardy’s material guide articulates, are not finishing touches but structural components of how a room is experienced, absorbing sound, diffusing light, and establishing tactile register.
In the current Scottsdale luxury market, where buyers carry more leverage than in prior cycles and inventory has normalized, these distinctions directly influence property value. Buyers at the $3 million-plus threshold are sophisticated; they register material quality, detailing precision, and spatial coherence, even when they cannot articulate exactly why one home feels resolved and another does not. Strategic material selection is no longer a differentiator reserved for the highest-end spec projects. It has become a baseline expectation for properties competing seriously in Paradise Valley and Desert Mountain.
The final discipline is restraint. Layering expensive finishes without compositional intention produces spaces that feel heavy and visually incoherent, impressive in a showroom photograph and fatiguing to inhabit. As the Olivya Stone journal notes, for high-net-worth clients, material choices signal personal legacy and taste; those signals are undermined when richness is accumulated rather than curated. A skilled luxury designer knows when a single material, applied with precision and allowed to carry a surface, communicates more authority than four competing finishes competing for the same visual field.
Indoor-Outdoor Continuity Requires Technical Precision in Desert Climates
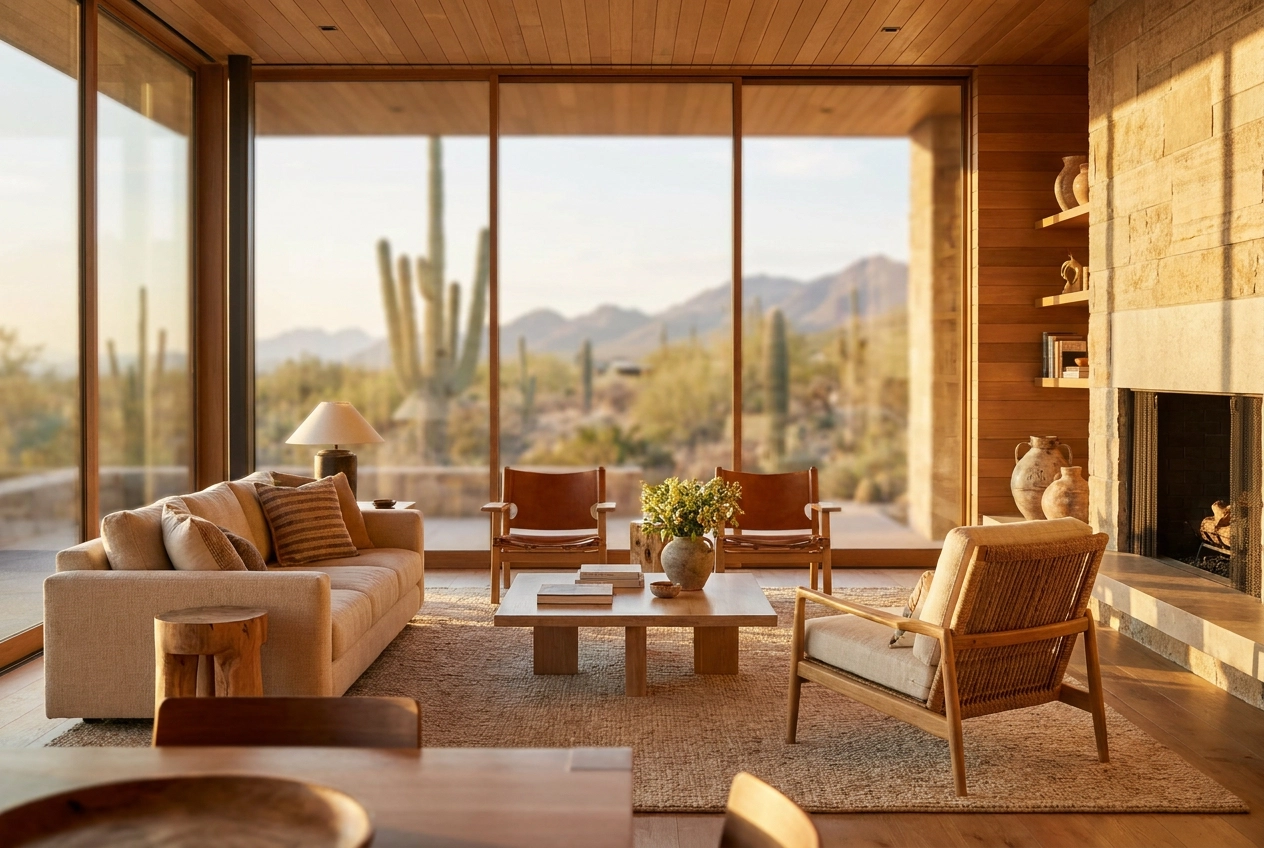
In Scottsdale and Paradise Valley, indoor-outdoor integration is not a design amenity; it is the entry point. Every competitive luxury home in this market has expansive glazing, some form of covered outdoor living, and a landscape that reads as a continuation of interior space. The meaningful question is no longer whether these elements exist, but how precisely they are resolved at every threshold, material transition, and spatial junction.
Flooring continuity across the indoor-outdoor boundary is one of the most technically demanding decisions on a desert project. Large-format porcelain tile can sustain surface temperatures above 150°F on exposed paving in Phoenix-area summers, and those thermal loads drive dimensional movement that requires carefully spaced expansion joints. Natural stone such as limestone or travertine behaves differently under the same conditions, expanding and contracting at rates that must be accounted for in both substrate preparation and joint sizing. Slip resistance ratings shift at the threshold as well; outdoor-rated surfaces require a minimum dynamic coefficient of friction (DCOF) of 0.42 per ANSI A137.1 standards, and that specification must be coordinated with the interior finish to maintain visual continuity without compromising performance. Grout joint alignment across substrates with different setting depths requires precise coordination between the tile setter and the finish schedule.
Finish selection also varies significantly by exposure tier. A covered loggia protected by a deep overhang has meaningfully lower UV load and moisture exposure than an uncovered pool deck or open terrace. Sealed limestone performs well in protected conditions but can saturate and stain under direct monsoon exposure without the correct penetrating sealer reapplied on schedule. Porcelain, by contrast, offers near-zero absorption and consistent fade resistance across full sun, making it the more durable specification for uncovered zones.
Spatially, the disappearing glass wall changes the interior furniture plan in ways that must be resolved on paper before construction begins. When a 20-foot pocket door system opens fully, traffic flow, furniture scale, and clearance depths all shift. Sightlines from the primary living area to a mountain view or water feature should be treated as a programmatic requirement, not a fortunate byproduct. Interior designers working in Paradise Valley treat glazing placement and furniture orientation as interdependent decisions made in close coordination with the architect.
That coordination is where the design outcome is either secured or compromised. The interior designer’s role in aligning finish transitions with both the architect of record and the landscape contractor is not supplementary; it is central to a resolved result. Without a single party holding the material palette across all three scopes, threshold conditions become inconsistent, and the continuity the project was designed to achieve is lost in execution.
The Best Outcomes Depend on How a Design Firm Collaborates with Builders and Architects
The decisions that determine whether a high-end home builds correctly are not made at finish selection. They are made months earlier, during design development, when ceiling heights are still adjustable, wall locations are not yet framed, and mechanical rough-in points exist only as notes on a set of drawings. When an interior designer enters the project at that stage, cabinetry depth requirements can inform wall thicknesses before framing begins, appliance selections can be coordinated with MEP rough-ins before plumbing is set, and lighting strategies can establish junction-box locations before structural decisions are locked. When the designer arrives after framing, every one of those decisions becomes a field fix, a change order, or a compromise.
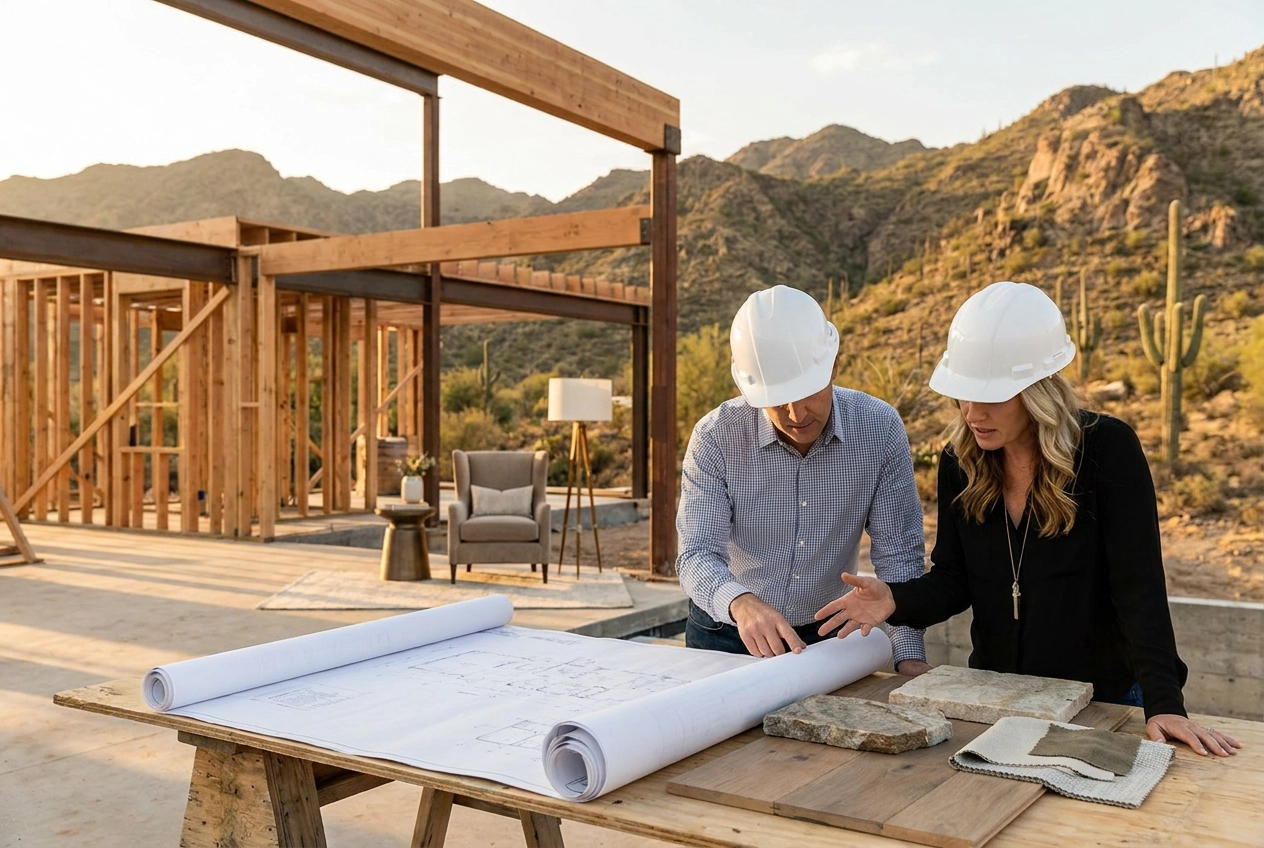
Effective collaboration between an interior designer and an architect is structural, not conversational. It requires shared drawing sets in which the designer’s interior elevations are referenced directly against the architect’s floor plans, coordinated finish boundaries that define exactly where one material ends and another begins, and detailed transition drawings that resolve how tile meets hardwood, how millwork meets drywall, and how built-in elements read against the architecture. Without that level of documentation, those transitions get resolved in the field by a tile setter or a trim carpenter, and the result rarely matches the original intent. How luxury interior designers coordinate with architects and builders reinforces that this coordination must begin at the planning stage, not during installation.
The distinction between a firm that actively participates in construction and one that delivers a specification package and steps back is measurable in outcomes. A design firm that attends site meetings, reviews shop drawings, confirms field dimensions, and maintains direct communication with trade contractors catches conflicts before they are built in. A firm that does not will see tile layouts misaligned to room centerlines, plumbing rough-ins that conflict with base cabinet configurations, and electrical placements that were never cross-referenced against a furniture plan.
JSF Design’s documentation-driven process is built specifically to prevent these failures. Coordinated drawing sets, field-referenced specification books, and active site collaboration keep the design intent intact from concept through construction, giving builders and trade contractors the clarity they need to execute without ambiguity.
Space Planning Is a Functional Discipline, Not a Styling Exercise
Space planning is the analytical foundation of any well-resolved interior, and it precedes every other decision on a project. Before a single material is specified or a finish palette is assembled, the questions that actually determine whether a home functions must be answered: How does a family move through the space on a Tuesday morning? Where do guests circulate during an indoor-outdoor dinner for thirty? How much clearance exists between the kitchen island and the adjacent run of cabinetry when two people are working simultaneously? Circulation paths, room proportions, furniture sizing, and adjacency logic are not styling decisions. They are the structural layer of interior design, and resolving them correctly before construction begins is what separates a coherent home from an expensive one.
The failure patterns in large custom homes are recognizable. Oversized rooms that lack a clear organizational logic feel unresolved regardless of their finishes. Furniture arrangements that ignore architectural features, such as a seating group placed in front of a significant window wall or a dining table misaligned with overhead structure, signal that layout was treated as an afterthought. Circulation routes that conflict with daily household movement create friction that no material upgrade can address. These are not problems solved by a more refined fabric selection.
Luxury design, properly executed, is calibrated to how clients actually live. That requires a substantive discovery process: understanding entertaining scale, family composition, storage demands, and daily movement patterns through the home. A family with young children requires different adjacency logic than empty-nesters who entertain frequently. Those distinctions drive plan decisions, not mood boards.
The construction consequences of poor early planning are direct. Wall locations, ceiling conditions, and built-in scope are all downstream of a resolved spatial plan. When space planning is deferred or treated casually, change orders follow. Framing corrections, relocated mechanical runs, and revised millwork scopes are expensive and disruptive, and they are largely avoidable when the plan is worked through rigorously before ground breaks.
The distinction worth drawing is between a designer who arranges furniture within a given room and one who resolves how a home functions at a spatial and architectural level. The former works with what exists. The latter determines what the space structurally needs to be before a single finish decision is made.
For Spec Builders and Developers, Interior Design Is a Positioning Tool
The Scottsdale and greater Phoenix luxury real estate market has shifted. Buyers now hold measurable leverage in a normalized market, and properties that were moving quickly in a supply-constrained environment are sitting longer without the right presentation. In this context, finishes and interiors are doing more work than they have in years. Spec builders and developers who treat interior design as an afterthought are leaving that work undone, and the market is making that visible at showing.
The distinction buyers register at showing is not always conscious, but it is consistent. Strategic interior design in the luxury real estate market has been shown to reduce time on market by up to 73% and increase final sale price 5 to 10% above asking. Those outcomes are not produced by upgraded appliances or premium tile selections made in isolation. They are produced by material cohesion, coordinated lighting, and spatial resolution that reads as resolved rather than assembled. When a buyer walks through a property and every material decision reinforces the next, the home communicates quality at a level that contractor-grade finishes, regardless of their individual cost, cannot replicate.
The practical difference between a designed spec home and a finished one is most visible in three areas: material palettes selected as coordinated systems rather than category-by-category upgrades, millwork integrated into the architectural language of the space rather than added as a feature, and lighting planned against the interior layout before electrical rough-in. A slab, cabinet finish, grout joint, and floor material selected together read as deliberate. The same materials selected independently read as a collection of upgrades, and buyers at this price point distinguish between the two.
The ROI argument for early designer involvement is also an execution argument. Bringing an interior designer in at the [design development phase of a Phoenix luxury home project](https://imidesignstudio.com/navigating-the-phoenix-luxury-real-estate-boom-the-role-of-interior-design/) rather than at finish selection means that spatial decisions, millwork locations, ceiling conditions, and lighting infrastructure are resolved before framing locks those decisions in. Changes made during construction cost multiples of what they cost on paper. Earlier involvement produces more integrated results and fewer corrections.
JSF Design works directly with spec builders and developers in Scottsdale, Paradise Valley, and across the greater Phoenix market. The firm’s process is structured for the development timeline: detailed specification documentation, coordinated drawings, and clear communication with the build team at each phase. The outcome is a market-ready interior delivered with the precision and efficiency that builders require and that buyers, at showing, immediately recognize.
Local Market Knowledge Is a Genuine Differentiator
Geographic familiarity is not a credential to list on a firm’s website. It is a working body of knowledge that shapes every material decision, every specification, and every conversation with a contractor on site.
In desert climates, the variables are specific and unforgiving. Scottsdale and Paradise Valley receive intense UV exposure across long summer months, with temperature swings that can exceed 50 degrees Fahrenheit between seasons. These conditions affect how stone finishes bleach over time, how wood species respond to repeated thermal cycling, and which hardware and coating systems hold up under sustained heat load. A designer who has not built a project inventory in this region is making educated guesses where a locally experienced firm is drawing on direct, repeated observation.
The communities themselves are not interchangeable. Paradise Valley, Desert Mountain, and Silverleaf carry distinct architectural characters, HOA design review requirements, and buyer expectations. Design decisions calibrated for one community do not transfer cleanly to another, and a firm entering this market without established project history in these neighborhoods is learning the distinctions at the client’s expense.
Trade relationships compound this advantage in ways that are difficult to quantify but easy to see in project outcomes. Access to vetted fabricators, reliable tile installers, and experienced millwork shops is earned over years of repeat work in a region. According to a curated review of top interior designers in Scottsdale and Paradise Valley, the firms producing exceptional, lasting work in this market are precisely those that have built long-term trust with both clients and trades, with custom luxury builds in this market routinely exceeding five million dollars and furnishings frequently surpassing $500,000.
In a normalized market where buyers hold meaningful leverage, design that is grounded in desert context, natural material palettes, site orientation, and spatial ideas that read as intentional rather than imported carries demonstrable positioning value. JSF Design’s base in Scottsdale and its sustained project history in Paradise Valley and Desert Mountain reflect this directly. That history is an operational asset, not a marketing position.
What a Full-Service Luxury Design Engagement Actually Looks Like
A full-service luxury design engagement is a structured, multi-phase undertaking that extends well beyond material selection and furnishing. The scope typically includes concept development, comprehensive space planning, finish and material specification, custom millwork design, lighting coordination, furniture procurement, and active on-site collaboration from design development through construction completion. Each phase builds on the previous one, and decisions made early in the process directly constrain or expand what is possible later. Clients entering a full-service engagement should understand that they are retaining a firm to manage that entire sequence with precision, not to advise on isolated decisions.
Timeline is a consistent point of misalignment between client expectations and project realities. A full-home remodel or new construction project at this scale typically requires three to six months of design development before construction begins. That time is not overhead; it is where custom millwork is drawn and documented, where structural conditions are resolved in coordination with the architect, and where material lead times are sequenced against the construction schedule. Compressed timelines produce incomplete documentation, field substitutions, and outcomes that diverge from the original design intent.
Client involvement is a genuine variable in project quality. The best outcomes come from clients who are informed, available, and capable of making decisions within the structure the designer establishes. The designer’s role is to sequence those decisions correctly, presenting the right choices at the right phase, so that no decision is made out of order or reversed after work is underway.
Understanding the distinction between full-service and consulting-only engagements matters before a contract is signed. A consulting arrangement may cover material recommendations; it typically excludes procurement management, contractor coordination, and accountability through construction. The scope of what a firm actually delivers determines where responsibility begins and ends.
Firms operating at a full-service level tend to be selective about intake. The depth of involvement required to execute a resolved, custom residential project is not compatible with high-volume throughput. A firm that limits its active project load is signaling a commitment to execution quality, and that signal is worth evaluating as part of the selection process. The luxury interior design market continues to grow precisely because discerning clients recognize the difference between a firm that manages projects and one that resolves them.
The Standard Worth Holding
The differentiators that define a qualified luxury interior designer are consistent across every strong project: a documented process, genuine material fluency, active builder collaboration, local market knowledge, and a grounded understanding of scope and timeline. These are not service features; they are the structural requirements of professional-grade design work. Luxury interior design is a technical discipline that protects financial investment, supports construction quality, and produces environments built for the way a client actually lives, not simply how a space photographs.
For the right project in Scottsdale, Paradise Valley, Desert Mountain, or the greater Phoenix area, JSF Design welcomes a focused conversation. The firm’s intake process is intentional and selective, beginning with a genuine assessment of fit between the project’s scope and the firm’s capabilities. That selectivity is not a barrier; it is how meaningful collaboration starts.
Conclusion
Choosing the right luxury interior designer is one of the most important decisions you’ll make for your home. As you move forward, keep these essentials in mind: evaluate portfolios critically for style alignment and craftsmanship quality, verify credentials and industry experience, understand fee structures before signing anything, and trust your instincts about communication and compatibility.
The right designer will not only elevate your space visually but will also manage the process with professionalism, precision, and care for your investment.
You now have the framework to make a confident, informed decision. Start by shortlisting two or three designers whose work genuinely moves you, then schedule consultations to see who truly understands your vision. Your dream home deserves nothing less than a designer who brings both expertise and passion to the table. Take the first step today.



BEST THE EDIT
of

The collaboration between Jeffrey Florentine of JSF Design and Antolini began with a shared conviction: natural stone should shape architecture, not simply finish it. Featured by Modern Luxury Scottsdale, Elementa is a collection developed with Antolini to explore how texture, proportion, light and repetition can give stone a more architectural role in the home. Jeffrey […]


Elevate Your Space
Let’s Bring Your Vision to Life
Design Goes Beyond Aesthetics...
It Shapes Experience.

+ Show / Hide Comments
Share to: