







Most people assume home design is simply about choosing the right furniture or finding a color palette that feels cohesive. At the luxury residential level, that assumption falls apart almost immediately. The decisions being made in high-end homes operate on an entirely different plane, where architecture, psychology, craftsmanship, and lifestyle intersect in ways that most conventional design conversations never address.
This is not about expensive taste. It is about intentional systems, curated experiences, and an understanding of space that goes far beyond aesthetics. True luxury home design demands a working knowledge of how light behaves across different materials throughout the day, how spatial proportions influence human emotion, and how technical specifications translate into livable environments that age gracefully.
If you have been exploring design at a deeper level and find yourself curious about what separates genuinely sophisticated residential work from simply high-budget decorating, this analysis is for you. By the end, you will have a clearer framework for understanding the principles, priorities, and professional standards that define home design at its most refined and demanding tier.
The Scottsdale Context: Why Market, Climate, and Architecture Shape Design Differently Here
Scottsdale and Paradise Valley occupy a distinct position in the American luxury residential landscape, one that cannot be understood through a generic national lens. The buyer profile driving demand in this market has shifted meaningfully over the past several years. Sustained in-migration from California, the Pacific Northwest, and the Northeast has introduced a client base with direct exposure to high-caliber residential architecture and a working vocabulary of design quality. These are not buyers discovering luxury for the first time. They arrive with expectations shaped by projects in Los Altos Hills, Marin County, and the Pacific Heights neighborhoods of San Francisco, and they apply that frame of reference immediately to what they build and occupy here. The result is a market where design quality is not a differentiator but a baseline requirement.
The city of Scottsdale has cultivated its premium positioning deliberately, and the construction environment reflects it. Maricopa County’s custom home pipeline, concentrated in Paradise Valley, Desert Mountain, and the northern Scottsdale corridors, ranks among the most active in the country for high-end residential work. Post-2023, demand for full-scope interior design services has continued to accelerate, driven by new construction activity, whole-home remodels, and spec development targeting incoming buyers who will not compromise on finish quality or spatial resolution.
What makes designing in this market genuinely different is the Sonoran Desert itself. Climate here is not atmosphere; it is a set of active constraints that shape every decision from site orientation to material specification. Scottsdale receives over 300 days of annual sunshine, with summer temperatures regularly exceeding 110 degrees Fahrenheit and dramatic overnight temperature drops that place sustained thermal stress on building assemblies. Glazing ratios, roof overhangs, thermal mass strategies, and the sequencing of interior and exterior living zones are not stylistic choices. They are performance requirements.
The material palette that defines the region’s best residential work reflects this logic directly. Warm stone, rammed earth, sand-toned plaster, weathered steel, and native wood are not trend selections imported from elsewhere. They are materials that perform well in this climate, read honestly against the landscape, and connect to a regional architectural vernacular with genuine roots. Scottsdale’s identity as a desert city is embedded in its built environment, from its historic Old Town streetscape to the contemporary custom homes set into the McDowell Mountain foothills.
The indoor-outdoor relationship is perhaps the clearest expression of how the Sonoran Desert reshapes design priorities. In this market, interior and exterior spaces must function as a continuous, cohesive environment. Operable glass wall systems, covered outdoor rooms, carefully oriented pool decks, and landscape buffers using native species for solar management are not amenities. They are structural components of how these homes are lived in. Any design approach that treats the exterior as a separate scope, or as an afterthought to interior finish selections, will produce a home that underperforms for both the client and the market.
Decorating, Interior Design, and Full-Scope Services: Why the Distinction Matters
The terminology used to describe residential design services is frequently conflated, and that imprecision carries real consequences for homeowners undertaking significant construction projects. Decorating, interior design, and full-scope design services represent three distinct scopes of work, and understanding where each begins and ends is foundational to selecting the right firm before a project breaks ground.
Decorating operates within an existing built environment. It addresses furniture placement, color selection, textiles, and accessories, working with the space as it already exists. A decorator does not produce construction documents, coordinate with mechanical or electrical trades, or make decisions that affect how a room is built. The scope is aesthetic and additive, and for projects limited to refreshing a furnished interior, it may be entirely appropriate. However, for any project involving construction, renovation, or new build, decorating alone is structurally insufficient.
Interior design as a professional discipline operates at a different level entirely. It encompasses space planning, finish and material specification, lighting design coordination, custom millwork detailing, and the production of documentation that communicates design intent to builders and subcontractors. A reflected ceiling plan, a finish schedule, a millwork elevation: these are not decorative exercises. They are technical instruments that determine how a space is constructed. The distinction matters because decisions made at this level cannot be reversed easily once walls are framed, rough-in is complete, or tile has been set.
Full-scope interior design services extend the discipline further, functioning as a design management layer across the entire project lifecycle. JSF Design operates within this model, engaging from initial concept development through construction drawing production, material and finish specification, procurement, installation, and final styling. This continuity of oversight means that design intent is not handed off at the end of a schematic phase; it is actively managed through every stage of execution. The Interior Design Magazine Top 100 Giants research consistently reflects how the most resolved residential projects are produced by firms operating with this depth of coordination, not by those working in isolated phases.
The service gap between decorating and full-scope design becomes most visible, and most costly, during construction. When formal documentation is absent, subcontractors interpret design intent independently. Tile patterns are set without reference to a layout drawing. Millwork is built to approximate dimensions. Lighting rough-in is placed without a coordinated reflected ceiling plan. Each individual decision may seem minor; collectively, they produce an interior that diverges significantly from the original vision. Corrections at that stage are expensive, disruptive, and often structurally limited.
For homeowners investing in a custom home or comprehensive remodel in Scottsdale or Paradise Valley, the service model selected at project outset is not a logistical detail. It determines whether the design vision is preserved through the construction process or gradually compromised by it. Engaging a full-scope firm before the first permit is pulled means that documentation, specification, and coordination are built into the project’s foundation, not retrofitted after the fact.
The Documentation-Driven Difference: Specification Books, Construction Drawings, and Why Process Protects Clients
At the core of any well-executed luxury residential project is a discipline that rarely gets discussed in design portfolios but determines whether a project is built correctly: documentation. A specification book is not a supplementary reference document; it is the binding record of every decision made across a project, from stone slab selections and hardware finishes to fixture model numbers, millwork profiles, and paint specifications. Every trade on a job site works from the same document, which means there is no ambiguity about what was ordered, approved, or installed. When a plumber is selecting a trim kit or a millworker is pricing cabinet hardware, the specification book provides a single, authoritative answer. Without it, decisions default to interpretation, and interpretation at the construction level is expensive.
Interior Construction Drawings vs. Architectural Drawings
A common misconception among homeowners and even some builders is that architectural drawings cover everything a contractor needs to build out an interior correctly. They do not. Architectural drawings address structure, envelope, and code compliance. Interior construction drawings, produced by the design firm, communicate a distinct and equally critical layer of information: interior elevations showing built-in configurations, reflected ceiling plans that coordinate lighting placement with architecture, millwork drawings that detail joint conditions and material transitions, and spatial relationship drawings that establish how furniture, fixtures, and finish planes interact. This documentation package is what allows contractors to bid accurately and execute with precision. Without it, field conditions drive decisions that should have been resolved at the drawing stage.
Documentation and the Cost of Ambiguity
Research from the construction industry consistently identifies poor documentation and scope ambiguity as primary drivers of residential project cost overruns and change order volume. A change order triggered by an unspecified finish or an undocumented millwork condition is not simply an inconvenience; on a high-end custom home, it typically carries a significant cost multiplier that compounds across trades, lead times, and project schedules. The logic of investing in thorough pre-construction documentation is straightforward: decisions made on paper cost revision time, while decisions corrected mid-fabrication or post-installation cost fabrication, labor, and delay simultaneously.
This principle applies with particular force to custom millwork. Cabinetry, paneling, ceiling beams, and built-in storage are fabricated off-site based on approved shop drawings. Any unresolved condition at the drawing review stage produces a physical error in the field. Detailed millwork drawings reviewed and approved before fabrication begins represent one of the most cost-effective investments a client can make in a custom project.
Accountability Through the Written Record
Documentation also functions as a professional accountability structure. When every selection is recorded, distributed, and signed off, there is a clear record of what was specified, what was approved, and what changed. This protects clients from scope creep and miscommunication, and it protects the project team from disputes over intent. JSF Design’s structured specification process ensures that every project stakeholder, from the general contractor to the cabinet fabricator to the lighting supplier, works from the same current document set, with no reliance on verbal agreements or informal exchanges. The result is a construction process that moves with less friction, fewer surprises, and greater fidelity to the original design intent.
Space Planning and Architectural Integrity: The Foundation of High-Performing Interiors
Space planning at the luxury residential level operates far beyond the question of where furniture sits. It is a disciplined analysis of how a household actually lives: how occupants move between spaces at different times of day, how adjacencies between rooms support or interrupt daily routines, where natural light enters and at what angle, and how the proportions of a given volume shape the psychological experience of being in it. A room that is geometrically correct but spatially misunderstood will always feel unresolved, regardless of the materials specified within it.
Architectural integrity compounds this challenge. Interior design decisions must reinforce, not work against, the structural logic and material language that the architect has established. When these two disciplines operate in isolation, the results are predictable: millwork profiles that contradict the architectural trim vocabulary, ceiling treatments that fight the structural grid, furniture arrangements that ignore the room’s natural axis. This misalignment is among the most common failure modes in high-end residential projects, and it is almost always the product of a sequential design process rather than a parallel one.
The Case for Early Engagement
Ceiling height, column placement, window proportions, and door swing locations are not neutral decisions. Each carries downstream consequences for furniture sizing, traffic circulation, and the perceived scale of a room. A ceiling that drops 12 inches in the wrong location can eliminate an entire category of fixture options. A door swing that was never coordinated with the interior layout can compromise a furniture wall entirely. When a design firm is engaged before structural decisions are locked into construction documents, these conflicts can be resolved on paper rather than on-site, where corrections are significantly more costly and often architecturally compromising.
Solar Orientation as a Design Variable in the Scottsdale Desert
In the Scottsdale and Paradise Valley context, space planning must also account for solar orientation with a precision that temperate climates rarely demand. Rooms with western exposures are subject to intense afternoon sun that accelerates finish degradation, drives thermal discomfort, and places specific demands on glazing specifications and window treatment systems. North-facing spaces require entirely different material strategies, often supporting a broader palette of light-sensitive finishes. These are not aesthetic preferences; they are performance requirements that must be resolved during the planning phase, not after installation.
The most resolved interiors are those where space planning, architecture, and material specification have developed in parallel. This requires the design firm to be present before the structural drawing set is finalized, contributing spatial intelligence that shapes the building itself, not just its contents.
Material Selection and Finish Specification: Where Design Intent Becomes Tangible
Material selection is among the most consequential decisions in a luxury residential project, and it demands technical rigor alongside aesthetic judgment. Stone must be evaluated for porosity and absorption ratings, hardness relative to its intended application, and slip resistance coefficients in wet areas. Wood species require assessment for dimensional stability under low-humidity conditions. Metals specified for hardware, plumbing fixtures, and architectural details must be vetted for finish durability under prolonged UV exposure and the thermal cycling that comes with extreme temperature swings. Treating these as purely visual choices is a costly misread of what specification actually requires.
Designing for the Desert Environment
The Scottsdale and Phoenix climate imposes performance demands that designers working primarily in coastal or northern markets rarely confront. Summer temperatures routinely exceed 110 degrees Fahrenheit, relative humidity frequently drops below 15 percent, and UV index levels rank among the highest in North America. These conditions accelerate finish degradation in materials that perform reliably elsewhere. Lacquered cabinetry can check and lift. Certain natural stone sealers break down faster than their rated cycles suggest. Wood flooring installed without proper acclimation protocols and species selection will cup, gap, or crack within a single heating season. Specifying without that local environmental knowledge does not produce interiors that simply age differently; it produces interiors that look compromised within years of installation.
Stone, Texture, and the Integrity of a Material Palette
Natural stone sourced from quarries in Spain, Italy, Brazil, and the American Southwest introduces geological variation that no engineered surface can replicate. But that variation requires active management during specification. Veining patterns must be reviewed at the slab level, not from a sample chip. Bookmatching across large wall or floor applications demands slab yield calculations and sequencing decisions made well before installation begins. These logistics are part of the specification process itself, not details to resolve in the field.
Textured material palettes have emerged as the more resolved choice in high-end residential work: honed limestone, wire-brushed oak, hand-applied plaster, and unlacquered brass respond to natural light with depth and variation that high-polish finishes tend to flatten. They also age with intention, absorbing wear in ways that reinforce rather than undermine the original design.
The final discipline in material specification is integration across every surface simultaneously. Floor, wall, ceiling, millwork, and fixed furnishings must be resolved as a relational system. When each surface is selected in isolation, even individually strong materials produce rooms that feel assembled rather than designed. Coherence at this scale requires holding the full material palette in view from the earliest stages of the specification process.
2025 to 2026 Directions in Luxury Residential Design: What Is Informing High-End Projects Now
The dominant aesthetic direction taking hold across resolved luxury interiors in 2025 and into 2026 is best described as warm minimalism: a compositional discipline grounded in restraint, proportion, and material honesty rather than accumulation. This is not minimalism in its cold, reductive form. It is a considered reduction of the material palette, allowing each selected surface, finish, and form to carry more visual and tactile weight. What has receded is the maximalist layering of the prior decade, where complexity was often mistaken for richness. What has replaced it is a more demanding standard, one where every decision must justify its presence spatially and materially.
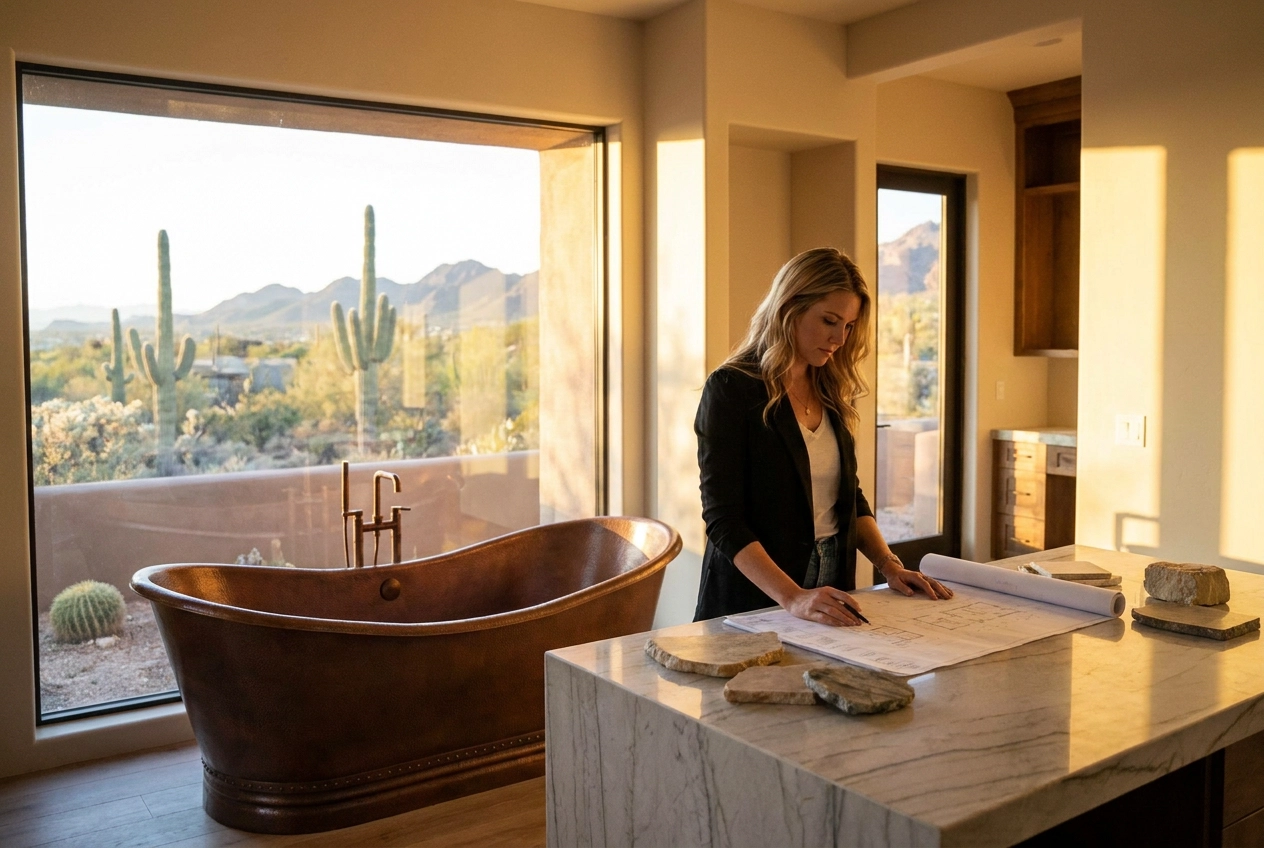
In the desert Southwest context, biophilic design carries a meaning that diverges significantly from how it is applied in coastal or temperate markets. The intention is not to import botanical elements into an air-conditioned interior. It is to draw the existing landscape inward through material continuity. Warm ochres, clay-toned plaster walls, raw limestone, and unlacquered travertine create tonal alignment with the terrain visible through floor-to-ceiling glazing. In Paradise Valley and Desert Mountain projects, views are not decorative; they are structural elements of the spatial composition. When a west-facing window frames a wash of saguaro and ridge line at dusk, the interior material palette either reinforces that relationship or competes with it. Intentional biophilic design, in this market, means making the landscape an active participant in the room.
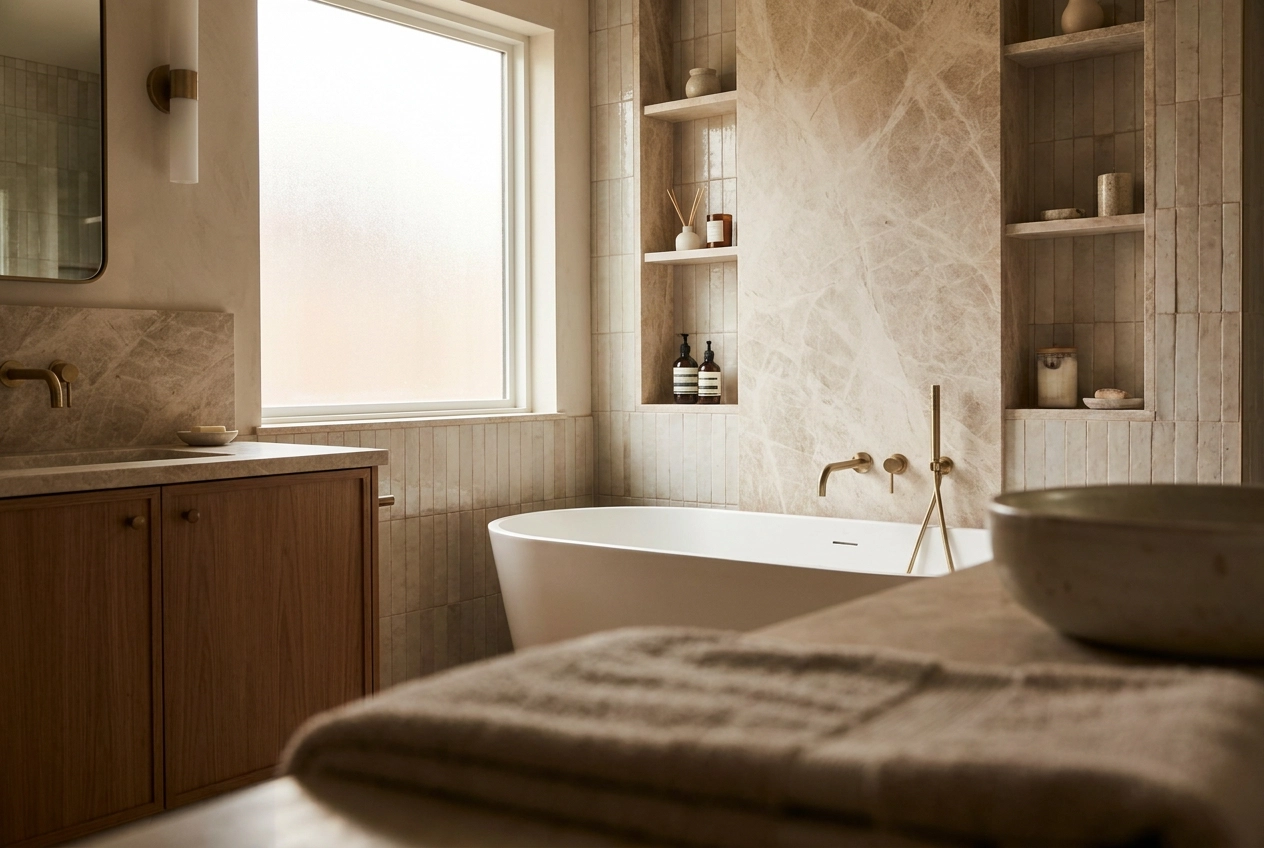
Wellness programming has moved from an amenity category into a core brief requirement. Primary bathrooms in luxury residential projects are increasingly conceived as thermal bathing sequences, with distinct zones for steam, soaking, and cold exposure. Dedicated quiet rooms, circadian-responsive lighting systems calibrated to support sleep architecture, and acoustic isolation measures are appearing with regularity in high-end design briefs. Clients are applying the same rigor to physiological comfort that they once reserved for finishes and furniture.
The turn away from polished and lacquered surfaces toward honed stone, matte plaster, and textured wood is both an aesthetic and a practical development. Low-sheen finishes manage light with greater sophistication in sun-intense environments, reduce the visual noise that high-gloss surfaces introduce at scale, and prove significantly more durable in high-use residential applications.
Underlying all of these directions is a shift in client intent that is arguably more significant than any single material or spatial trend. Homeowners in the Scottsdale luxury market are explicitly asking for interiors that will not read as dated within a few years. The question being asked at the brief stage is increasingly: will this feel resolved in two decades? That orientation demands a different approach to sourcing, specification, and spatial decision-making, one grounded in material longevity, proportional rigor, and a clear point of view rather than responsiveness to the current design cycle.
Indoor-Outdoor Living as a Design Imperative in the Desert Southwest
In Scottsdale, Paradise Valley, and the hillside communities of Desert Mountain, the relationship between interior and exterior space is not a design amenity added after the floor plan is resolved. It is the organizing logic from which the entire home is structured. The placement of great rooms, primary suites, and kitchen volumes is determined first by their orientation to outdoor living zones, view corridors, and solar exposure. When this relationship is handled with precision, the result is a home that feels expansive, purposeful, and deeply connected to its landscape. When it is treated as secondary, no amount of interior refinement can fully compensate for what is lost.
The Threshold as a Technical Problem
The indoor-outdoor threshold is one of the most technically demanding junctions in desert luxury residential design. Flooring continuity across differing substrates requires coordinating interior and exterior tile or stone from the same material family, while accounting for the expansion tolerances that large-format porcelain or natural stone requires under Scottsdale’s extreme thermal cycling. Temperature swings of 50 degrees or more between night and day demand precise grout joint sizing and substrate specification; details that look minor on a drawing but become structural liabilities if underspecified. Glazing system selection is equally consequential. Thermally broken aluminum framing with low-e coatings and multi-pane glazing is the baseline expectation on high-performance desert builds, and the integration of full-pocket sliding or folding systems requires soffit heights and structural headers to be planned from the beginning of construction documentation, not retrofitted after framing.
Exterior Materials Are Not a Secondary Specification
The material rigor applied to interior finishes must extend without compromise to every exterior surface. Pool surrounds, covered loggia floors, outdoor kitchen countertops, and shade structure ceiling treatments are all subject to UV degradation, standing water, and thermal stress. Porcelain pavers rated for exterior freeze-thaw cycles, natural stone sealed for desert UV, and powder-coated aluminum cabinetry specified for direct sun exposure are the appropriate baseline, not upgrades. Visual coherence between indoor and outdoor palettes is what produces the sense of spatial continuity that defines resolved desert luxury homes.
Lighting as a Unified System
Lighting design across indoor-outdoor environments requires coordination that most projects do not receive until too late. Low-voltage landscape systems, NEC Article 680-compliant pool and spa lighting, architectural soffit and wall fixtures for exterior volumes, and interior ambient and accent systems must be designed as a single, integrated scheme. Independently specified systems produce inconsistent color temperatures, unresolved focal hierarchies, and control systems that cannot communicate. On projects where JSF Design is engaged from early design phases, lighting coordination is addressed in the specification documentation before electrical rough-in, ensuring the contractor is building to a resolved plan rather than making field decisions.
The Outdoor Zone as a Room Sequence
The most livable desert luxury homes organize exterior space the way a skilled designer sequences interior rooms: with distinct functional zones, defined material transitions, and considered proportions. A covered dining loggia anchored by an outdoor kitchen court, connected by a change in paving material to an open firepit terrace, leading to a pool pavilion with its own shade structure and lighting scheme, creates a progression that rewards use at every hour of the day. Each zone earns its own spatial identity; the connections between them are as deliberate as any interior threshold. This level of outdoor planning substantially affects long-term resale performance in a market where buyers expect the exterior to function as fully as the interior.
Turnkey Furnishing and Procurement: What Full-Service Design Actually Delivers
Turnkey furnishing is often misunderstood as an upscale version of furniture shopping. In practice, it is a fully coordinated scope of work that encompasses custom upholstery specifications, rug sizing and placement calibrated to architectural proportions, art and object curation, window treatment fabrication, and accessory procurement, all sequenced to arrive and install as a single, resolved environment. The result is not a room that has been furnished; it is a space that has been completed. That distinction matters because partial or piecemeal furnishing leaves compositional gaps that no individual piece can correct after the fact.
The Procurement Layer Most Clients Never See
The logistics behind luxury furnishing procurement are substantial. At this level, sourcing draws from trade-only vendors whose resources are not accessible to the public, with custom fabrication timelines that routinely run 16 to 24 weeks from order to delivery. A single room may involve upholstered pieces built to specified dimensions, case goods finished to a custom stain, lighting fabricated in a particular metal and glass combination, and rugs woven to a non-standard size. Managing vendor relationships, purchase orders, quality inspections, warehousing, white-glove delivery, and installation coordination across dozens of line items requires a level of operational infrastructure that most homeowners are simply not positioned to absorb. A full-service design firm carries this complexity as part of its core function, so the client engages with outcomes rather than process.
Custom Fabrication as a Design Tool
Off-the-shelf sourcing produces rooms that approximate the design intent. Custom fabrication allows the design to respond with precision: a sofa proportioned to a specific room’s ceiling height and window placement, a dining table scaled to seat the household’s actual use patterns, a bed surround detailed to align with architectural reveals in the wall. These decisions are not aesthetic preferences; they are spatial arguments made in three dimensions. The difference between a room that reads as resolved and one that reads as assembled often comes down to whether its furnishings were specified or simply selected.
Procurement Timing as Project Management
Coordinating furnishing procurement with the construction schedule is a distinct project management discipline layered on top of the creative work. Lead times must be tracked against projected completion dates, and orders need to be placed well before construction finishes to avoid occupancy delays. For spec home developers and builders, this coordination carries direct financial implications: a fully furnished, cohesively presented home generates measurably stronger buyer engagement than an empty or partially staged property, making the investment in turnkey furnishing a legitimate line item in the project’s overall return calculus.
What to Look for When Selecting a Luxury Design Firm: Criteria, Questions, and Red Flags
Selecting a luxury interior design firm is a consequential decision, and it deserves the same analytical rigor applied to selecting an architect or general contractor. The stakes on a large custom residential project are significant enough that a misaligned firm engagement can produce compounding problems: design intent lost in translation, contractor disputes over underdocumented specifications, and costly revisions that erode both budget and timeline.
Portfolio Depth and Project Scale
Begin with the portfolio, but look past the photography. A firm’s past work should demonstrate direct experience with projects of comparable scope, budget, and spatial complexity to yours. A body of work composed primarily of single-room renovations, condominium refreshes, or small-scale residential updates does not qualify a firm to lead a 10,000-square-foot new construction project in Paradise Valley. Ask specifically about the square footage, budget ranges, and construction complexity of completed projects. Ask whether those projects involved new builds or substantial remodels, and whether the firm produced construction documents as part of the engagement. The answers will quickly clarify whether a firm’s experience aligns with your project’s demands.
Process Infrastructure and Documentation
Process infrastructure is where capable firms distinguish themselves from decorating practices. Ask any prospective firm to describe, in concrete terms, how they document design decisions, what deliverables they produce for the construction team, and how they manage coordination with contractors and trades. A firm that cannot clearly articulate its specification process or that lacks the capability to produce a formal specification book is a material risk factor on any large-scale project. Ambiguity in documentation translates directly into field errors, substitutions made without approval, and disputes over scope that are difficult to resolve without a clear paper trail.
Integration with Architect and Builder
A design firm’s value is substantially shaped by when and how it enters the project. Firms that engage early, working alongside the architect and general contractor from the planning phase forward, carry genuine influence over the structural, mechanical, and spatial decisions that determine whether a finished interior performs. A firm that positions itself as a downstream stylist, arriving after the building envelope and key systems are resolved, will have limited leverage over the decisions that matter most to long-term livability and material integrity.
Communication, Approvals, and Project Management
On a project of meaningful scale, the administrative complexity rivals the creative work. The volume of decisions, vendor approvals, change orders, and coordination touchpoints across a full construction cycle is substantial. Clients should ask prospective firms how they structure client communication, track open approvals, and maintain a documentation trail throughout construction. A firm without clear answers to these questions is likely managing that complexity informally, which creates gaps that surface at the worst possible moments.
Red Flags Worth Noting
Several signals consistently indicate a decorating practice presenting as a full-scope design firm. Vague or opaque fee structures warrant careful scrutiny; a qualified firm can articulate its compensation model clearly, whether that is a flat fee, hourly rate, cost-plus procurement structure, or a hybrid approach. The inability to describe a specification process in specific terms is equally telling. So is a portfolio that relies heavily on styled photography without evidence of built outcomes; staging photography can produce compelling images of spaces that were never constructed to a high standard. These signals, taken together, suggest a practice without the infrastructure to manage a complex residential project from concept through construction completion.
Intentional Design as a Long-Term Asset
At the luxury residential level, home design is not a finishing step. It is a foundational investment in built quality, long-term livability, and sustained property value. The distinction matters because projects where design is treated as a final layer, applied after structural and spatial decisions are already locked, consistently produce outcomes that fall short of their potential. Materials feel disconnected from architecture. Proportions read as afterthoughts. The home functions, but it does not perform.
The gap between decorating and full-scope design engagement has real consequences that extend well beyond aesthetics. Documented specifications, coordinated construction drawings, and early finish decisions protect the client’s budget by eliminating the costly ambiguity that generates change orders mid-build. In a construction environment as active and competitive as Scottsdale and Paradise Valley, where lead times are compressed and trades are in high demand, the projects that execute cleanly are those where every decision was resolved on paper before it was resolved in the field.
For homeowners, developers, and builders operating at this scale, the right design partner is one whose process infrastructure matches the project’s complexity. Structured engagement from the outset consistently yields more resolved, more durable, and more valuable outcomes than design treated as a finish-line exercise.
Conclusion
Luxury residential design is not defined by price tags or prestigious labels. It is defined by intention, precision, and a deep understanding of how space shapes human experience. The key takeaways are clear: sophisticated design operates as an integrated system, not a collection of expensive choices; materiality and light require technical fluency, not just aesthetic preference; and great residential work is built to age beautifully, not simply to impress on day one.
If this perspective resonates with you, the next step is simple. Start asking better questions about the spaces you inhabit or the projects you are considering. Seek out designers and builders who speak the language of craft, proportion, and longevity.
The difference between a beautiful home and a truly exceptional one is not luck. It is knowledge applied with discipline. That standard is worth pursuing.



BEST THE EDIT
of

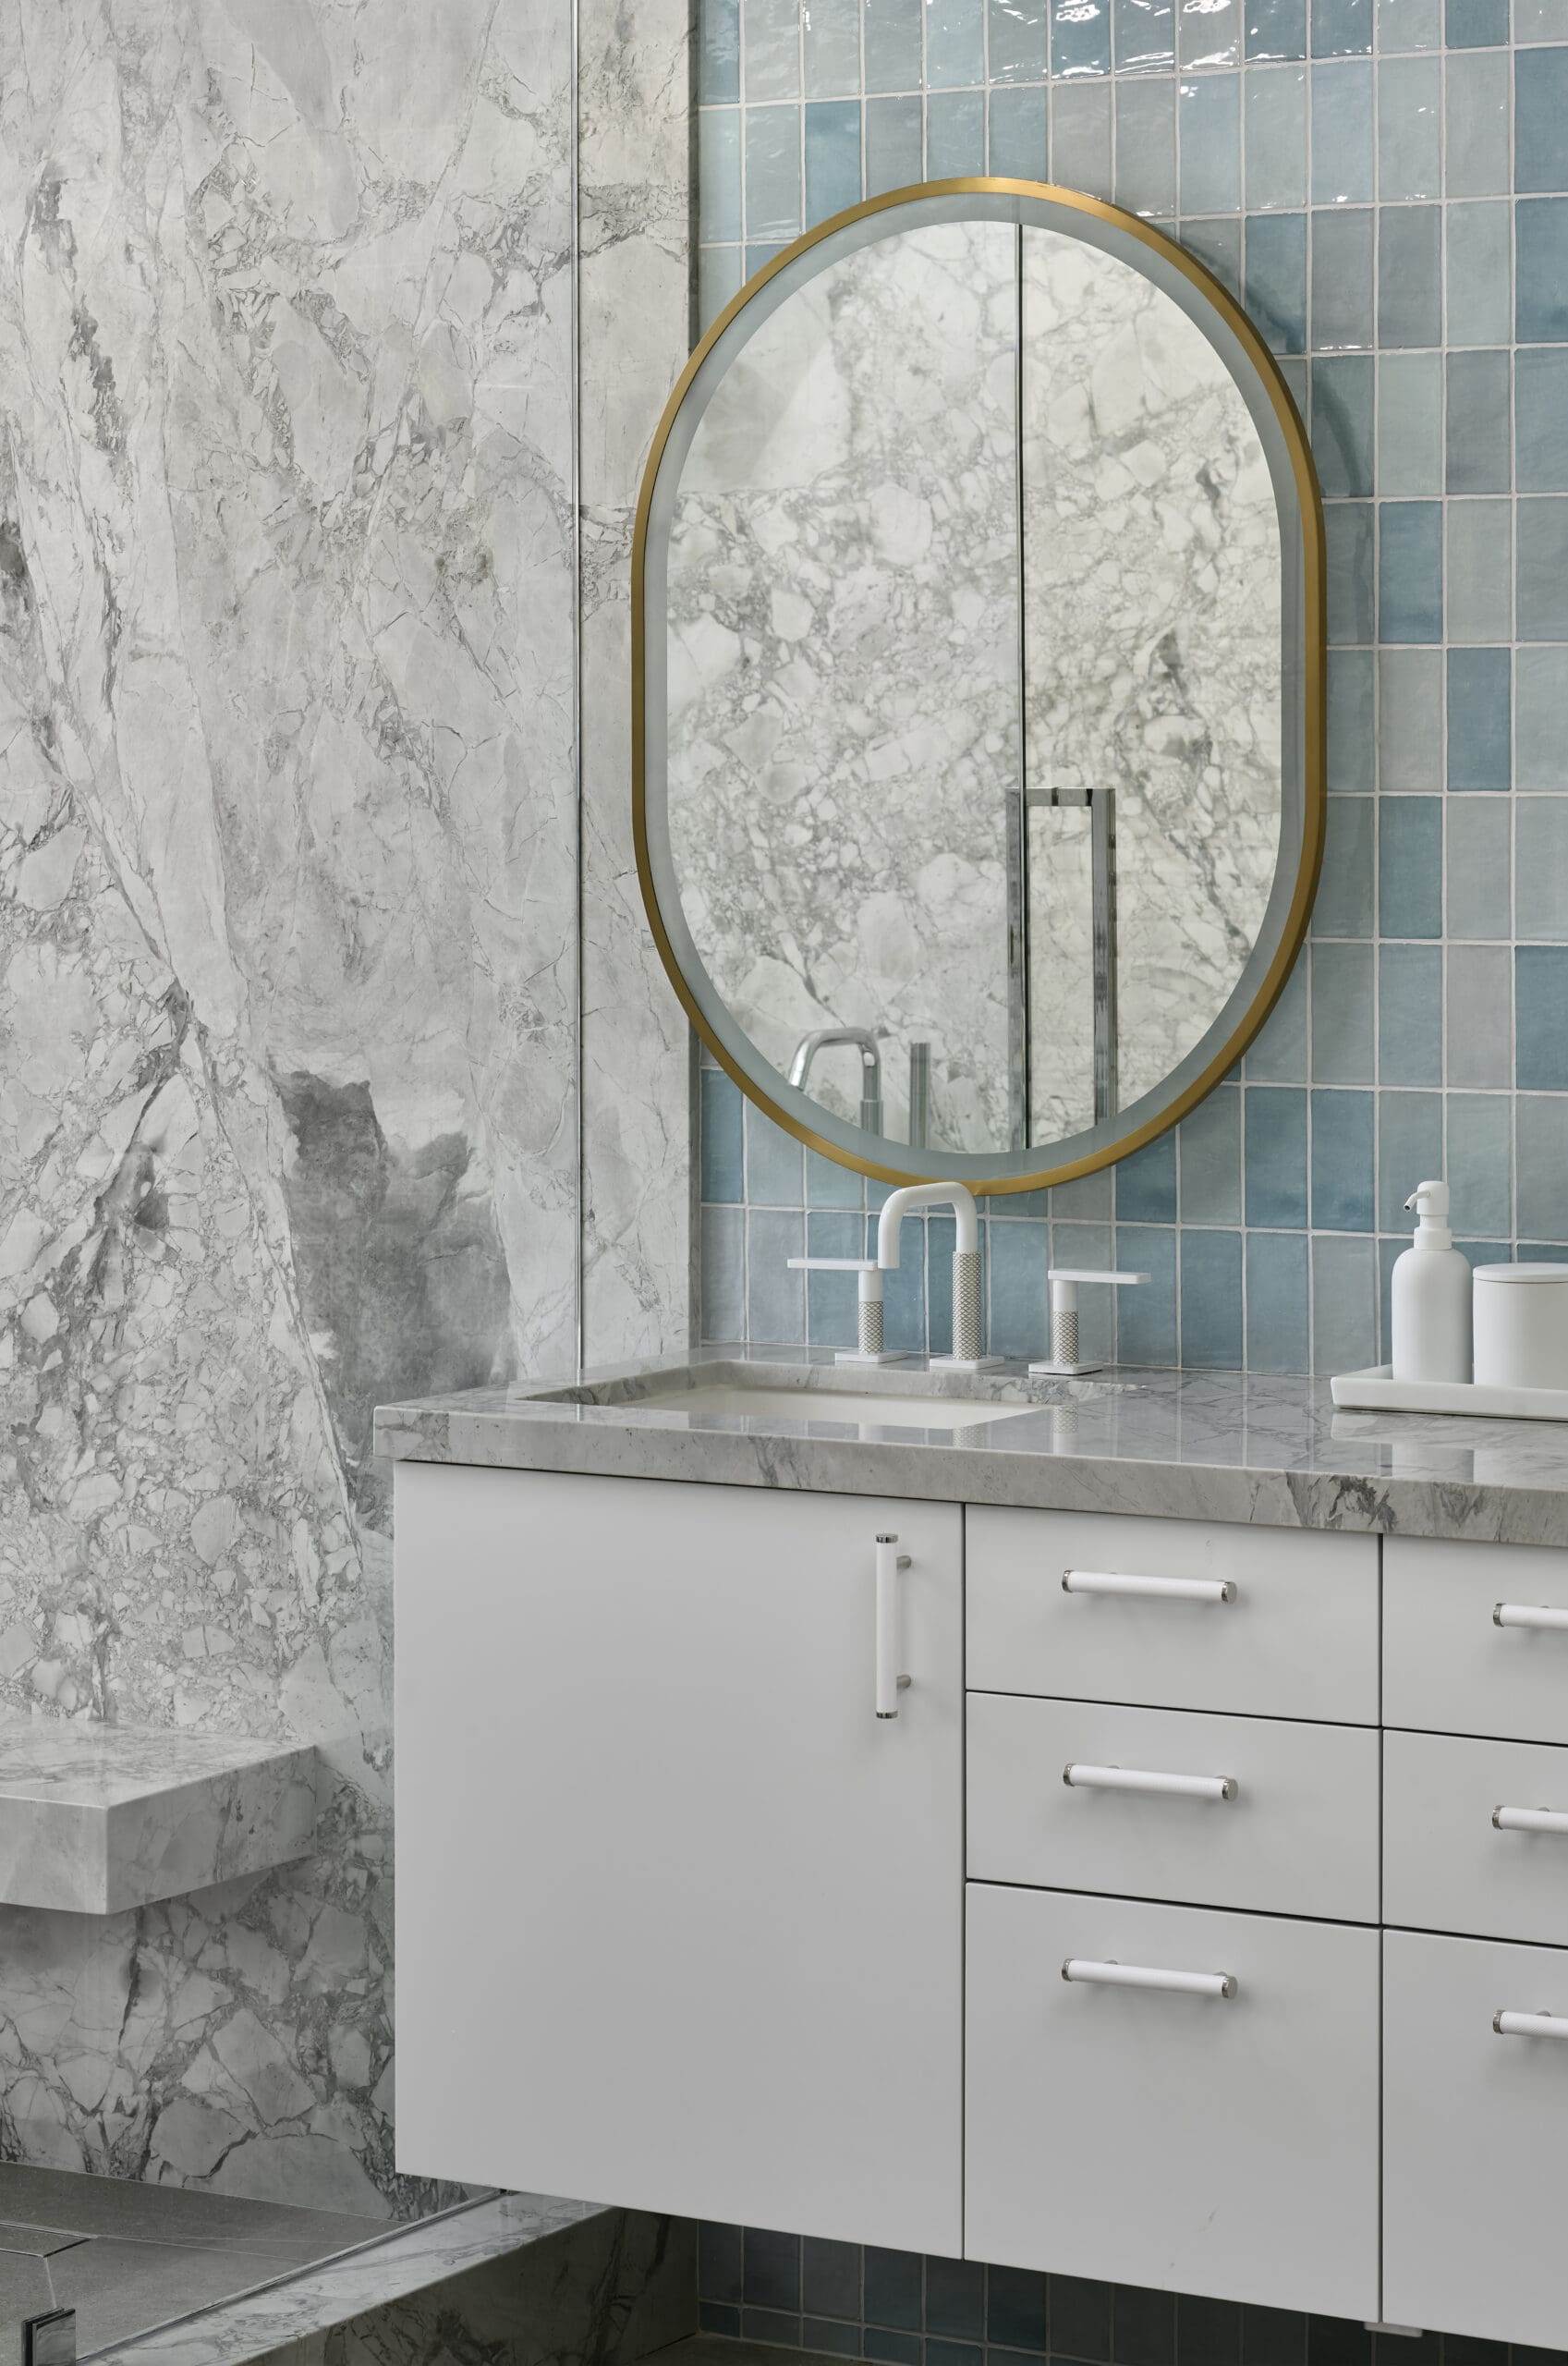
Material Moves: Inside Jeffrey Florentine’s Collaboration With Antolini Stone Some collaborations happen because of timing. Others happen because of shared philosophy. The partnership between Jeffrey Florentine of JSF Design and Antolini Stone feels very much like the latter — a collaboration rooted in a mutual belief that materials should shape architecture, not simply finish it. […]
Elevate Your Space
Let’s Bring Your Vision to Life
Design Goes Beyond Aesthetics...
It Shapes Experience.

+ Show / Hide Comments
Share to: